Very Nice, Turn-Key Duplex on a Premium Corner Lot in Schumaker Manor! Welcome to low-maintenance luxury in this beautifully updated, move-in-ready duplex, perfectly positioned on an expansive corner lot with mature landscaping and lush green space. Built on a rock-solid concrete slab foundation, this home offers exceptional structural integrity, modern comfort, and thoughtful finishes throughout. Step inside to an airy, sun-drenched living room featuring a triple-window display with neighborhood views. The adjacent living and dining rooms flow seamlessly together, creating a massive, flexible layout ideal for entertaining. Seamless Pergo flooring spans most of the home, providing a sleek look and a perfectly level surface underfoot. The crown jewel of the home is the spectacular sunroom, boasting a gorgeous cathedral ceiling finished in beaded pine. This bright sanctuary opens directly to a private, fenced backyard oasis for the nice weather enjoyment Keeping your lawn vibrant and green all year is effortless, thanks to the integrated in-ground sprinkler system.
For sale
$275,000
907 W Schumaker Manor Dr, Salisbury, MD 21804
3beds
1,485sqft
:
Get pre-qualified$2,059/mo
Condominium
Built in 1993
-- sqft lot
$-- Zestimate®
$185/sqft
$192/mo HOA
What's special
Expansive corner lotMature landscapingBright sanctuaryLush green spacePrivate fenced backyard oasisIntegrated in-ground sprinkler systemSpectacular sunroom
- 50 days |
- 335 |
- 10 |
Zillow last checked:
Listing updated:
Listed by:
John Terrell 410-726-2421,
ERA Martin Associates 4107491818
Source: Bright MLS,MLS#: MDWC2023478
Facts & features
Interior
Bedrooms & bathrooms
- Bedrooms: 3
- Bathrooms: 2
- Full bathrooms: 2
- Main level bathrooms: 2
- Main level bedrooms: 3
Rooms
- Room types: Bedroom 2, Other
Bedroom 2
- Level: Unspecified
- Area: 120 Square Feet
- Dimensions: 10 X 12
Other
- Level: Unspecified
- Area: 132 Square Feet
- Dimensions: 12 X 11
Heating
- Heat Pump, Electric, Natural Gas
Cooling
- Central Air, Electric
Appliances
- Included: Dishwasher, Disposal, Dryer, Oven/Range - Electric, Refrigerator, Washer, Electric Water Heater
Features
- Entry Level Bedroom, Ceiling Fan(s), Walk-In Closet(s), Cathedral Ceiling(s)
- Windows: Insulated Windows, Screens, Window Treatments
- Has basement: No
- Has fireplace: No
Interior area
- Total structure area: 1,485
- Total interior livable area: 1,485 sqft
- Finished area above ground: 1,485
- Finished area below ground: 0
Property
Parking
- Total spaces: 1
- Parking features: Garage Door Opener, Attached
- Attached garage spaces: 1
Accessibility
- Accessibility features: No Stairs
Features
- Levels: One
- Stories: 1
- Exterior features: Lawn Sprinkler
- Pool features: None
Lot
- Size: 6,092 Square Feet
- Features: Cleared, Corner Lot
Details
- Additional structures: Above Grade, Below Grade
- Parcel number: 2308035199
- Zoning: R 8
- Special conditions: Standard
Construction
Type & style
- Home type: Condo
- Architectural style: Other
- Property subtype: Condominium
Materials
- Frame, Vinyl Siding, Stick Built
- Foundation: Slab
- Roof: Asphalt
Condition
- New construction: No
- Year built: 1993
Utilities & green energy
- Sewer: Public Sewer
- Water: Public
- Utilities for property: Cable Connected
Community & HOA
Community
- Security: Fire Sprinkler System
- Condo and coop fee: $500 quarterly
- Subdivision: Schumaker Manor
HOA
- Has HOA: Yes
- HOA fee: $300 annually
Location
- Region: Salisbury
- Municipality: Salisbury
Financial & listing details
- Price per square foot: $185/sqft
- Tax assessed value: $199,100
- Annual tax amount: $3,576
- Date on market: 6/22/2026
- Listing agreement: Exclusive Right To Sell
- Listing terms: Conventional,Cash,FHA,VA Loan
- Ownership: Fee Simple
Estimated market value
Not available
Estimated sales range
Not available
Not available
Price history
| Date | Event | Price |
|---|---|---|
| 7/28/2026 | Listed for sale | $275,000$185/sqft |
Source:  Bright MLS #MDWC2023478 Report a problem Bright MLS #MDWC2023478 Report a problem | ||
| 7/2/2026 | Pending sale | $275,000$185/sqft |
Source: Bright MLS #MDWC2023478 Report a problem | ||
| 6/22/2026 | Listed for sale | $275,000+52.8%$185/sqft |
Source: Bright MLS #MDWC2023478 Report a problem | ||
| 6/29/2005 | Sold | $180,000+16.1%$121/sqft |
Source: Public Record Report a problem | ||
| 12/6/2002 | Sold | $155,000$104/sqft |
Source: Public Record Report a problem | ||
Public tax history
| Year | Property taxes | Tax assessment |
|---|---|---|
| 2025 | -- | $182,900 +7.5% |
| 2024 | $3,390 +6% | $170,200 +8.1% |
| 2023 | $3,198 +10.3% | $157,500 +8.8% |
| 2022 | $2,899 +0.3% | $144,800 +1.4% |
| 2021 | $2,891 +1.4% | $142,833 +1.4% |
| 2020 | $2,851 +1.1% | $140,867 +1.4% |
| 2019 | $2,819 +0.2% | $138,900 +0.5% |
| 2018 | $2,814 -1.6% | $138,267 +0.5% |
| 2017 | $2,861 +18.1% | $137,633 +0.5% |
| 2016 | $2,422 | $137,000 |
| 2015 | $2,422 | $137,000 |
| 2014 | $2,422 | $137,000 -10.9% |
| 2013 | -- | $153,800 |
| 2012 | -- | $153,800 |
| 2011 | -- | $153,800 -22.3% |
| 2010 | -- | $198,010 +9.7% |
| 2009 | -- | $180,572 +10.7% |
| 2008 | -- | $163,136 +12% |
| 2007 | -- | $145,700 +5% |
| 2006 | -- | $138,706 +5.3% |
| 2005 | -- | $131,713 +5.6% |
| 2004 | -- | $124,720 +0.8% |
| 2003 | -- | $123,716 +0.8% |
| 2002 | -- | $122,713 +0.8% |
| 2001 | -- | $121,710 |
Find assessor info on the county website
Monthly payment
Est. payment
Payment breakdown
Explore the cost of this home by adjusting the details. Changes won't be saved.Climate risks
Neighborhood: 21804
Nearby schools
GreatSchools rating
- 3/10Glen Avenue SchoolGrades: 2-5Distance: 1 mi
- 3/10Wicomico Middle SchoolGrades: 6-8Distance: 1.7 mi
- 5/10Parkside High SchoolGrades: 9-12Distance: 0.2 mi
Schools provided by the listing agent
- Elementary: Glen Avenue
- High: Parkside
- District: Wicomico County Public Schools
Source: Bright MLS. This data may not be complete. We recommend contacting the local school district to confirm school assignments for this home.
- $274,8003 bd2 ba1.4k sqft905 W Schumaker Manor Dr, Salisbury, MD 21804Off Market
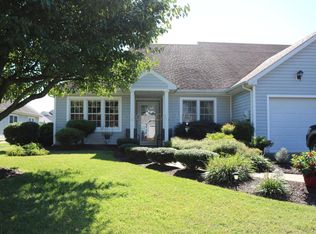
- $280,9003 bd2 ba1.5k sqft909 W Schumaker Manor Dr, Salisbury, MD 21804Off Market
- $221,300-- bd2 ba1.4k sqft903 W Schumaker Manor Dr, Salisbury, MD 21804Off Market
- $253,7002 bd2 ba1.5k sqft911 W Schumaker Manor Dr, Salisbury, MD 21804Off Market
- $223,900-- bd2 ba1.5k sqft914 W Schumaker Manor Dr, Salisbury, MD 21804Off Market
- $218,700-- bd2 ba1.3k sqft912 W Schumaker Manor Dr, Salisbury, MD 21804Off Market
- $249,1002 bd2 ba1.3k sqft916 W Schumaker Manor Dr, Salisbury, MD 21804Off Market
- $215,000-- bd2 ba1.5k sqft910 W Schumaker Manor Dr, Salisbury, MD 21804Sold
A local agent can set up tours, give advice and negotiate with sellers.
A local lender can help you make sure your offer is ready when you are.
Similar homes
- $264,9003 bd2 ba1.4k sqftNone Available, Salisbury, MD 21804For Sale

 MLS ID #MDWC2023362, Laurie Cannon, ERA Martin Associates. Bright MLS
 - $274,9993 bd2 ba1.3k sqftNone Available, Salisbury, MD 21804For Sale
 MLS ID #MDWC2023612, Wookie Kreiner, ERA Martin Associates. Bright MLS
 - $260,0003 bd2 ba1.5k sqftNone Available, Salisbury, MD 21804For Sale
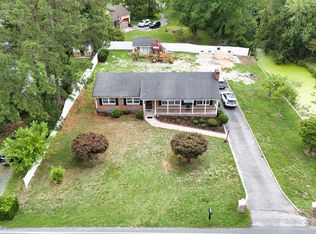 MLS ID #MDWC2023706, Casey Neves, The Parker Group. Bright MLS
 - $255,0003 bd2 ba1.3k sqftNone Available, Salisbury, MD 21804For Sale
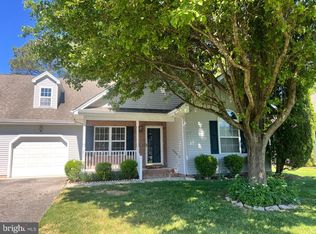 MLS ID #MDWC2022594, Donna Malone, Long & Foster Real Estate, Inc.. Bright MLS
 - $239,9004 bd2 ba1.5k sqftNone Available, Salisbury, MD 21804For SaleMLS ID #MDWC2023666, Pam Price, Berkshire Hathaway HomeServices PenFed Realty. Bright MLS
- $240,0003 bd2 ba1.2k sqftNone Available, Salisbury, MD 21804For SaleMLS ID #MDWC2024118, Patricia Bounds, ERA Martin Associates. Bright MLS
- $284,9003 bd2 ba1.2k sqftNone Available, Salisbury, MD 21804For SaleMLS ID #MDWC2022976, Jaime Cortes, Coldwell Banker Realty. Bright MLS
- $249,9003 bd2 ba1.2k sqftNone Available, Salisbury, MD 21804For SaleMLS ID #MDWC2022904, Austin Whitehead, Whitehead Real Estate Exec.. Bright MLS
- $299,9004 bd2 ba1.3k sqftNone Available, Salisbury, MD 21804For SaleMLS ID #MDWC2023968, Donna Harrington, Coldwell Banker Realty. Bright MLS
- $330,0004 bd3 ba1.5k sqftNone Available, Salisbury, MD 21804For SaleMLS ID #MDWC2023558, Daniela Tanasa, Coldwell Banker Realty. Bright MLS
- $239,0003 bd2 ba1.4k sqftNone Available, Salisbury, MD 21804PendingMLS ID #MDWC2021788, Katherine Deckenback, Keller Williams Realty Delmarva. Bright MLS
- $264,0003 bd2 ba1.7k sqftNone Available, Salisbury, MD 21804For SaleMLS ID #MDWC2023128, Barbara DeTota, ERA Martin Associates. Bright MLS
- $365,0003 bd2 ba2k sqftNone Available, Salisbury, MD 21804For SaleMLS ID #MDWC2024072, Tim Dennis, Coldwell Banker Realty. Bright MLS
- $325,0003 bd2 ba1.3k sqftNone Available, Salisbury, MD 21801For SaleMLS ID #MDWC2024046, Bill Brown, Keller Williams Realty. Bright MLS
- $299,0004 bd2 ba1.5k sqftNone Available, Fruitland, MD 21804For SaleMLS ID #MDWC2022452, Tim Arnett, ERA Martin Associates. Bright MLS
- $254,9003 bd2 ba1.4k sqftNone Available, Salisbury, MD 21804For SaleMLS ID #MDWC2022376, Greg Johnson, ERA Martin Associates. Bright MLS
- $275,5003 bd2 ba1.4k sqftNone Available, Salisbury, MD 21801For SaleMLS ID #MDWC2022490, Tyantha Randall, Keller Williams Realty Delmarva. Bright MLS
- $259,9003 bd1 ba1.1k sqftNone Available, Salisbury, MD 21804For SaleMLS ID #MDWC2020318, Rebecca Lewis, Century 21 Harbor Realty. Bright MLS
- $294,9004 bd2 ba1.7k sqftNone Available, Salisbury, MD 21801For SaleMLS ID #MDWC2023906, Grant Fritschle, Keller Williams Realty Delmarva. Bright MLS
- $220,0003 bd2 ba1k sqftNone Available, Salisbury, MD 21804For SaleMLS ID #MDWC2023828, Mrs. Lauren Dyer, Coldwell Banker Realty. Bright MLS
