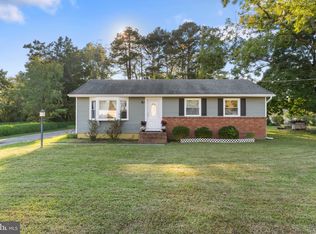
** RECENT PRICE ADJUSTMENT ** Some houses just have a way of feeling like home from the moment you walk through the front door, and this charming three-bedroom, one-and-a-half-bath home is one of them. Tucked into the heart of Salisbury, its open layout brings the kitchen and living area together, creating a comfortable space for everyday life, whether you're enjoying a quiet evening at home or gathering with family and friends. Step outside to the cozy front porch for your morning coffee, or spend the afternoon in the fenced backyard—a great spot for pets, gardening, or simply relaxing at the end of the day. With the convenience of city services and a location close to everything Salisbury has to offer, this home is ready for its next chapter. Schedule your private showing today, or take a look through the 360-degree virtual tour to see all it has to offer. Property is subject to Habitat for Humanity program requirements and deed restrictions. Purchaser must be approved by Habitat for Humanity and satisfy all applicable eligibility criteria. Contact an agent for details.
For sale
Price cut: $10.1K (9/21)
$209,900
202 Linwood Ave, Salisbury, MD 21804
3beds
1,096sqft
Single Family Residence
Built in 2013
6,970 Square Feet Lot
$-- Zestimate®
$192/sqft
$-- HOA
What's special
Charming three-bedroom one-and-a-half-bath homeFenced backyardCozy front porch
- 90 days
- 969
- 86
Zillow last checked:
Listing updated:
Listed by:
Mrs. Lauren Dyer 443-691-8690,
Coldwell Banker Realty 4105434545,
Listing Team: The Harrington Group, Co-Listing Agent: Steven Parsons 443-235-1240,
Coldwell Banker Realty
Source: Bright MLS,MLS#: MDWC2023828
Facts & features
Interior
Bedrooms & bathrooms
- Bedrooms: 3
- Bathrooms: 2
- Full bathrooms: 1
- 1/2 bathrooms: 1
- Main level bathrooms: 1
Basement
- Area: 0
Heating
- Heat Pump, Central, Electric
Cooling
- Ceiling Fan(s), Central Air, Electric
Appliances
- Included: Dryer, Oven/Range - Electric, Range Hood, Refrigerator, Washer, Water Heater, Electric Water Heater
- Laundry: Has Laundry
Features
- Ceiling Fan(s), Open Floorplan, Dry Wall
- Flooring: Carpet, Vinyl
- Has basement: No
- Has fireplace: No
Interior area
- Total structure area: 1,096
- Total interior livable area: 1,096 sqft
- Finished area above ground: 1,096
- Finished area below ground: 0
Property
Parking
- Total spaces: 2
- Parking features: Crushed Stone, Driveway
- Uncovered spaces: 2
Accessibility
- Accessibility features: 2+ Access Exits
Features
- Levels: Two
- Stories: 2
- Pool features: None
- Fencing: Wood
Lot
- Size: 6,970 Square Feet
Details
- Additional structures: Above Grade, Below Grade, Outbuilding
- Parcel number: 2305000939
- Zoning: R5
- Special conditions: Standard
Construction
Type & style
- Home type: SingleFamily
- Architectural style: Contemporary
- Property subtype: Single Family Residence
Materials
- CPVC/PVC, Stick Built
- Foundation: Crawl Space
- Roof: Architectural Shingle
Condition
- Excellent
- New construction: No
- Year built: 2013
Utilities & green energy
- Electric: 200+ Amp Service
- Sewer: Public Sewer
- Water: Public
Community & HOA
Community
- Subdivision: None Available
HOA
- Has HOA: No
Location
- Region: Salisbury
Financial & listing details
- Price per square foot: $192/sqft
- Tax assessed value: $138,200
- Annual tax amount: $2,538
- Date on market: 7/21/2026
- Listing agreement: Exclusive Right To Sell
- Ownership: Fee Simple
- Road surface type: Paved
Estimated market value
Not available
Estimated sales range
Not available
Not available
Price history
| Date | Event | Price |
|---|---|---|
| 9/21/2026 | Price change | $209,900-4.6%$192/sqft |
Source:  Bright MLS #MDWC2023828 Report a problem Bright MLS #MDWC2023828 Report a problem | ||
| 8/10/2026 | Price change | $220,000-4.3%$201/sqft |
Source: Bright MLS #MDWC2023828 Report a problem | ||
| 7/21/2026 | Listed for sale | $230,000+126.8%$210/sqft |
Source: Bright MLS #MDWC2023828 Report a problem | ||
| 3/3/2023 | Sold | $101,415+496.6%$93/sqft |
Source: Public Record Report a problem | ||
| 1/1/2015 | Sold | $17,000-86.8%$16/sqft |
Source:  Long & Foster Broker Feed #1001177480_100 Report a problem Long & Foster Broker Feed #1001177480_100 Report a problem | ||
| 3/8/2013 | Sold | $129,000+658.8%$118/sqft |
Source: Public Record Report a problem | ||
| 3/25/2010 | Sold | $17,000-57.4%$16/sqft |
Source: Public Record Report a problem | ||
| 1/23/2010 | Listed for sale | $39,900$36/sqft |
Source: Long & Foster Real Estate #463314 Report a problem | ||
Public tax history
| Year | Property taxes | Tax assessment |
|---|---|---|
| 2026 | $1,233 +3% | $138,200 +6.5% |
| 2025 | $1,197 -50.5% | $129,800 +6.9% |
| 2024 | $2,418 +8.6% | $121,400 +10.7% |
| 2023 | $2,226 +13.6% | $109,633 -9.7% |
| 2022 | $1,959 +12.5% | $121,400 +41% |
| 2021 | $1,742 +5.3% | $86,100 +5.3% |
| 2020 | $1,654 +5.3% | $81,733 -5.1% |
| 2019 | $1,570 +5.7% | $86,100 +17.9% |
| 2018 | $1,486 +0.5% | $73,000 +4.8% |
| 2017 | $1,478 | $69,667 +5% |
| 2016 | -- | $66,333 +5.3% |
| 2015 | -- | $63,000 |
| 2014 | -- | $63,000 |
| 2013 | -- | $63,000 +56.3% |
| 2010 | -- | $40,300 -13.2% |
| 2009 | -- | $46,440 +7.9% |
| 2008 | -- | $43,022 +8.6% |
| 2007 | -- | $39,606 +9.4% |
| 2006 | -- | $36,190 +2.2% |
| 2005 | -- | $35,412 +2.2% |
| 2004 | -- | $34,636 +2.3% |
| 2003 | -- | $33,860 +0.9% |
| 2002 | -- | $33,546 +0.9% |
| 2001 | -- | $33,233 |
Find assessor info on the county website
Monthly payment
Est. payment
Payment breakdown
Explore the cost of this home by adjusting the details. Changes won't be saved.Climate risks
Neighborhood: Doverdale/Church Street
Nearby schools
Schools provided by the listing agent
- District: Wicomico County Public Schools
Source: Bright MLS. This data may not be complete. We recommend contacting the local school district to confirm school assignments for this home.

Similar homes
- $209,9003 bd1 ba1k sqftNone Available, Salisbury, MD 21804For Sale

 MLS ID #MDWC2023598, Steve Parsons, Coldwell Banker Realty. Bright MLS
 - $199,9003 bd1 ba1k sqftNone Available, Salisbury, MD 21801For Sale
 MLS ID #MDWC2025116, Leslie Donaldson, Keller Williams Realty. Bright MLS
 - $220,0003 bd2 ba1.1k sqftNone Available, Salisbury, MD 21804For Sale
 MLS ID #MDWC2023568, Amanda Harrington, Bunting Realty, Inc.. Bright MLS
 - $240,0003 bd2 ba1.2k sqftNone Available, Salisbury, MD 21804For Sale
 MLS ID #MDWC2024118, Patricia Bounds, ERA Martin Associates. Bright MLS
 - $190,0003 bd1 ba960 sqftNone Available, Salisbury, MD 21804For SaleMLS ID #MDWC2025028, Charlene L. Reaser, EXP Realty, LLC. Bright MLS
- $234,9003 bd2 ba934 sqftNone Available, Salisbury, MD 21804For SaleMLS ID #MDWC2024448, Brandon Johnson, ERA Martin Associates. Bright MLS
- $199,9003 bd2 ba1.1k sqftNone Available, Salisbury, MD 21804For SaleMLS ID #MDWC2021922, James Podoley, EXP Realty, LLC. Bright MLS
- $199,9003 bd2 ba1.1k sqftNone Available, Salisbury, MD 21801For SaleMLS ID #MDWC2024794, Kyle Dayton, Keller Williams Realty. Bright MLS
- $244,5003 bd2 ba1.1k sqftNone Available, Salisbury, MD 21804For SaleMLS ID #MDWC2024900, Marti Hoster, ERA Martin Associates. Bright MLS
- $224,9002 bd2 ba1.2k sqftNone Available, Salisbury, MD 21804For SaleMLS ID #MDWC2020036, Jaime Cortes, Coldwell Banker Realty. Bright MLS
- $229,9994 bd2 ba1.5k sqftNone Available, Salisbury, MD 21804For SaleMLS ID #MDWC2023666, Pam Price, Berkshire Hathaway HomeServices PenFed Realty. Bright MLS
- $210,0003 bd1 ba1k sqftNone Available, Salisbury, MD 21801For SaleMLS ID #MDWC2024408, Lynne Holt, Patterson-Schwartz-Middletown. Bright MLS
- $249,0003 bd1 ba1k sqftNone Available, Salisbury, MD 21804For SaleMLS ID #MDWC2024804, Dustin Oldfather, Compass. Bright MLS
- $199,9002 bd1 ba804 sqftNone Available, Salisbury, MD 21804For SaleMLS ID #MDWC2023284, Olivia Moyer, Coldwell Banker Realty. Bright MLS
- $258,0003 bd1 ba1.1k sqftNone Available, Salisbury, MD 21804For SaleMLS ID #MDWC2024808, Sarah Robins, Coldwell Banker Realty. Bright MLS
- $174,9903 bd2 ba1.1k sqftNone Available, Salisbury, MD 21801For SaleMLS ID #MDWC2024086, Louie Amabili, EXP Realty, LLC. Bright MLS
- $249,0003 bd3 ba1.6k sqftNone Available, Salisbury, MD 21804For SaleMLS ID #MDWC2023936, Anna Spann, Coldwell Banker Realty. Bright MLS
- $273,9003 bd2 ba1.2k sqftNone Available, Salisbury, MD 21804For SaleMLS ID #MDWC2023472, Mr. Colby B Phippin, RE/MAX Advantage Realty. Bright MLS
- $179,9003 bd1 ba980 sqftNone Available, Salisbury, MD 21804For SaleMLS ID #MDWC2022386, samuel heimer, Coldwell Banker Realty. Bright MLS
- $274,9903 bd2 ba1.3k sqftNone Available, Salisbury, MD 21804For SaleMLS ID #MDWC2024212, Jaime Cortes, Coldwell Banker Realty. Bright MLS
