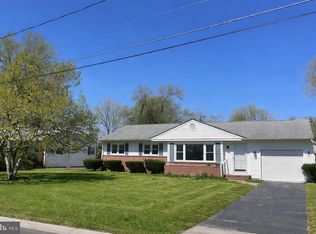
Remodeled and move-in ready! This beautifully updated home offers the perfect blend of charm and modern convenience. Freshly painted throughout and featuring durable luxury vinyl plank (LVP) flooring as well as new plumbing and HVAC. Recent improvements also include brand-new kitchen appliances and kitchen cabinets. The home showcases a bright, inviting interior with stylish finishes. The thoughtfully designed floor plan includes an added potential third-floor bedroom and full bath, providing additional living space and versatility. Windows replaced approximately four years ago. Loads of additional storage with basement and third floor finished attic space. Outside, a detached storage shed offers plenty of space for tools, lawn equipment, and extra storage. Conveniently located near shopping, dining, schools, and major commuter routes, this home is ready for its new owner. Schedule your private showing today!
For sale
$250,000
208 N Saratoga St, Salisbury, MD 21804
3beds
1,146sqft
:
Get pre-qualified$1,679/mo
Single Family Residence
Built in 1933
5,662 Square Feet Lot
$-- Zestimate®
$218/sqft
$-- HOA
What's special
Remodeled and move-in readyNew plumbing and hvacStylish finishesBeautifully updated homeFreshly painted throughoutBright inviting interiorBrand-new kitchen appliances
- 36 days |
- 356 |
- 28 |
Zillow last checked:
Listing updated:
Listed by:
Amanda Harrington 240-418-8164,
Bunting Realty, Inc. (410) 713-2065
Source: Bright MLS,MLS#: MDWC2023568
Facts & features
Interior
Bedrooms & bathrooms
- Bedrooms: 3
- Bathrooms: 2
- Full bathrooms: 2
- Main level bathrooms: 2
- Main level bedrooms: 3
Basement
- Area: 0
Heating
- Heat Pump, Electric
Cooling
- Central Air, Electric
Appliances
- Included: Electric Water Heater
- Laundry: In Basement
Features
- Ceiling Fan(s), Entry Level Bedroom
- Flooring: Tile/Brick, Luxury Vinyl
- Basement: Unfinished
- Has fireplace: No
Interior area
- Total structure area: 1,146
- Total interior livable area: 1,146 sqft
- Finished area above ground: 1,146
- Finished area below ground: 0
Property
Parking
- Parking features: Driveway
- Has uncovered spaces: Yes
Accessibility
- Accessibility features: Accessible Entrance
Features
- Levels: Three
- Stories: 3
- Exterior features: Sidewalks
- Pool features: None
- Fencing: Chain Link
Lot
- Size: 5,662 Square Feet
- Features: Cleared, Level
Details
- Additional structures: Above Grade, Below Grade, Outbuilding
- Parcel number: 2305021936
- Zoning: R8
- Special conditions: Standard
Construction
Type & style
- Home type: SingleFamily
- Architectural style: Cape Cod
- Property subtype: Single Family Residence
Materials
- Asbestos
- Foundation: Other, Permanent
Condition
- New construction: No
- Year built: 1933
Utilities & green energy
- Sewer: Public Sewer
- Water: Public
Community & HOA
Community
- Subdivision: None Available
HOA
- Has HOA: No
Location
- Region: Salisbury
Financial & listing details
- Price per square foot: $218/sqft
- Tax assessed value: $119,733
- Annual tax amount: $2,039
- Date on market: 7/2/2026
- Listing agreement: Exclusive Right To Sell
- Ownership: Fee Simple
Estimated market value
Not available
Estimated sales range
Not available
$1,771/mo
Price history
| Date | Event | Price |
|---|---|---|
| 7/2/2026 | Listed for sale | $250,000+448.2%$218/sqft |
Source:  Bright MLS #MDWC2023568 Report a problem Bright MLS #MDWC2023568 Report a problem | ||
| 6/19/2020 | Listing removed | $1,000$1/sqft |
Source: Long & Foster Real Estate, Inc. #MDWC108368 Report a problem | ||
| 6/9/2020 | Listed for rent | $1,000$1/sqft |
Source: Long & Foster Real Estate, Inc. #MDWC108368 Report a problem | ||
| 2/14/2019 | Sold | $45,600-10.6%$40/sqft |
Source: Public Record Report a problem | ||
| 11/25/2018 | Listed for sale | $51,000-1.9%$45/sqft |
Source: Condominium Realty LTD #MDWC100542 Report a problem | ||
| 4/11/2018 | Listing removed | $52,000$45/sqft |
Source: Long & Foster Real Estate, Inc. #WC10021518 Report a problem | ||
| 8/2/2017 | Pending sale | $52,000$45/sqft |
Source: Long & Foster Real Estate, Inc. #WC10021518 Report a problem | ||
| 8/2/2017 | Listed for sale | $52,000-58.7%$45/sqft |
Source: Long & Foster Real Estate, Inc. #WC10021518 Report a problem | ||
| 7/12/2006 | Sold | $126,000+236%$110/sqft |
Source: Public Record Report a problem | ||
| 9/30/1999 | Sold | $37,500$33/sqft |
Source: Public Record Report a problem | ||
Public tax history
| Year | Property taxes | Tax assessment |
|---|---|---|
| 2025 | $961 -45.7% | $104,267 +17.4% |
| 2024 | $1,769 +6.4% | $88,800 +8.5% |
| 2023 | $1,662 +10.9% | $81,833 -7.8% |
| 2022 | $1,499 +9.1% | $88,800 +30.8% |
| 2021 | $1,374 +0.1% | $67,900 +0.1% |
| 2020 | $1,373 -0.2% | $67,833 -0.1% |
| 2019 | $1,376 -0.2% | $67,900 +0.3% |
| 2018 | $1,378 -4.2% | $67,700 |
| 2017 | $1,438 +12.1% | $67,700 |
| 2016 | $1,282 | $67,700 -3.6% |
| 2015 | $1,282 | $70,200 |
| 2014 | $1,282 | $70,200 |
| 2013 | -- | $70,200 -15.7% |
| 2012 | -- | $83,300 |
| 2011 | -- | $83,300 |
| 2010 | -- | $83,300 -31.9% |
| 2009 | -- | $122,290 +28.7% |
| 2008 | -- | $95,010 +40.3% |
| 2007 | -- | $67,730 +67.4% |
| 2006 | -- | $40,450 +2.1% |
| 2005 | -- | $39,622 +2.1% |
| 2004 | -- | $38,796 +2.2% |
| 2003 | -- | $37,970 |
| 2002 | -- | $37,970 |
| 2001 | -- | $37,970 |
Find assessor info on the county website
Monthly payment
Est. payment
Payment breakdown
Explore the cost of this home by adjusting the details. Changes won't be saved.Climate risks
Neighborhood: Doverdale/Church Street
Nearby schools
GreatSchools rating
- 3/10East Salisbury Elementary SchoolGrades: 3-5Distance: 0.2 mi
- 3/10Wicomico Middle SchoolGrades: 6-8Distance: 0.9 mi
- 2/10Wicomico High SchoolGrades: 9-12Distance: 0.5 mi
Schools provided by the listing agent
- District: Wicomico County Public Schools
Source: Bright MLS. This data may not be complete. We recommend contacting the local school district to confirm school assignments for this home.
- $375,4003 bd2 ba1k sqft208 Saratoga St, Salisbury, MD 21804Off Market

- $192,8003 bd2 ba1.2k sqft206 S Saratoga St, Salisbury, MD 21804Off Market

- $--1 bd1 ba-- sqft200 Civic Ave #776F18CCB, Salisbury, MD 21804Off Market
- $--2 bd2 ba-- sqft200 Civic Ave #F320A52C6, Salisbury, MD 21804Off Market
- $--1 bd1 ba-- sqft200 Civic Ave #1, Salisbury, MD 21804Off Market
- $219,5004 bd2 ba1.3k sqft211 S Saratoga St, Salisbury, MD 21804Off Market
- $146,3002 bd1 ba1k sqft207 S Saratoga St, Salisbury, MD 21804Off Market
- $220,5003 bd2 ba1.2k sqft204 S Saratoga St, Salisbury, MD 21804Sold
A local agent can set up tours, give advice and negotiate with sellers.
A local lender can help you make sure your offer is ready when you are.
Similar homes
- $240,0003 bd2 ba1.2k sqftNone Available, Salisbury, MD 21804For Sale

 MLS ID #MDWC2024118, Patricia Bounds, ERA Martin Associates. Bright MLS
 - $259,9003 bd1 ba1.1k sqftNone Available, Salisbury, MD 21804For Sale
 MLS ID #MDWC2020318, Rebecca Lewis, Century 21 Harbor Realty. Bright MLS
 - $285,0003 bd2 ba1.2k sqftNone Available, Salisbury, MD 21804For Sale
 MLS ID #MDWC2024134, Isnaille Paul, Fathom Realty MD, LLC. Bright MLS
 - $230,0003 bd2 ba1k sqftNone Available, Salisbury, MD 21804For Sale
 MLS ID #MDWC2023828, Mrs. Lauren Dyer, Coldwell Banker Realty. Bright MLS
 - $239,9004 bd2 ba1.5k sqftNone Available, Salisbury, MD 21804For SaleMLS ID #MDWC2023666, Pam Price, Berkshire Hathaway HomeServices PenFed Realty. Bright MLS
- $245,0003 bd2 ba1.1k sqftNone Available, Salisbury, MD 21804For SaleMLS ID #MDWC2021464, Barbara DeTota, ERA Martin Associates. Bright MLS
- $215,0003 bd1 ba1k sqftNone Available, Salisbury, MD 21804For SaleMLS ID #MDWC2023598, Steve Parsons, Coldwell Banker Realty. Bright MLS
- $249,9003 bd2 ba1.2k sqftNone Available, Salisbury, MD 21804For SaleMLS ID #MDWC2022904, Austin Whitehead, Whitehead Real Estate Exec.. Bright MLS
- $272,0003 bd2 ba1.4k sqftNone Available, Salisbury, MD 21804For SaleMLS ID #MDWC2023164, Donna O'Neill, Patterson-Schwartz-Hockessin. Bright MLS
- $260,0003 bd2 ba1.5k sqftNone Available, Salisbury, MD 21804For SaleMLS ID #MDWC2023706, Casey Neves, The Parker Group. Bright MLS
- $274,9993 bd2 ba1.3k sqftNone Available, Salisbury, MD 21804For SaleMLS ID #MDWC2023612, Wookie Kreiner, ERA Martin Associates. Bright MLS
- $239,9002 bd2 ba1.2k sqftNone Available, Salisbury, MD 21804For SaleMLS ID #MDWC2020036, Jaime Cortes, Coldwell Banker Realty. Bright MLS
- $264,9003 bd2 ba1.4k sqftNone Available, Salisbury, MD 21804For SaleMLS ID #MDWC2023362, Laurie Cannon, ERA Martin Associates. Bright MLS
- $255,0003 bd2 ba1.3k sqftNone Available, Salisbury, MD 21804For SaleMLS ID #MDWC2022594, Donna Malone, Long & Foster Real Estate, Inc.. Bright MLS
- $299,9004 bd2 ba1.3k sqftNone Available, Salisbury, MD 21804For SaleMLS ID #MDWC2023968, Donna Harrington, Coldwell Banker Realty. Bright MLS
- $259,9003 bd1 ba1.3k sqftNone Available, Salisbury, MD 21804For SaleMLS ID #MDWC2019172, Jaime Cortes, Coldwell Banker Realty. Bright MLS
- $254,9003 bd2 ba1.4k sqftNone Available, Salisbury, MD 21804For SaleMLS ID #MDWC2022376, Greg Johnson, ERA Martin Associates. Bright MLS
- $294,9004 bd2 ba1.7k sqftNone Available, Salisbury, MD 21801For SaleMLS ID #MDWC2023906, Grant Fritschle, Keller Williams Realty Delmarva. Bright MLS
- $239,9003 bd2 ba1.1k sqftNone Available, Salisbury, MD 21804For SaleMLS ID #MDWC2018494, Jaime Cortes, Coldwell Banker Realty. Bright MLS
- $235,0003 bd2 ba1.3k sqftNone Available, Salisbury, MD 21801For SaleMLS ID #MDWC2022294, Mr. William Brown, EXP Realty, LLC. Bright MLS
