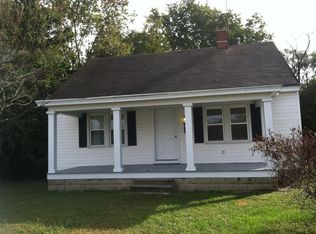
**RECENT PRICE REDUCTION ** There’s something special about a home that feels welcoming the moment you arrive, and this charming cottage in the heart of Salisbury is exactly that. Full of warmth and timeless character, this 3 bedroom, / 1 bath home offers the perfect blend of classic charm and thoughtful updates. Step inside to discover beautiful hardwood floors that flow throughout the main living areas, creating a cozy foundation for everyday life. The updated bathroom brings a fresh, modern touch while preserving the home's inviting personality. Outside is where this home truly shines. A generous 19' x 35' Trex deck extends your living space into the outdoors, offering the perfect place for slow mornings with coffee, family cookouts, or evenings spent under the stars. An accessibility ramp makes the space welcoming and convenient for everyone. Nestled on a desirable corner lot with a fenced front yard, this home offers room to garden, play, or simply enjoy the peaceful surroundings. Whether you're searching for your very first home or a place to settle in for years to come, this cottage is ready to become part of your story. Schedule your private showing today, or take a fully immersive 360-degree virtual tour and experience all the warmth and charm this Salisbury gem has to offer.
For sale
Price cut: $5.1K (8/18)
$209,900
429 Hammond St, Salisbury, MD 21804
3beds
1,045sqft
Single Family Residence
Built in 1956
7,405 Square Feet Lot
$-- Zestimate®
$201/sqft
$-- HOA
What's special
Desirable corner lotFenced front yardUpdated bathroom
- 107 days
- 198
- 17
Zillow last checked:
Listing updated:
Listed by:
Steve Parsons 443-235-1240,
Coldwell Banker Realty 4105434545
Source: Bright MLS,MLS#: MDWC2023598
Facts & features
Interior
Bedrooms & bathrooms
- Bedrooms: 3
- Bathrooms: 1
- Full bathrooms: 1
- Main level bathrooms: 1
- Main level bedrooms: 2
Basement
- Area: 0
Heating
- Forced Air, Natural Gas
Cooling
- Central Air, Electric
Appliances
- Included: Oven/Range - Electric, Refrigerator, Water Heater, Electric Water Heater
- Laundry: Hookup
Features
- Attic, Ceiling Fan(s), Walk-In Closet(s), Dry Wall
- Flooring: Carpet, Hardwood, Vinyl, Wood
- Has basement: No
- Has fireplace: No
Interior area
- Total structure area: 1,045
- Total interior livable area: 1,045 sqft
- Finished area above ground: 1,045
- Finished area below ground: 0
Property
Parking
- Total spaces: 2
- Parking features: Crushed Stone, Driveway
- Uncovered spaces: 2
Accessibility
- Accessibility features: 2+ Access Exits, Accessible Approach with Ramp
Features
- Levels: One and One Half
- Stories: 1.5
- Pool features: None
- Fencing: Chain Link
Lot
- Size: 7,405 Square Feet
- Features: Corner Lot/Unit
Details
- Additional structures: Above Grade, Below Grade
- Parcel number: 2305010098
- Zoning: R8
- Special conditions: Standard
Construction
Type & style
- Home type: SingleFamily
- Architectural style: Cottage
- Property subtype: Single Family Residence
Materials
- Stick Built, Vinyl Siding
- Foundation: Block, Crawl Space
- Roof: Architectural Shingle
Condition
- New construction: No
- Year built: 1956
Utilities & green energy
- Sewer: Public Sewer
- Water: Public
Community & HOA
Community
- Subdivision: None Available
HOA
- Has HOA: No
Location
- Region: Salisbury
Financial & listing details
- Price per square foot: $201/sqft
- Tax assessed value: $87,567
- Annual tax amount: $1,594
- Date on market: 6/30/2026
- Listing agreement: Exclusive Right To Sell
- Ownership: Fee Simple
- Road surface type: Paved
Estimated market value
Not available
Estimated sales range
Not available
Not available
Price history
| Date | Event | Price |
|---|---|---|
| 8/18/2026 | Price change | $209,900-2.4%$201/sqft |
Source:  Bright MLS #MDWC2023598 Report a problem Bright MLS #MDWC2023598 Report a problem | ||
| 6/30/2026 | Listed for sale | $215,000+411.9%$206/sqft |
Source: Bright MLS #MDWC2023598 Report a problem | ||
| 3/26/1996 | Sold | $42,000$40/sqft |
Source: Public Record Report a problem | ||
Public tax history
| Year | Property taxes | Tax assessment |
|---|---|---|
| 2026 | $747 +1.9% | $87,567 +7.4% |
| 2025 | $733 -51.2% | $81,533 +8% |
| 2024 | $1,504 +1.2% | $75,500 +3.1% |
| 2023 | $1,486 +4.7% | $73,200 -3% |
| 2022 | $1,420 +2.2% | $75,500 +10.1% |
| 2021 | $1,388 +2.5% | $68,600 +2.5% |
| 2020 | $1,354 +2.3% | $66,900 -2.5% |
| 2019 | $1,323 +2.4% | $68,600 +8% |
| 2018 | $1,292 -4.4% | $63,500 |
| 2017 | $1,352 +150.6% | $63,500 |
| 2016 | $540 | $63,500 -11.8% |
| 2015 | $540 | $72,000 |
| 2014 | $540 | $72,000 |
| 2013 | -- | $72,000 -6.4% |
| 2012 | -- | $76,900 |
| 2011 | -- | $76,900 |
| 2010 | -- | $76,900 -1.9% |
| 2009 | -- | $78,410 +15.1% |
| 2008 | -- | $68,146 +17.7% |
| 2007 | -- | $57,883 +21.6% |
| 2006 | -- | $47,620 +3.6% |
| 2005 | -- | $45,986 +3.7% |
| 2004 | -- | $44,353 +3.8% |
| 2003 | -- | $42,720 +0.3% |
| 2002 | -- | $42,572 +0.3% |
| 2001 | -- | $42,426 |
Find assessor info on the county website
Monthly payment
Est. payment
Payment breakdown
Explore the cost of this home by adjusting the details. Changes won't be saved.Climate risks
Neighborhood: Doverdale/Church Street
Nearby schools
Schools provided by the listing agent
- District: Wicomico County Public Schools
Source: Bright MLS. This data may not be complete. We recommend contacting the local school district to confirm school assignments for this home.
Similar homes
- $209,9003 bd2 ba1k sqftNone Available, Salisbury, MD 21804For Sale

 MLS ID #MDWC2023828, Mrs. Lauren Dyer, Coldwell Banker Realty. Bright MLS
 - $220,0003 bd2 ba1.1k sqftNone Available, Salisbury, MD 21804For Sale
 MLS ID #MDWC2023568, Amanda Harrington, Bunting Realty, Inc.. Bright MLS
 - $189,9003 bd1 ba1.1k sqftNone Available, Salisbury, MD 21804For Sale
 MLS ID #MDWC2023960, Harryson Domercant, Keller Williams Realty Delmarva. Bright MLS
 - $199,9003 bd2 ba1.1k sqftNone Available, Salisbury, MD 21804For Sale
 MLS ID #MDWC2021922, James Podoley, EXP Realty, LLC. Bright MLS
 - $190,0003 bd1 ba960 sqftNone Available, Salisbury, MD 21804For SaleMLS ID #MDWC2025028, Charlene L. Reaser, EXP Realty, LLC. Bright MLS
- $247,0003 bd2 ba1.4k sqftNone Available, Salisbury, MD 21804For SaleMLS ID #MDWC2024980, Frances Sterling, ERA Martin Associates. Bright MLS
- $239,9003 bd2 ba1.3k sqftNone Available, Salisbury, MD 21804For SaleMLS ID #MDWC2024830, Jessica Hobbs, Berkshire Hathaway HomeServices Homesale Realty. Bright MLS
- $179,9003 bd1 ba980 sqftNone Available, Salisbury, MD 21804For SaleMLS ID #MDWC2022386, samuel heimer, Coldwell Banker Realty. Bright MLS
- $240,0003 bd2 ba1.2k sqftNone Available, Salisbury, MD 21804For SaleMLS ID #MDWC2024118, Patricia Bounds, ERA Martin Associates. Bright MLS
- $199,9003 bd2 ba1.1k sqftNone Available, Salisbury, MD 21801For SaleMLS ID #MDWC2024794, Kyle Dayton, Keller Williams Realty. Bright MLS
- $258,0003 bd1 ba1.1k sqftNone Available, Salisbury, MD 21804For SaleMLS ID #MDWC2024808, Sarah Robins, Coldwell Banker Realty. Bright MLS
- $170,0002 bd1 ba824 sqftNone Available, Salisbury, MD 21804For SaleMLS ID #MDWC2024368, Aly Anderson, Allfirst Realty, Inc.. Bright MLS
- $210,0003 bd1 ba1k sqftNone Available, Salisbury, MD 21801For SaleMLS ID #MDWC2024408, Lynne Holt, Patterson-Schwartz-Middletown. Bright MLS
- $244,5003 bd2 ba1.1k sqftNone Available, Salisbury, MD 21804For SaleMLS ID #MDWC2024900, Marti Hoster, ERA Martin Associates. Bright MLS
- $199,9002 bd1 ba804 sqftNone Available, Salisbury, MD 21804For SaleMLS ID #MDWC2023284, Olivia Moyer, Coldwell Banker Realty. Bright MLS
- $249,0003 bd1 ba1k sqftNone Available, Salisbury, MD 21804For SaleMLS ID #MDWC2024804, Dustin Oldfather, Compass. Bright MLS
- $224,9002 bd2 ba1.2k sqftNone Available, Salisbury, MD 21804For SaleMLS ID #MDWC2020036, Jaime Cortes, Coldwell Banker Realty. Bright MLS
- $234,9003 bd2 ba934 sqftNone Available, Salisbury, MD 21804For SaleMLS ID #MDWC2024448, Brandon Johnson, ERA Martin Associates. Bright MLS
- $269,9004 bd2 ba1.3k sqftNone Available, Salisbury, MD 21804For SaleMLS ID #MDWC2024678, Laurie Cannon, ERA Martin Associates. Bright MLS
- $273,9003 bd2 ba1.2k sqftNone Available, Salisbury, MD 21804For SaleMLS ID #MDWC2023472, Mr. Colby B Phippin, RE/MAX Advantage Realty. Bright MLS
