Welcome to 103 Kendall St in Salisbury! This move-in-ready 3-bedroom, 2-bath home has been fully renovated inside and offers a clean, updated look throughout. The interior features fresh neutral finishes, attractive flooring, a bright living area, and an updated kitchen with white cabinetry, new countertops, and black appliances. Both bathrooms have been refreshed, and the primary bedroom includes its own private bath. Enjoy the comfort of central air, plus the added peace of mind of a brand-new roof. Outside, the home offers fresh landscaping, off-street parking, mature shade trees, and a spacious backyard with plenty of room to relax, entertain, garden, or play. Convenient single-level living and extensive updates make this home an easy one to move right into. Schedule your showing today!
For sale
Price cut: $5K (10/1)
$234,900
103 Kendall St, Salisbury, MD 21804
3beds
934sqft
Single Family Residence
Built in 1999
5,785 Square Feet Lot
$-- Zestimate®
$251/sqft
$-- HOA
What's special
Fully renovated insideFresh landscapingClean updated look throughoutExtensive updatesCentral airFresh neutral finishesOff-street parking
- 52 days
- 282
- 22
Zillow last checked:
Listing updated:
Listed by:
Brandon Johnson 410-603-5087,
ERA Martin Associates 4107491818
Source: Bright MLS,MLS#: MDWC2024448
Facts & features
Interior
Bedrooms & bathrooms
- Bedrooms: 3
- Bathrooms: 2
- Full bathrooms: 2
- Main level bathrooms: 2
- Main level bedrooms: 3
Basement
- Area: 0
Heating
- Heat Pump, Electric
Cooling
- Central Air, Electric
Appliances
- Included: Refrigerator, Oven/Range - Electric, Microwave, Dishwasher, Electric Water Heater
Features
- Has basement: No
- Has fireplace: No
Interior area
- Total structure area: 934
- Total interior livable area: 934 sqft
- Finished area above ground: 934
- Finished area below ground: 0
Property
Parking
- Parking features: Driveway
- Has uncovered spaces: Yes
Accessibility
- Accessibility features: None
Features
- Levels: One
- Stories: 1
- Pool features: None
Lot
- Size: 5,785 Square Feet
Details
- Additional structures: Above Grade, Below Grade
- Parcel number: 2313019908
- Zoning: R8
- Special conditions: Standard
Construction
Type & style
- Home type: SingleFamily
- Architectural style: Ranch/Rambler
- Property subtype: Single Family Residence
Materials
- Vinyl Siding, Stick Built
- Foundation: Block
- Roof: Architectural Shingle
Condition
- New construction: No
- Year built: 1999
Utilities & green energy
- Sewer: Public Sewer
- Water: Public
Community & HOA
Community
- Subdivision: None Available
HOA
- Has HOA: No
Location
- Region: Salisbury
- Municipality: Salisbury
Financial & listing details
- Price per square foot: $251/sqft
- Tax assessed value: $132,967
- Annual tax amount: $2,169
- Date on market: 8/28/2026
- Listing agreement: Exclusive Right To Sell
- Listing terms: Conventional,FHA,VA Loan
- Ownership: Fee Simple
Estimated market value
Not available
Estimated sales range
Not available
Not available
Price history
| Date | Event | Price |
|---|---|---|
| 10/1/2026 | Price change | $234,900-2.1%$251/sqft |
Source:  Bright MLS #MDWC2024448 Report a problem Bright MLS #MDWC2024448 Report a problem | ||
| 8/28/2026 | Listed for sale | $239,900+2080.9%$257/sqft |
Source: Bright MLS #MDWC2024448 Report a problem | ||
| 9/20/2019 | Listing removed | $1,100$1/sqft |
Source: Investment Properties Management, Inc. Report a problem | ||
| 9/7/2019 | Listed for rent | $1,100$1/sqft |
Source: Investment Properties Management, Inc. Report a problem | ||
| 9/15/2017 | Listing removed | $1,100$1/sqft |
Source: Investment Properties Management, Inc. Report a problem | ||
| 8/31/2017 | Listed for rent | $1,100+15.8%$1/sqft |
Source: Investment Properties Management, Inc. Report a problem | ||
| 1/20/2015 | Listing removed | $950$1/sqft |
Source: Investment Properties Management, Inc. Report a problem | ||
| 11/7/2014 | Listed for rent | $950$1/sqft |
Source: Investment Properties Management, Inc. Report a problem | ||
| 6/5/1998 | Sold | $11,000$12/sqft |
Source: Public Record Report a problem | ||
Public tax history
| Year | Property taxes | Tax assessment |
|---|---|---|
| 2025 | $1,023 -42.2% | $110,933 +24.8% |
| 2024 | $1,771 +3.8% | $88,900 +5.8% |
| 2023 | $1,706 +7.7% | $84,033 -5.5% |
| 2022 | $1,585 +5.4% | $88,900 +19.7% |
| 2021 | $1,504 +2.3% | $74,300 +2.3% |
| 2020 | $1,470 +2% | $72,633 -2.2% |
| 2019 | $1,440 +2.1% | $74,300 +7.2% |
| 2018 | $1,410 -1.5% | $69,300 +2.8% |
| 2017 | $1,432 -5% | $67,433 +2.8% |
| 2016 | $1,508 | $65,567 +2.9% |
| 2015 | $1,508 | $63,700 |
| 2014 | $1,508 | $63,700 |
| 2013 | -- | $63,700 -28.5% |
| 2012 | -- | $89,100 |
| 2011 | -- | $89,100 |
| 2010 | -- | $89,100 -20.8% |
| 2009 | -- | $112,570 +14% |
| 2008 | -- | $98,742 +16.3% |
| 2007 | -- | $84,916 +19.4% |
| 2006 | -- | $71,090 +0.4% |
| 2005 | -- | $70,772 +0.4% |
| 2004 | -- | $70,456 +0.5% |
| 2003 | -- | $70,140 |
| 2002 | -- | $70,140 |
| 2001 | -- | $70,140 |
Find assessor info on the county website
Monthly payment
Est. payment
Payment breakdown
Explore the cost of this home by adjusting the details. Changes won't be saved.Climate risks
Neighborhood: 21804
Nearby schools
Schools provided by the listing agent
- Elementary: Prince Street School
- Middle: Bennett
- High: James M. Bennett
- District: Wicomico County Public Schools
Source: Bright MLS. This data may not be complete. We recommend contacting the local school district to confirm school assignments for this home.


Similar homes
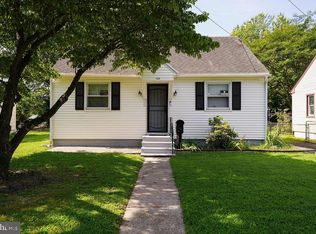
- $244,5003 bd2 ba1.1k sqftNone Available, Salisbury, MD 21804For Sale
 MLS ID #MDWC2024900, Marti Hoster, ERA Martin Associates. Bright MLS
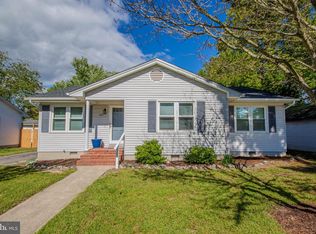
 - $240,0003 bd2 ba1.2k sqftNone Available, Salisbury, MD 21804For Sale
 MLS ID #MDWC2024118, Patricia Bounds, ERA Martin Associates. Bright MLS
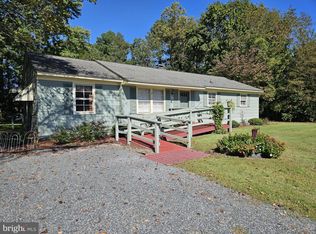
 - $199,9003 bd2 ba1.3k sqftNone Available, Salisbury, MD 21804For Sale
 MLS ID #MDWC2025114, Peggy Bowden White, Long & Foster Real Estate, Inc.. Bright MLS
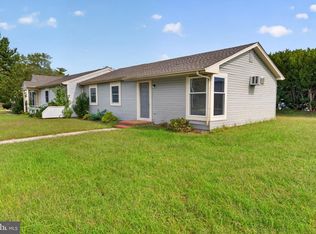
 - $190,0003 bd1 ba960 sqftNone Available, Salisbury, MD 21804For Sale
 MLS ID #MDWC2025028, Charlene L. Reaser, EXP Realty, LLC. Bright MLS
 - $249,0003 bd1 ba1k sqftNone Available, Salisbury, MD 21804For SaleMLS ID #MDWC2024804, Dustin Oldfather, Compass. Bright MLS
- $209,9003 bd2 ba1k sqftNone Available, Salisbury, MD 21804For SaleMLS ID #MDWC2023828, Mrs. Lauren Dyer, Coldwell Banker Realty. Bright MLS
- $220,0003 bd2 ba1.1k sqftNone Available, Salisbury, MD 21804For SaleMLS ID #MDWC2023568, Amanda Harrington, Bunting Realty, Inc.. Bright MLS
- $273,9003 bd2 ba1.2k sqftNone Available, Salisbury, MD 21804For SaleMLS ID #MDWC2023472, Mr. Colby B Phippin, RE/MAX Advantage Realty. Bright MLS
- $199,9003 bd1 ba1k sqftNone Available, Salisbury, MD 21801For SaleMLS ID #MDWC2025116, Leslie Donaldson, Keller Williams Realty. Bright MLS
- $215,0003 bd2 ba1.1k sqftNone Available, Salisbury, MD 21804For SaleMLS ID #MDWC2022116, Nancy Ashley, ERA Martin Associates. Bright MLS
- $258,0003 bd1 ba1.1k sqftNone Available, Salisbury, MD 21804For SaleMLS ID #MDWC2024808, Sarah Robins, Coldwell Banker Realty. Bright MLS
- $209,9003 bd1 ba1k sqftNone Available, Salisbury, MD 21804For SaleMLS ID #MDWC2023598, Steve Parsons, Coldwell Banker Realty. Bright MLS
- $259,9003 bd1 ba1k sqftNone Available, Salisbury, MD 21804For SaleMLS ID #MDWC2020828, Darron Whitehead, Whitehead Real Estate Exec.. Bright MLS
- $207,0004 bd1 ba1.1k sqftNone Available, Salisbury, MD 21804For SaleMLS ID #MDWC2024172, Tim Velasco, ERA Martin Associates. Bright MLS
- $199,9003 bd2 ba1.1k sqftNone Available, Salisbury, MD 21801For SaleMLS ID #MDWC2024794, Kyle Dayton, Keller Williams Realty. Bright MLS
- $199,9003 bd2 ba1.1k sqftNone Available, Salisbury, MD 21804For SaleMLS ID #MDWC2021922, James Podoley, EXP Realty, LLC. Bright MLS
- $269,9004 bd2 ba1.3k sqftNone Available, Salisbury, MD 21804For SaleMLS ID #MDWC2024678, Laurie Cannon, ERA Martin Associates. Bright MLS
- $259,9003 bd1 ba1.2k sqftNone Available, Salisbury, MD 21804For SaleMLS ID #MDWC2024452, Elaine Davidson, RE/MAX Advantage Realty. Bright MLS
- $284,9003 bd2 ba1.2k sqftNone Available, Salisbury, MD 21804For SaleMLS ID #MDWC2024134, Isnaille Paul, Fathom Realty MD, LLC. Bright MLS
- $289,9004 bd2 ba1.3k sqftNone Available, Salisbury, MD 21804For SaleMLS ID #MDWC2023968, Donna Harrington, Coldwell Banker Realty. Bright MLS
