Welcome to 109 Kendall St, this lovingly maintained rancher is ready for you. The two bedroom, one bath home is positioned on .13 +/- acres just minutes from every South Salisbury has to offer. The minute you walk through the front door into the living room you're greeted with well maintained hardwood floors that are found in the living, dining, and bedrooms. The kitchen was updated to include the tile flooring, custom backsplash, stained wood cabinets under a custom wood countertop, complete with recessed stainless sink. As you leave the kitchen and move through the dining area you arrive at the single bath for the property. The bathroom is also boasting some stylish updates to include tile flooring, vanity, and a freshly glazed tub to just name a few. Finishing off the interior is the two bedrooms, both bedrooms feature hardwood floors and closet space. To move to the back yard will show you the remainder this home has to offer. The deck was freshly resurfaced with all new decking, and features a canopied section for increased enjoyment of our sometimes temperamental eastern shore weather, all while encompassed in a privacy fence to aid in seclusion. The only thing this property is missing, is you.
Pending
$199,750
109 Kendall St, Salisbury, MD 21804
2beds
876sqft
Single Family Residence
Built in 1954
5,800 Square Feet Lot
$199,500 Zestimate®
$228/sqft
$-- HOA
What's special
Custom backsplashCustom wood countertopRecessed stainless sinkStained wood cabinets
- 26 days
- 345
- 25
Zillow last checked:
Listing updated:
Listed by:
Daniel Hill 443-235-1801,
Long & Foster Real Estate, Inc. 4105463211
Source: Bright MLS,MLS#: MDWC2024772
Facts & features
Interior
Bedrooms & bathrooms
- Bedrooms: 2
- Bathrooms: 1
- Full bathrooms: 1
- Main level bathrooms: 1
- Main level bedrooms: 2
Basement
- Area: 0
Heating
- Heat Pump, Electric
Cooling
- Central Air, Electric
Appliances
- Included: Dishwasher, Disposal, Dryer, Exhaust Fan, Microwave, Oven/Range - Electric, Refrigerator, Washer, Water Heater, Electric Water Heater
- Laundry: Main Level
Features
- Bathroom - Tub Shower, Built-in Features, Ceiling Fan(s), Entry Level Bedroom, Formal/Separate Dining Room, Dry Wall
- Flooring: Hardwood, Tile/Brick, Wood
- Has basement: No
- Has fireplace: No
Interior area
- Total structure area: 876
- Total interior livable area: 876 sqft
- Finished area above ground: 876
- Finished area below ground: 0
Property
Parking
- Total spaces: 2
- Parking features: Driveway
- Uncovered spaces: 2
Accessibility
- Accessibility features: None
Features
- Levels: One
- Stories: 1
- Pool features: None
- Fencing: Privacy
Lot
- Size: 5,800 Square Feet
Details
- Additional structures: Above Grade, Below Grade
- Parcel number: 2313050201
- Zoning: R8
- Special conditions: Standard
Construction
Type & style
- Home type: SingleFamily
- Architectural style: Ranch/Rambler
- Property subtype: Single Family Residence
Materials
- Aluminum Siding, Stick Built
- Foundation: Block
- Roof: Architectural Shingle
Condition
- Excellent
- New construction: No
- Year built: 1954
Utilities & green energy
- Sewer: Public Sewer
- Water: Public
Community & HOA
Community
- Subdivision: None Available
HOA
- Has HOA: No
Location
- Region: Salisbury
Financial & listing details
- Price per square foot: $228/sqft
- Tax assessed value: $144,867
- Annual tax amount: $2,789
- Date on market: 9/23/2026
- Listing agreement: Exclusive Agency
- Listing terms: Cash,Conventional,FHA,VA Loan
- Exclusions: Wood Stove Does Not Convey.
- Ownership: Fee Simple
Estimated market value
$199,500
$190,000 - $209,000
$1,442/mo
Price history
| Date | Event | Price |
|---|---|---|
| 9/26/2026 | Pending sale | $199,750$228/sqft |
Source:  Bright MLS #MDWC2024772 Report a problem | ||
| 9/23/2026 | Listed for sale | $199,750+58.8%$228/sqft |
Source: Bright MLS #MDWC2024772 Report a problem | ||
| 4/7/2021 | Sold | $125,787+63.4%$144/sqft |
Source: Agent Provided Report a problem | ||
| 5/6/2015 | Sold | $77,000$88/sqft |
Source:  Long & Foster Broker Feed #1000556508_100 Report a problem | ||
Public tax history
Tax history is unavailable.
Monthly payment
Est. payment
Payment breakdown
Explore the cost of this home by adjusting the details. Changes won't be saved.Climate risks
Neighborhood: 21804
Nearby schools
Schools provided by the listing agent
- District: Wicomico County Public Schools
Source: Bright MLS. This data may not be complete. We recommend contacting the local school district to confirm school assignments for this home.

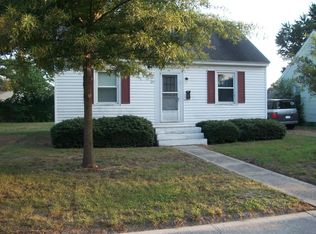
Similar homes
- $190,0003 bd1 ba960 sqftNone Available, Salisbury, MD 21804For Sale
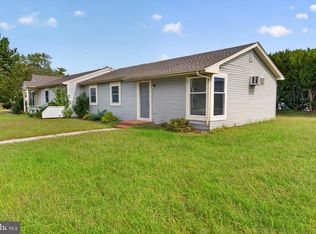
 MLS ID #MDWC2025028, Charlene L. Reaser, EXP Realty, LLC. Bright MLS
- $159,9002 bd1 ba868 sqftNone Available, Salisbury, MD 21804For Sale
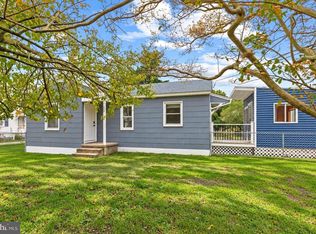 MLS ID #MDWC2024862, Kimberly Gilbert, Northrop Realty. Bright MLS
- $190,0003 bd1 ba1.2k sqftNone Available, Salisbury, MD 21804For Sale
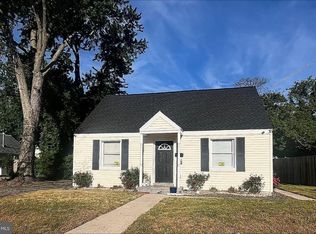 MLS ID #MDWC2024504, Ana rizo sanchez, Coldwell Banker Realty. Bright MLS
- $199,9002 bd1 ba804 sqftNone Available, Salisbury, MD 21804For Sale
 MLS ID #MDWC2023284, Olivia Moyer, Coldwell Banker Realty. Bright MLS
- $199,9003 bd1 ba1k sqftNone Available, Salisbury, MD 21801For SaleMLS ID #MDWC2025116, Leslie Donaldson, Keller Williams Realty. Bright MLS
- $189,9003 bd1 ba1k sqftNone Available, Salisbury, MD 21804For SaleMLS ID #MDWC2025016, Nancy Hulsman, Coldwell Banker Realty. Bright MLS
- $207,0004 bd1 ba1.1k sqftNone Available, Salisbury, MD 21804For SaleMLS ID #MDWC2024172, Tim Velasco, ERA Martin Associates. Bright MLS
- $199,0002 bd1 ba937 sqftNone Available, Salisbury, MD 21804For SaleMLS ID #MDWC2023714, Charlene Spence, The Spence Realty Group. Bright MLS
- $249,9002 bd2 ba1k sqftNone Available, Salisbury, MD 21804For SaleMLS ID #MDWC2024282, Donna Harrington, Coldwell Banker Realty. Bright MLS
- $234,9003 bd2 ba934 sqftNone Available, Salisbury, MD 21804For SaleMLS ID #MDWC2024448, Brandon Johnson, ERA Martin Associates. Bright MLS
- $239,9003 bd2 ba1k sqftNone Available, Salisbury, MD 21804For SaleMLS ID #MDWC2024884, Brandon Johnson, ERA Martin Associates. Bright MLS
- $240,0003 bd2 ba1.2k sqftNone Available, Salisbury, MD 21804For SaleMLS ID #MDWC2024118, Patricia Bounds, ERA Martin Associates. Bright MLS
- $210,0002 bd1 ba1k sqftNone Available, Salisbury, MD 21804For SaleMLS ID #MDWC2024384, Dale King, Real Broker, LLC. Bright MLS
- $199,9003 bd2 ba1.1k sqftNone Available, Salisbury, MD 21804For SaleMLS ID #MDWC2021922, James Podoley, EXP Realty, LLC. Bright MLS
- $199,9003 bd2 ba1.1k sqftNone Available, Salisbury, MD 21801For SaleMLS ID #MDWC2024794, Kyle Dayton, Keller Williams Realty. Bright MLS
- $198,0003 bd1 ba1k sqftNone Available, Salisbury, MD 21801For SaleMLS ID #MDWC2024912, Mike Cowan, Coldwell Banker Realty. Bright MLS
- $215,0003 bd2 ba1.1k sqftNone Available, Salisbury, MD 21804For SaleMLS ID #MDWC2022116, Nancy Ashley, ERA Martin Associates. Bright MLS
- $210,0003 bd1 ba900 sqftNone Available, Salisbury, MD 21804For SaleMLS ID #MDWC2024454, Su Mei Prete, Berkshire Hathaway HomeServices PenFed Realty - OP. Bright MLS
