Thoughtfully updated while retaining its original character, this 2-bedroom, 1-bath ranch sits on a spacious half-acre lot in northeast Salisbury and offers comfortable one-level living with plenty of functional space inside and out. Hardwood flooring runs throughout the living room and both bedrooms, while built-in shelving adds charm and character to the main living area. The updated kitchen features white shaker cabinets, granite countertops, island, a subway tile backsplash, and a comfortable dining area perfect for everyday meals. Just off the kitchen is a versatile flex room leading to the attached one-car garage that was previously used as a home office and could easily serve as a hobby room, mudroom, or additional storage space. The walk-out basement expands the home's versatility with a laundry area, utility sink, dedicated workspace, and abundant storage, plus new floor insulation for added efficiency. Hot water baseboard heat provides reliable comfort, with an oil furnace serving as a backup heat source. Outside, you'll find a private rear patio, a paved loop driveway, an attached one-car garage, and a detached outbuilding complete with electricity, a workbench, and a lean-to—perfect for hobbies, projects, or extra storage. Situated on a generous half-acre lot, this home is conveniently located just minutes from shopping, restaurants, TidalHealth, Salisbury University, and major commuter routes, offering a great combination of charm, updates, and everyday convenience.
For sale
$215,000
309 Zion Rd, Salisbury, MD 21804
2beds
1,014sqft
Single Family Residence
Built in 1935
0.5 Acres Lot
$-- Zestimate®
$212/sqft
$-- HOA
What's special
Dedicated workspaceAttached one-car garageAbundant storagePrivate rear patioPaved loop drivewayLaundry areaUtility sink
- 29 days
- 1,433
- 93
Likely to sell faster than
Zillow last checked:
Listing updated:
Listed by:
Dale King 443-783-2230,
Real Broker, LLC 8554500442
Source: Bright MLS,MLS#: MDWC2024384
Facts & features
Interior
Bedrooms & bathrooms
- Bedrooms: 2
- Bathrooms: 1
- Full bathrooms: 1
- Main level bathrooms: 1
- Main level bedrooms: 2
Basement
- Area: 300
Heating
- Hot Water, Electric
Cooling
- Central Air, Electric
Appliances
- Included: Dryer, Oven/Range - Electric, Refrigerator, Washer, Electric Water Heater
- Laundry: In Basement
Features
- Combination Kitchen/Dining, Entry Level Bedroom, Upgraded Countertops
- Basement: Partial,Unfinished,Walk-Out Access
- Has fireplace: No
Interior area
- Total structure area: 1,314
- Total interior livable area: 1,014 sqft
- Finished area above ground: 1,014
- Finished area below ground: 0
Video & virtual tour
Property
Parking
- Total spaces: 1
- Parking features: Garage Faces Front, Asphalt, Attached, Off Street
- Attached garage spaces: 1
- Has uncovered spaces: Yes
Accessibility
- Accessibility features: None
Features
- Levels: One
- Stories: 1
- Pool features: None
Lot
- Size: 0.5 Acres
- Features: Rear Yard
Details
- Additional structures: Above Grade, Below Grade, Outbuilding
- Parcel number: 05058791
- Zoning: R15
- Special conditions: Standard
Construction
Type & style
- Home type: SingleFamily
- Architectural style: Ranch/Rambler
- Property subtype: Single Family Residence
Materials
- Asbestos
- Foundation: Block
Condition
- New construction: No
- Year built: 1935
Utilities & green energy
- Sewer: Private Septic Tank
- Water: Well
Community & HOA
Community
- Subdivision: None Available
HOA
- Has HOA: No
Location
- Region: Salisbury
- Municipality: Salisbury
Financial & listing details
- Price per square foot: $212/sqft
- Tax assessed value: $162,867
- Annual tax amount: $1,372
- Date on market: 8/26/2026
- Listing agreement: Exclusive Right To Sell
- Listing terms: Cash,Conventional
- Ownership: Fee Simple
Estimated market value
Not available
Estimated sales range
Not available
Not available
Price history
| Date | Event | Price |
|---|---|---|
| 8/26/2026 | Listed for sale | $215,000+46.3%$212/sqft |
Source:  Bright MLS #MDWC2024384 Report a problem Bright MLS #MDWC2024384 Report a problem | ||
| 12/23/2020 | Sold | $147,000-5.1%$145/sqft |
Source: Public Record Report a problem | ||
| 11/14/2020 | Pending sale | $154,900$153/sqft |
Source: Keller Williams Realty Delmarva #MDWC109390 Report a problem | ||
| 11/11/2020 | Price change | $154,900-3.2%$153/sqft |
Source: Keller Williams Realty Delmarva #MDWC109390 Report a problem | ||
| 9/18/2020 | Listed for sale | $160,000+146.2%$158/sqft |
Source: Keller Williams Realty Delmarva #MDWC109390 Report a problem | ||
| 8/12/1996 | Sold | $65,000$64/sqft |
Source: Public Record Report a problem | ||
Public tax history
| Year | Property taxes | Tax assessment |
|---|---|---|
| 2025 | $1,432 +14.7% | $148,800 +14.3% |
| 2024 | $1,248 +12.1% | $130,200 +16.7% |
| 2023 | $1,113 +17.5% | $111,600 +20% |
| 2022 | $948 +0% | $93,000 +2.1% |
| 2021 | $948 +2.2% | $91,067 +2.2% |
| 2020 | $928 +1.6% | $89,133 +2.2% |
| 2019 | $913 +5.1% | $87,200 +5.6% |
| 2018 | $868 -1.3% | $82,567 +5.9% |
| 2017 | $880 +9.8% | $77,933 +6.3% |
| 2016 | $801 | $73,300 |
| 2015 | $801 | $73,300 |
| 2014 | $801 | $73,300 -17% |
| 2013 | -- | $88,300 |
| 2012 | -- | $88,300 |
| 2011 | -- | $88,300 -35.2% |
| 2010 | -- | $136,250 +15% |
| 2009 | -- | $118,430 +17.7% |
| 2008 | -- | $100,610 +21.5% |
| 2007 | -- | $82,790 +5% |
| 2006 | -- | $78,830 +5.3% |
| 2005 | -- | $74,870 +5.6% |
| 2004 | -- | $70,910 +3% |
| 2003 | -- | $68,842 +3.1% |
| 2002 | -- | $66,776 +3.2% |
| 2001 | -- | $64,710 |
Find assessor info on the county website
Monthly payment
Est. payment
Payment breakdown
Explore the cost of this home by adjusting the details. Changes won't be saved.Climate risks
Neighborhood: 21804
Nearby schools
Schools provided by the listing agent
- District: Wicomico County Public Schools
Source: Bright MLS. This data may not be complete. We recommend contacting the local school district to confirm school assignments for this home.
Similar homes
- $--4 bd2 ba1.4k sqft608 Spring Garden Ave, Salisbury, MD 21804Auction
 Auction.com 2
 - $199,9003 bd2 ba1.2k sqftNone Available, Salisbury, MD 21804For Sale
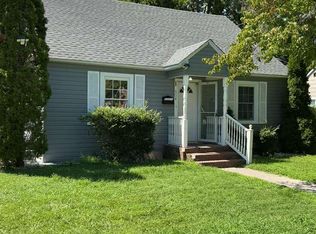
 MLS ID #MDWC2024358, Mr. Mario Villafan, Spring Hill Real Estate, LLC.. Bright MLS
 - $269,9004 bd2 ba1.3k sqftNone Available, Salisbury, MD 21804For Sale
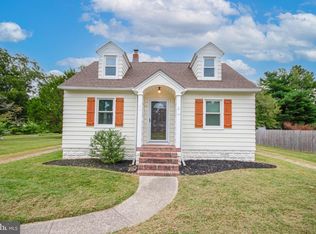 MLS ID #MDWC2024678, Laurie Cannon, ERA Martin Associates. Bright MLS
 - $227,0003 bd2 ba1.1k sqftNone Available, Salisbury, MD 21801For Sale
 MLS ID #MDWC2024272, Mike Cowan, Coldwell Banker Realty. Bright MLS
 - $215,0003 bd2 ba1.1k sqftNone Available, Salisbury, MD 21804For SaleMLS ID #MDWC2022116, Nancy Ashley, ERA Martin Associates. Bright MLS
- $210,0003 bd1 ba900 sqftNone Available, Salisbury, MD 21804For SaleMLS ID #MDWC2024454, Su Mei Prete, Berkshire Hathaway HomeServices PenFed Realty - OP. Bright MLS
- $224,9002 bd2 ba1.2k sqftNone Available, Salisbury, MD 21804For SaleMLS ID #MDWC2020036, Jaime Cortes, Coldwell Banker Realty. Bright MLS
- $189,9003 bd1 ba1.1k sqftNone Available, Salisbury, MD 21804For SaleMLS ID #MDWC2023960, Harryson Domercant, Keller Williams Realty Delmarva. Bright MLS
- $239,0003 bd2 ba1.1k sqftNone Available, Salisbury, MD 21804For SaleMLS ID #MDWC2021464, Barbara DeTota, ERA Martin Associates. Bright MLS
- $207,0004 bd1 ba1.1k sqftNone Available, Salisbury, MD 21804For SaleMLS ID #MDWC2024172, Tim Velasco, ERA Martin Associates. Bright MLS
- $250,0003 bd2 ba1.2k sqftNone Available, Salisbury, MD 21801For SaleMLS ID #MDWC2024582, Donna Malone, Long & Foster Real Estate, Inc.. Bright MLS
- $189,9003 bd1 ba1k sqftNone Available, Salisbury, MD 21804For SaleMLS ID #MDWC2022008, Laurie Cannon, ERA Martin Associates. Bright MLS
- $170,0002 bd1 ba824 sqftNone Available, Salisbury, MD 21804For SaleMLS ID #MDWC2024368, Aly Anderson, Allfirst Realty, Inc.. Bright MLS
- $199,9002 bd1 ba804 sqftNone Available, Salisbury, MD 21804For SaleMLS ID #MDWC2023284, Olivia Moyer, Coldwell Banker Realty. Bright MLS
- $250,0003 bd2 ba1.4k sqftNone Available, Salisbury, MD 21804For SaleMLS ID #MDWC2023164, Donna O'Neill, Patterson-Schwartz-Hockessin. Bright MLS
- $269,9003 bd1 ba1.2k sqftNone Available, Salisbury, MD 21804For SaleMLS ID #MDWC2024452, Elaine Davidson, RE/MAX Advantage Realty. Bright MLS
- $249,0003 bd2 ba1.4k sqftNone Available, Salisbury, MD 21801For SaleMLS ID #MDWC2022924, Mike Cowan, Coldwell Banker Realty. Bright MLS
- $239,9003 bd2 ba934 sqftNone Available, Salisbury, MD 21804For SaleMLS ID #MDWC2024448, Brandon Johnson, ERA Martin Associates. Bright MLS
- $219,9002 bd2 ba1.2k sqftMallard Landing, Salisbury, MD 21804For SaleMLS ID #MDWC2024396, Donna Malone, Long & Foster Real Estate, Inc.. Bright MLS
