Back on the market because of a Buyer's Family Situation.... It is no fault of the seller OR the property! Their loss is your gain!! Exceptional value and a chance to make it your own! Property Update DO NOT DRINK THE WATER IN THE HOUSE, IT MAY STILL HAVE CHLORINE IN THE INSIDE PIPES. A new standard septic system has been approved by the Health Department and will be installed soon. During the septic planning process, it was determined that the existing well was located too close to the proposed septic system. As a result, the original well has been properly abandoned, and a new well is installed and is going thru the testing process to make sure all the bacteria is gone. Water testing of the ORIGINAL ABANDONED well detected PFAS compounds. To provide high-quality drinking water, a Reverse Osmosis (RO) water treatment system was installed at the kitchen sink on June 23, 2026. The RO system will remain with the property and provides treated drinking water at the kitchen sink. The buyer should expect an annual maintenance cost of approximately $275 for filter replacement and routine servicing of the Reverse Osmosis system. Alot of potential in this house with such a great location close to everything! Check it out and see what you can do with some sweat equity! Oil heat downstairs and baseboard electric upstairs. So much charm and character with hardwood floors and arched doorways! This home just needs some updates and cosmetics and it can be back to its' cute self :)
For sale
Price cut: $10K (9/10)
$189,900
111 Eastern Ave, Salisbury, MD 21804
3beds
1,096sqft
Single Family Residence
Built in 1952
0.32 Acres Lot
$-- Zestimate®
$173/sqft
$-- HOA
What's special
Charm and characterArched doorwaysHardwood floorsOil heat downstairs
- 203 days
- 309
- 16
Zillow last checked:
Listing updated:
Listed by:
Laurie Cannon 410-749-1818,
ERA Martin Associates 4107491818
Source: Bright MLS,MLS#: MDWC2022008
Facts & features
Interior
Bedrooms & bathrooms
- Bedrooms: 3
- Bathrooms: 1
- Full bathrooms: 1
- Main level bathrooms: 1
- Main level bedrooms: 2
Basement
- Area: 0
Heating
- Baseboard, Electric
Cooling
- Window Unit(s), Electric
Appliances
- Included: Electric Water Heater
Features
- Entry Level Bedroom, Floor Plan - Traditional
- Has basement: No
- Has fireplace: No
Interior area
- Total structure area: 1,096
- Total interior livable area: 1,096 sqft
- Finished area above ground: 1,096
- Finished area below ground: 0
Property
Parking
- Parking features: Driveway, On Street, Off Street
- Has uncovered spaces: Yes
Accessibility
- Accessibility features: 2+ Access Exits
Features
- Levels: One and One Half
- Stories: 1.5
- Pool features: None
Lot
- Size: 0.32 Acres
Details
- Additional structures: Above Grade, Below Grade
- Parcel number: 2305047579
- Zoning: R10
- Special conditions: Standard
Construction
Type & style
- Home type: SingleFamily
- Architectural style: Cape Cod
- Property subtype: Single Family Residence
Materials
- Stick Built
- Foundation: Crawl Space
Condition
- New construction: No
- Year built: 1952
Utilities & green energy
- Sewer: Private Septic Tank
- Water: Private
- Utilities for property: Electricity Available, Cable Available
Community & HOA
Community
- Subdivision: None Available
HOA
- Has HOA: No
Location
- Region: Salisbury
Financial & listing details
- Price per square foot: $173/sqft
- Tax assessed value: $119,867
- Annual tax amount: $1,070
- Date on market: 3/23/2026
- Listing agreement: Exclusive Right To Sell
- Listing terms: Cash,Conventional
- Ownership: Fee Simple
Estimated market value
Not available
Estimated sales range
Not available
$1,658/mo
Price history
| Date | Event | Price |
|---|---|---|
| 9/10/2026 | Listed for sale | $189,900-5%$173/sqft |
Source:  Bright MLS #MDWC2022008 Report a problem Bright MLS #MDWC2022008 Report a problem | ||
| 8/31/2026 | Contingent | $199,900$182/sqft |
Source: Bright MLS #MDWC2022008 Report a problem | ||
| 6/27/2026 | Listed for sale | $199,900$182/sqft |
Source: Bright MLS #MDWC2022008 Report a problem | ||
| 4/15/2026 | Contingent | $199,900$182/sqft |
Source: Bright MLS #MDWC2022008 Report a problem | ||
| 4/9/2026 | Price change | $199,900-11.1%$182/sqft |
Source: Bright MLS #MDWC2022008 Report a problem | ||
| 3/23/2026 | Listed for sale | $224,900$205/sqft |
Source: Bright MLS #MDWC2022008 Report a problem | ||
Public tax history
| Year | Property taxes | Tax assessment |
|---|---|---|
| 2026 | $1,129 -0.1% | $119,867 +3.2% |
| 2025 | $1,130 +7.1% | $116,100 +5.5% |
| 2024 | $1,055 +1.7% | $110,067 +5.8% |
| 2023 | $1,038 +3.9% | $104,033 +6.2% |
| 2022 | $999 -1.3% | $98,000 +0.8% |
| 2021 | $1,011 +0.8% | $97,200 +0.8% |
| 2020 | $1,003 +0.3% | $96,400 +0.8% |
| 2019 | $1,001 +1.4% | $95,600 +1.9% |
| 2018 | $987 -4% | $93,833 +1.9% |
| 2017 | $1,028 +10.2% | $92,067 +2% |
| 2016 | $933 | $90,300 |
| 2015 | $933 | $90,300 |
| 2014 | $933 | $90,300 -12.7% |
| 2013 | -- | $103,400 |
| 2012 | -- | $103,400 |
| 2011 | -- | $103,400 -22.2% |
| 2010 | -- | $132,980 +14.4% |
| 2009 | -- | $116,212 +16.9% |
| 2008 | -- | $99,446 +20.3% |
| 2007 | -- | $82,680 +9.6% |
| 2006 | -- | $75,470 +10.6% |
| 2005 | -- | $68,260 +11.8% |
| 2004 | -- | $61,050 +1.6% |
| 2003 | -- | $60,086 +1.6% |
| 2002 | -- | $59,123 +1.7% |
| 2001 | -- | $58,160 |
Find assessor info on the county website
Monthly payment
Est. payment
Payment breakdown
Explore the cost of this home by adjusting the details. Changes won't be saved.Climate risks
Neighborhood: Doverdale/Church Street
Nearby schools
Schools provided by the listing agent
- District: Wicomico County Public Schools
Source: Bright MLS. This data may not be complete. We recommend contacting the local school district to confirm school assignments for this home.


Similar homes
- $199,9003 bd2 ba1.2k sqftNone Available, Salisbury, MD 21804For Sale
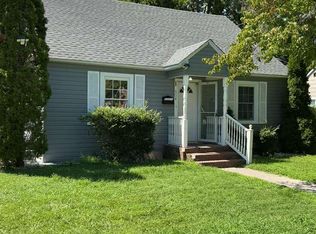
 MLS ID #MDWC2024358, Mr. Mario Villafan, Spring Hill Real Estate, LLC.. Bright MLS
 - $199,9003 bd2 ba1.1k sqftNone Available, Salisbury, MD 21804For Sale
 MLS ID #MDWC2021922, James Podoley, EXP Realty, LLC. Bright MLS
 - $189,9003 bd1 ba1.1k sqftNone Available, Salisbury, MD 21804For Sale
 MLS ID #MDWC2023960, Harryson Domercant, Keller Williams Realty Delmarva. Bright MLS
 - $185,0003 bd1 ba1.3k sqftNone Available, Salisbury, MD 21804For Sale
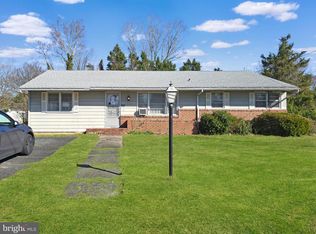 MLS ID #MDWC2022388, Gina Gargeu, Century 21 Downtown. Bright MLS
 - $247,0003 bd2 ba1.4k sqftNone Available, Salisbury, MD 21804For SaleMLS ID #MDWC2024980, Frances Sterling, ERA Martin Associates. Bright MLS
- $179,9003 bd1 ba980 sqftNone Available, Salisbury, MD 21804For SaleMLS ID #MDWC2022386, samuel heimer, Coldwell Banker Realty. Bright MLS
- $210,0002 bd1 ba1k sqftNone Available, Salisbury, MD 21804For SaleMLS ID #MDWC2024384, Dale King, Real Broker, LLC. Bright MLS
- $185,0002 bd1 ba1k sqftNone Available, Salisbury, MD 21801For SaleMLS ID #MDWC2024810, Nancy Reither, Coldwell Banker Realty. Bright MLS
- $209,9003 bd2 ba1k sqftNone Available, Salisbury, MD 21804For SaleMLS ID #MDWC2023828, Mrs. Lauren Dyer, Coldwell Banker Realty. Bright MLS
- $269,9004 bd2 ba1.3k sqftNone Available, Salisbury, MD 21804For SaleMLS ID #MDWC2024678, Laurie Cannon, ERA Martin Associates. Bright MLS
- $230,0003 bd2 ba1.1k sqftNone Available, Salisbury, MD 21804For SaleMLS ID #MDWC2023568, Amanda Harrington, Bunting Realty, Inc.. Bright MLS
- $210,0003 bd1 ba900 sqftNone Available, Salisbury, MD 21804For SaleMLS ID #MDWC2024454, Su Mei Prete, Berkshire Hathaway HomeServices PenFed Realty - OP. Bright MLS
- $179,9004 bd1 ba1k sqftNone Available, Salisbury, MD 21804For SaleMLS ID #MDWC2022142, Nicole Schreibstein Abbott, Northrop Realty. Bright MLS
- $215,0003 bd2 ba1.1k sqftNone Available, Salisbury, MD 21804For SaleMLS ID #MDWC2022116, Nancy Ashley, ERA Martin Associates. Bright MLS
- $198,0003 bd1 ba1k sqftNone Available, Salisbury, MD 21801For SaleMLS ID #MDWC2024912, Mike Cowan, Coldwell Banker Realty. Bright MLS
- $207,0004 bd1 ba1.1k sqftNone Available, Salisbury, MD 21804For SaleMLS ID #MDWC2024172, Tim Velasco, ERA Martin Associates. Bright MLS
- $283,9003 bd2 ba1.2k sqftNone Available, Salisbury, MD 21804For SaleMLS ID #MDWC2022976, Jaime Cortes, Coldwell Banker Realty. Bright MLS
- $174,9903 bd2 ba1.1k sqftNone Available, Salisbury, MD 21801For SaleMLS ID #MDWC2024086, Louie Amabili, EXP Realty, LLC. Bright MLS
- $239,0003 bd2 ba1.1k sqftNone Available, Salisbury, MD 21804For SaleMLS ID #MDWC2021464, Barbara DeTota, ERA Martin Associates. Bright MLS
