Nestled in the charming Camden Ave. neighborhood, this delightful 3-bedroom bungalow exudes warmth and character. Built in 1935, the home features a traditional floor plan that seamlessly connects the cozy family room to an efficient kitchen, perfect for gatherings. Enjoy the elegance of hardwood floors throughout, complemented by built-ins that add both functionality and charm. The inviting bathroom boasts a soaking tub, providing a serene retreat after a long day. Step outside to discover a well-maintained lot with lovely landscaping, ideal for outdoor relaxation. The enclosed porch offers a peaceful spot to enjoy your morning coffee, while the detached garage provides ample storage and parking convenience. The property is equipped with essential appliances, refrigerator, and stove, making it move-in ready. Located in an urban setting, this home is just a stone's throw away from local amenities, including parks with tot lots and riding stables, perfect for leisurely afternoons. The neighborhood is adorned with sidewalks and street lights, enhancing its inviting atmosphere. With a view of the street and a sense of community, this property is not just a house; it's a place to create lasting memories. Experience the perfect blend of comfort and convenience in this charming residence.
For sale
$198,000
314 Hazel Ave, Salisbury, MD 21801
3beds
1,005sqft
Single Family Residence
Built in 1935
2,731 Square Feet Lot
$190,800 Zestimate®
$197/sqft
$-- HOA
What's special
Hardwood floors throughoutCozy family roomSoaking tubInviting bathroomEfficient kitchenTraditional floor plan
- 19 days
- 444
- 30
Zillow last checked:
Listing updated:
Listed by:
Mike Cowan 813-760-1732,
Coldwell Banker Realty 4105434545
Source: Bright MLS,MLS#: MDWC2024912
Facts & features
Interior
Bedrooms & bathrooms
- Bedrooms: 3
- Bathrooms: 1
- Full bathrooms: 1
- Main level bathrooms: 1
- Main level bedrooms: 3
Basement
- Area: 575
Heating
- Radiator, Oil
Cooling
- Ductless, Window Unit(s), Electric
Appliances
- Included: Dishwasher, Refrigerator, Cooktop, Water Heater
- Laundry: None
Features
- Soaking Tub, Breakfast Area, Built-in Features, Family Room Off Kitchen, Floor Plan - Traditional, Kitchen - Efficiency, Paneled Walls, Plaster Walls
- Flooring: Hardwood, Tile/Brick, Vinyl, Wood
- Doors: Storm Door(s)
- Windows: Casement, Wood Frames
- Basement: Connecting Stairway,Partial,Concrete,Unfinished,Windows
- Number of fireplaces: 1
- Fireplace features: Brick, Mantel(s)
Interior area
- Total structure area: 1,580
- Total interior livable area: 1,005 sqft
- Finished area above ground: 1,005
- Finished area below ground: 0
Property
Parking
- Total spaces: 1
- Parking features: Storage, Garage Faces Front, Garage Faces Side, Concrete, Shared Driveway, Detached, Driveway, On Street
- Garage spaces: 1
- Has uncovered spaces: Yes
Accessibility
- Accessibility features: 2+ Access Exits
Features
- Levels: One and One Half
- Stories: 1.5
- Patio & porch: Enclosed
- Exterior features: Rain Gutters, Sidewalks, Street Lights
- Pool features: None
- Has view: Yes
- View description: Street
Lot
- Size: 2,731 Square Feet
- Dimensions: 285 x 225
- Features: Landscaped, Urban
Details
- Additional structures: Above Grade, Below Grade, Outbuilding
- Parcel number: 2313028044
- Zoning: R8
- Special conditions: Standard
Construction
Type & style
- Home type: SingleFamily
- Architectural style: Bungalow
- Property subtype: Single Family Residence
Materials
- Brick
- Foundation: Brick/Mortar
- Roof: Architectural Shingle
Condition
- Average
- New construction: No
- Year built: 1935
Utilities & green energy
- Sewer: Public Sewer
- Water: Public
Community & HOA
Community
- Subdivision: Camden Ave.
HOA
- Has HOA: No
- Amenities included: Tot Lots/Playground, Riding/Stables
Location
- Region: Salisbury
- Municipality: Salisbury
Financial & listing details
- Price per square foot: $197/sqft
- Tax assessed value: $58,933
- Annual tax amount: $1,038
- Date on market: 10/1/2026
- Listing agreement: Exclusive Agency
- Listing terms: Cash,Conventional
- Ownership: Fee Simple
Estimated market value
$190,800
$181,000 - $200,000
$1,613/mo
Price history
| Date | Event | Price |
|---|---|---|
| 10/2/2026 | Listed for sale | $198,000+52.3%$197/sqft |
Source:  Bright MLS #MDWC2024912 Report a problem Bright MLS #MDWC2024912 Report a problem | ||
| 8/13/2026 | Sold | $130,000-18.2%$129/sqft |
Source: Bright MLS #MDWC2023252 Report a problem | ||
| 7/27/2026 | Contingent | $159,000$158/sqft |
Source: Bright MLS #MDWC2023252 Report a problem | ||
| 7/16/2026 | Price change | $159,000-11.2%$158/sqft |
Source: Bright MLS #MDWC2023252 Report a problem | ||
| 6/9/2026 | Listed for sale | $179,000$178/sqft |
Source: Bright MLS #MDWC2023252 Report a problem | ||
Public tax history
| Year | Property taxes | Tax assessment |
|---|---|---|
| 2026 | $526 +10.6% | $58,933 +14.3% |
| 2025 | $475 -46% | $51,567 +16.7% |
| 2024 | $880 +1.1% | $44,200 +3% |
| 2023 | $871 +4.6% | $42,900 -2.9% |
| 2022 | $833 +2.1% | $44,200 +9.7% |
| 2021 | $816 +2.6% | $40,300 +2.6% |
| 2020 | $795 +2.4% | $39,267 -2.6% |
| 2019 | $776 +2.5% | $40,300 +8.3% |
| 2018 | $757 -1.2% | $37,200 +7.2% |
| 2017 | $766 +9.1% | $34,700 +7.8% |
| 2016 | $702 | $32,200 +8.4% |
| 2015 | $702 | $29,700 |
| 2014 | $702 | $29,700 |
| 2013 | -- | $29,700 -28.4% |
| 2012 | -- | $41,500 |
| 2011 | -- | $41,500 |
| 2010 | -- | $41,500 -32.4% |
| 2009 | -- | $61,390 +9% |
| 2008 | -- | $56,316 +9.9% |
| 2007 | -- | $51,243 +11% |
| 2006 | -- | $46,170 +0.9% |
| 2005 | -- | $45,756 +0.9% |
| 2004 | -- | $45,343 +0.9% |
| 2003 | -- | $44,930 +2.3% |
| 2002 | -- | $43,912 +2.4% |
| 2001 | -- | $42,896 |
Find assessor info on the county website
Monthly payment
Est. payment
Payment breakdown
Explore the cost of this home by adjusting the details. Changes won't be saved.Climate risks
Neighborhood: Camden Avenue
Nearby schools
Schools provided by the listing agent
- Elementary: Pinehurst
- Middle: Bennett
- High: James M. Bennett
- District: Wicomico County Public Schools
Source: Bright MLS. This data may not be complete. We recommend contacting the local school district to confirm school assignments for this home.
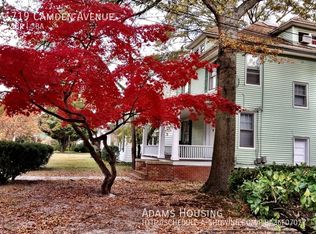


Similar homes
- $199,9003 bd1 ba1k sqftNone Available, Salisbury, MD 21801For Sale
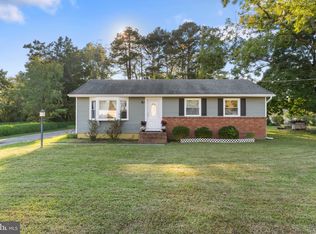
 MLS ID #MDWC2025116, Leslie Donaldson, Keller Williams Realty. Bright MLS
 - $199,9003 bd2 ba1.3k sqftNone Available, Salisbury, MD 21804For Sale
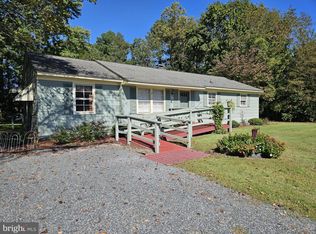 MLS ID #MDWC2025114, Peggy Bowden White, Long & Foster Real Estate, Inc.. Bright MLS
 - $185,0002 bd1 ba1k sqftNone Available, Salisbury, MD 21801For Sale
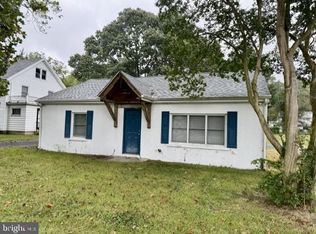 MLS ID #MDWC2024810, Nancy Reither, Coldwell Banker Realty. Bright MLS
 - $210,0003 bd1 ba1k sqftNone Available, Salisbury, MD 21801For Sale
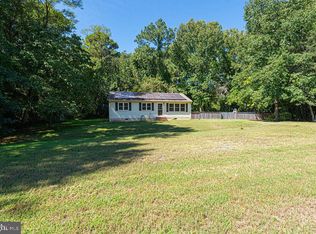 MLS ID #MDWC2024408, Lynne Holt, Patterson-Schwartz-Middletown. Bright MLS
 - $190,0003 bd1 ba960 sqftNone Available, Salisbury, MD 21804For SaleMLS ID #MDWC2025028, Charlene L. Reaser, EXP Realty, LLC. Bright MLS
- $174,9903 bd2 ba1.1k sqftNone Available, Salisbury, MD 21801For SaleMLS ID #MDWC2024086, Louie Amabili, EXP Realty, LLC. Bright MLS
- $159,9953 bd2 ba1.4k sqftNone Available, Salisbury, MD 21801For SaleMLS ID #MDWC2023380, Kelley Bjorkland, Coldwell Banker Realty. Bright MLS
- $237,0003 bd2 ba1.4k sqftNone Available, Salisbury, MD 21801For SaleMLS ID #MDWC2023798, Ross Muir, EXP Realty, LLC. Bright MLS
- $247,0004 bd2 ba1.4k sqftNone Available, Salisbury, MD 21801For SaleMLS ID #MDWC2022780, Mike Cowan, Coldwell Banker Realty. Bright MLS
- $224,9002 bd1 ba856 sqftNone Available, Salisbury, MD 21801For SaleMLS ID #MDWC2023402, Aubrey Campbell, Keller Williams Realty Delmarva. Bright MLS
- $215,0003 bd2 ba1.1k sqftNone Available, Salisbury, MD 21804For SaleMLS ID #MDWC2022116, Nancy Ashley, ERA Martin Associates. Bright MLS
- $247,0003 bd2 ba1.4k sqftNone Available, Salisbury, MD 21804For SaleMLS ID #MDWC2024980, Frances Sterling, ERA Martin Associates. Bright MLS
- $189,9003 bd1 ba1k sqftNone Available, Salisbury, MD 21804For SaleMLS ID #MDWC2022008, Laurie Cannon, ERA Martin Associates. Bright MLS
- $199,9002 bd1 ba804 sqftNone Available, Salisbury, MD 21804For SaleMLS ID #MDWC2023284, Olivia Moyer, Coldwell Banker Realty. Bright MLS
- $210,0002 bd1 ba1k sqftNone Available, Salisbury, MD 21804For SaleMLS ID #MDWC2024384, Dale King, Real Broker, LLC. Bright MLS
- $119,9003 bd1 ba988 sqftNone Available, Salisbury, MD 21801For SaleMLS ID #MDWC2023486, Clinton Bickford, Keller Williams Realty Delmarva. Bright MLS
- $207,0004 bd1 ba1.1k sqftNone Available, Salisbury, MD 21804For SaleMLS ID #MDWC2024172, Tim Velasco, ERA Martin Associates. Bright MLS
- $189,9003 bd1 ba1.1k sqftNone Available, Salisbury, MD 21804For SaleMLS ID #MDWC2023960, Harryson Domercant, Keller Williams Realty Delmarva. Bright MLS
- $210,0003 bd1 ba900 sqftNone Available, Salisbury, MD 21804For SaleMLS ID #MDWC2024454, Su Mei Prete, Berkshire Hathaway HomeServices PenFed Realty - OP. Bright MLS
- $209,9003 bd2 ba1k sqftNone Available, Salisbury, MD 21804For SaleMLS ID #MDWC2023828, Mrs. Lauren Dyer, Coldwell Banker Realty. Bright MLS
