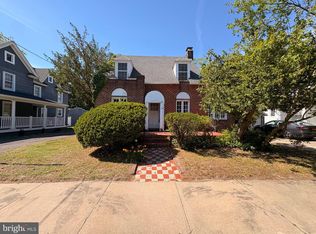
Step back in time and discover the timeless charm of this delightful 1920s home nestled in the heart of Salisbury, surrounded by a collection of grand historic residences that showcase the character and elegance of a bygone era. Rich in architectural charm and filled with potential, this home offers a unique opportunity to own a piece of local history. Relax and unwind on the spacious front porch, the perfect place to enjoy your morning coffee or spend quiet evenings taking in the neighborhood’s classic beauty. Out back, a thoughtfully designed courtyard creates a private outdoor retreat, complemented by a generous deck ideal for entertaining, dining al fresco, or simply enjoying the peaceful surroundings. A second-level balcony off the third bedroom provides yet another inviting outdoor space to relax and enjoy the view. Inside, you’ll be welcomed by an expansive great room filled with natural light and character. French doors lead to a cozy sitting room currently used as a living room, creating flexible spaces for gathering and everyday living. Around the corner, you’ll find a charming kitchen, convenient half bath, and a full laundry room. Upstairs, the home continues to impress with spacious bedrooms and access to the private balcony. The attic offers incredible potential and could easily become additional living space, a home office, studio, or guest retreat. Filled with the hallmarks of a classic older home, including its warmth, character, and timeless appeal, this property presents a rare opportunity to own a historic Salisbury treasure. With just a bit of interior paint and a few updates tailored to your personal taste, this home could be transformed into an even more impressive showplace while preserving all the charm and craftsmanship that make historic homes so special. Best of all, it is priced below assessed value, making it an exceptional find for homeowners and investors alike.
For sale
Price cut: $2.5K (7/16)
$187,400
726 Smith St, Salisbury, MD 21801
3beds
1,456sqft
Single Family Residence
Built in 1920
3,655 Square Feet Lot
$186,200 Zestimate®
$129/sqft
$-- HOA
What's special
Thoughtfully designed courtyardConvenient half bathCharming kitchenFull laundry roomSpacious front porchSpacious bedrooms
- 35 days |
- 1,837 |
- 120 |
Zillow last checked:
Listing updated:
Listed by:
Kelley Bjorkland 443-880-1032,
Coldwell Banker Realty 4438562211
Source: Bright MLS,MLS#: MDWC2023380
Facts & features
Interior
Bedrooms & bathrooms
- Bedrooms: 3
- Bathrooms: 2
- Full bathrooms: 1
- 1/2 bathrooms: 1
- Main level bathrooms: 1
Rooms
- Room types: Attic
Other
- Features: Attic - Floored
- Level: Upper
Heating
- Forced Air, Natural Gas
Cooling
- Central Air, Electric
Appliances
- Included: Dishwasher, Oven/Range - Gas, Refrigerator, Water Heater, Dryer, Washer, Electric Water Heater
- Laundry: Main Level
Features
- Attic, Bathroom - Tub Shower, Walk-In Closet(s), Ceiling Fan(s), 9'+ Ceilings
- Flooring: Hardwood, Ceramic Tile
- Doors: French Doors
- Windows: Bay/Bow
- Basement: Concrete
- Has fireplace: No
Interior area
- Total structure area: 2,056
- Total interior livable area: 1,456 sqft
- Finished area above ground: 1,456
- Finished area below ground: 0
Property
Parking
- Parking features: Gravel, Off Street
- Has uncovered spaces: Yes
Accessibility
- Accessibility features: 2+ Access Exits
Features
- Levels: Two and One Half
- Stories: 2.5
- Patio & porch: Deck, Porch
- Exterior features: Rain Gutters, Balcony
- Pool features: None
- Fencing: Wood,Partial,Back Yard
- Has view: Yes
- View description: Courtyard
- Frontage type: Road Frontage
Lot
- Size: 3,655 Square Feet
- Features: Rear Yard
Details
- Additional structures: Above Grade, Below Grade
- Parcel number: 2313024057
- Zoning: R8
- Special conditions: Standard
Construction
Type & style
- Home type: SingleFamily
- Architectural style: Colonial
- Property subtype: Single Family Residence
Materials
- Stick Built, Vinyl Siding, Brick
- Foundation: Brick/Mortar
- Roof: Architectural Shingle
Condition
- New construction: No
- Year built: 1920
Utilities & green energy
- Sewer: Public Sewer
- Water: Public
Community & HOA
Community
- Subdivision: None Available
HOA
- Has HOA: No
Location
- Region: Salisbury
- Municipality: Salisbury
Financial & listing details
- Price per square foot: $129/sqft
- Tax assessed value: $198,033
- Annual tax amount: $3,472
- Date on market: 6/16/2026
- Listing agreement: Exclusive Right To Sell
- Listing terms: Cash,Conventional,FHA 203(k)
- Ownership: Fee Simple
Estimated market value
$186,200
$177,000 - $196,000
$2,243/mo
Price history
| Date | Event | Price |
|---|---|---|
| 7/16/2026 | Price change | $187,400-1.3%$129/sqft |
Source:  Bright MLS #MDWC2023380 Report a problem Bright MLS #MDWC2023380 Report a problem | ||
| 7/9/2026 | Listed for sale | $189,900$130/sqft |
Source: Bright MLS #MDWC2023380 Report a problem | ||
| 6/25/2026 | Pending sale | $189,900$130/sqft |
Source: Bright MLS #MDWC2023380 Report a problem | ||
| 6/16/2026 | Listed for sale | $189,900-15.6%$130/sqft |
Source: Bright MLS #MDWC2023380 Report a problem | ||
| 11/27/2025 | Listing removed | $225,000$155/sqft |
Source: Bright MLS #MDWC2019004 Report a problem | ||
| 11/11/2025 | Price change | $225,000-2.1%$155/sqft |
Source: Bright MLS #MDWC2019004 Report a problem | ||
| 11/5/2025 | Price change | $229,900-2.2%$158/sqft |
Source: Bright MLS #MDWC2019004 Report a problem | ||
| 10/16/2025 | Price change | $235,000-2.1%$161/sqft |
Source: Bright MLS #MDWC2019004 Report a problem | ||
| 9/5/2025 | Price change | $240,000-4%$165/sqft |
Source: Bright MLS #MDWC2019004 Report a problem | ||
| 8/23/2025 | Listed for sale | $250,000+38.9%$172/sqft |
Source: Bright MLS #MDWC2019004 Report a problem | ||
| 9/15/2021 | Sold | $180,000+9.2%$124/sqft |
Source: Bright MLS #MDWC2000368 Report a problem | ||
| 8/9/2021 | Pending sale | $164,900$113/sqft |
Source: Bright MLS #MDWC2000368 Report a problem | ||
| 8/6/2021 | Listed for sale | $164,900+19.9%$113/sqft |
Source: Bright MLS #MDWC2000368 Report a problem | ||
| 12/1/2005 | Sold | $137,500+64.7%$94/sqft |
Source: Public Record Report a problem | ||
| 3/8/2002 | Sold | $83,500+12.8%$57/sqft |
Source: Public Record Report a problem | ||
| 11/13/1997 | Sold | $74,000$51/sqft |
Source: Public Record Report a problem | ||
Public tax history
| Year | Property taxes | Tax assessment |
|---|---|---|
| 2025 | $1,826 -47.4% | $198,033 +13.6% |
| 2024 | $3,472 +21.1% | $174,300 +23.4% |
| 2023 | $2,868 +32.4% | $141,233 -19% |
| 2022 | $2,166 +42.5% | $174,300 +132.1% |
| 2021 | $1,520 +1.3% | $75,100 +1.3% |
| 2020 | $1,500 +1% | $74,133 -1.3% |
| 2019 | $1,485 +1.1% | $75,100 +4% |
| 2018 | $1,469 -3.9% | $72,200 |
| 2017 | $1,529 +3.8% | $72,200 |
| 2016 | $1,474 | $72,200 -6.6% |
| 2015 | $1,474 | $77,300 |
| 2014 | $1,474 | $77,300 |
| 2013 | -- | $77,300 -16.3% |
| 2012 | -- | $92,300 |
| 2011 | -- | $92,300 |
| 2010 | -- | $92,300 -36.1% |
| 2009 | -- | $144,390 +17% |
| 2008 | -- | $123,432 +20.4% |
| 2007 | -- | $102,476 +25.7% |
| 2006 | -- | $81,520 +9.4% |
| 2005 | -- | $74,522 +10.4% |
| 2004 | -- | $67,526 +11.6% |
| 2003 | -- | $60,530 +2.9% |
| 2002 | -- | $58,816 +3% |
| 2001 | -- | $57,103 |
Find assessor info on the county website
Monthly payment
Est. payment
Payment breakdown
Explore the cost of this home by adjusting the details. Changes won't be saved.Climate risks
Neighborhood: Camden Avenue
Nearby schools
GreatSchools rating
- 4/10Pinehurst Elementary SchoolGrades: PK-5Distance: 0.6 mi
- 6/10Bennett Middle SchoolGrades: 6-8Distance: 3.1 mi
- 4/10James M. Bennett High SchoolGrades: 9-12Distance: 1 mi
Schools provided by the listing agent
- Elementary: Pinehurst
- Middle: Bennett
- High: James M. Bennett
- District: Wicomico County Public Schools
Source: Bright MLS. This data may not be complete. We recommend contacting the local school district to confirm school assignments for this home.
- $236,1003 bd2 ba1.5k sqft728 Smith St, Salisbury, MD 21801Off Market

- $217,6003 bd2 ba1.7k sqft302 North Blvd, Salisbury, MD 21801Off Market

- $169,8002 bd1 ba1.3k sqft300 North Blvd, Salisbury, MD 21801Off Market

- $310,800-- bd1 ba1.8k sqft304 North Blvd, Salisbury, MD 21801Off Market
- $207,6003 bd1 ba1.5k sqft730 Smith St, Salisbury, MD 21801Off Market
- $241,3004 bd2 ba1.8k sqft234 North Blvd, Salisbury, MD 21801Off Market
- $199,8002 bd1 ba900 sqft234 North Blvd APT B, Salisbury, MD 21801Off Market
- $226,4002 bd1 ba1.8k sqft234 North Blvd APT A, Salisbury, MD 21801Off Market
A local agent can set up tours, give advice and negotiate with sellers.
A local lender can help you make sure your offer is ready when you are.
Similar homes
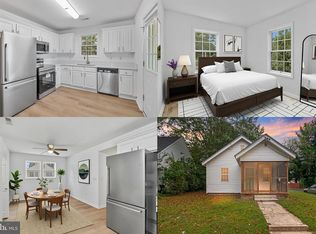
- $159,0003 bd1 ba1k sqftNone Available, Salisbury, MD 21801For Sale
 MLS ID #MDWC2023252, Laura Evans, Wilson Realty. Bright MLS
 - $220,9003 bd2 ba947 sqftNone Available, Salisbury, MD 21801For Sale
 MLS ID #MDWC2021858, Ruth Henriquez, Campos International Group. Bright MLS
 - $235,0003 bd2 ba1.3k sqftNone Available, Salisbury, MD 21801For Sale
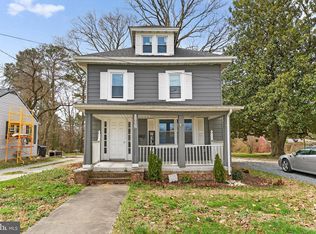 MLS ID #MDWC2022294, Mr. William Brown, EXP Realty, LLC. Bright MLS
 - $189,0003 bd1 ba1.2k sqftNone Available, Salisbury, MD 21804For Sale
 MLS ID #MDWC2021260, Leslie Miller, Coldwell Banker Realty. Bright MLS
 - $229,9003 bd2 ba1.5k sqftNone Available, Salisbury, MD 21801For SaleMLS ID #MDWC2022902, Lauren Bunting, Keller Williams Realty Delmarva. Bright MLS
- $199,9004 bd1 ba1k sqftNone Available, Salisbury, MD 21804For SaleMLS ID #MDWC2023592, Robert Payne, RE/MAX Advantage Realty. Bright MLS
- $209,9003 bd1 ba952 sqftNone Available, Salisbury, MD 21804For SaleMLS ID #MDWC2023668, Jay Doaty, Coastal Resort Sales and Rent. Bright MLS
- $200,0004 bd1 ba1k sqftNone Available, Salisbury, MD 21804For SaleMLS ID #MDWC2022142, Nicole Schreibstein Abbott, Northrop Realty. Bright MLS
- $224,9002 bd1 ba856 sqftNone Available, Salisbury, MD 21801For SaleMLS ID #MDWC2023402, Aubrey Campbell, Keller Williams Realty Delmarva. Bright MLS
- $215,0004 bd1 ba1.1k sqftNone Available, Salisbury, MD 21801For SaleMLS ID #MDWC2023310, Jonathan Siddons, Real Broker, LLC. Bright MLS
- $260,0004 bd2 ba1.9k sqftNone Available, Salisbury, MD 21801For SaleMLS ID #MDWC2021638, Clark Edouard, Long & Foster Real Estate, Inc.. Bright MLS
- $209,9002 bd1 ba804 sqftNone Available, Salisbury, MD 21804For SaleMLS ID #MDWC2023284, Olivia Moyer, Coldwell Banker Realty. Bright MLS
- $195,0002 bd2 ba1.4k sqftThe Brickshire, Salisbury, MD 21801For SaleMLS ID #MDWC2022636, Tim Dennis, Coldwell Banker Realty. Bright MLS
- $205,0003 bd1 ba1.2k sqftNone Available, Salisbury, MD 21804For SaleMLS ID #MDWC2021728, Ana rizo sanchez, Coldwell Banker Realty. Bright MLS
- $260,0003 bd2 ba1.5k sqftNone Available, Salisbury, MD 21804For SaleMLS ID #MDWC2023706, Casey Neves, The Parker Group. Bright MLS
- $254,9003 bd2 ba1.1k sqftNone Available, Salisbury, MD 21801For SaleMLS ID #MDWC2023264, Val Dickerson, Coldwell Banker Realty. Bright MLS
- $265,0003 bd2 ba1.1k sqftNone Available, Salisbury, MD 21801For SaleMLS ID #MDWC2023514, Robert Payne, RE/MAX Advantage Realty. Bright MLS
- $204,9003 bd3 ba1.4k sqftNone Available, Salisbury, MD 21801For SaleMLS ID #MDWC2023070, Brandon Johnson, ERA Martin Associates. Bright MLS
- $250,0003 bd2 ba1.4k sqftNone Available, Salisbury, MD 21801For SaleMLS ID #MDWC2022924, Mike Cowan, Coldwell Banker Realty. Bright MLS
- $230,0003 bd2 ba1.6k sqftNone Available, Salisbury, MD 21801For SaleMLS ID #MDWC2021428, Donna Malone, Long & Foster Real Estate, Inc.. Bright MLS
