This charming Colonial home, built in 1926, offers a delightful blend of classic architecture and modern convenience. With 1,872 square feet of living space, this detached residence features three spacious bedrooms and two full bathrooms, perfect for comfortable living. With one bathroom on the main floor and an extra flex space, first floor living is a breeze. The well-appointed kitchen includes essential appliances such as a dishwasher, electric oven/range, and refrigerator, making meal preparation a breeze. The laundry area is conveniently located in the full basement, providing ample storage and utility space. Set on a cleared corner lot of 0.18 acres, the property boasts a welcoming outdoor space, ideal for gardening or enjoying the fresh air. The fully fenced yard and shed allow for privacy and a place for all your garden tools. Located in a vibrant community, this home is surrounded by friendly neighbors and offers easy access to local parks, perfect for leisurely strolls or weekend picnics. The neighborhood is known for its excellent public services and is conveniently situated near schools, ensuring a supportive environment for lifelong learning. With on-street and alley parking options, convenience is at your fingertips. This property is not just a house; it's a place to create lasting memories. Embrace the warmth and comfort of this inviting home, where every corner reflects a sense of belonging.The current owner had the handicapped ramp installed to the front door and would leave it with the home for the next owners.
For sale
$230,000
112 W London Ave, Salisbury, MD 21801
3beds
1,512sqft
Single Family Residence
Built in 1926
7,800 Square Feet Lot
$-- Zestimate®
$152/sqft
$-- HOA
What's special
Fully fenced yardExtra flex spaceClassic architectureWelcoming outdoor spaceWell-appointed kitchenThree spacious bedrooms
- 19 days
- 649
- 68
Likely to sell faster than
Zillow last checked:
Listing updated:
Listed by:
Tim Arnett 410-375-9107,
ERA Martin Associates 4107491818,
Co-Listing Agent: Bonnie Flinn 443-614-7766,
ERA Martin Associates
Source: Bright MLS,MLS#: MDWC2025204
Facts & features
Interior
Bedrooms & bathrooms
- Bedrooms: 3
- Bathrooms: 2
- Full bathrooms: 2
- Main level bathrooms: 1
Basement
- Area: 624
Heating
- Forced Air, Oil
Cooling
- Window Unit(s), Electric
Appliances
- Included: Dishwasher, Oven/Range - Electric, Refrigerator, Gas Water Heater
- Laundry: In Basement, Washer/Dryer Hookups Only
Features
- Doors: Storm Door(s)
- Windows: Storm Window(s)
- Basement: Full
- Has fireplace: No
Interior area
- Total structure area: 2,136
- Total interior livable area: 1,512 sqft
- Finished area above ground: 1,512
Property
Parking
- Parking features: Alley Access, On Street
- Has uncovered spaces: Yes
Accessibility
- Accessibility features: Mobility Improvements, Accessible Approach with Ramp
Features
- Levels: Two
- Stories: 2
- Pool features: None
Lot
- Size: 7,800 Square Feet
- Dimensions: 100 x 78
- Features: Cleared, Corner Lot
Details
- Additional structures: Above Grade
- Parcel number: 2309039481
- Zoning: R8
- Special conditions: Standard
Construction
Type & style
- Home type: SingleFamily
- Architectural style: Colonial
- Property subtype: Single Family Residence
Materials
- Frame, Metal Siding, Stick Built
- Foundation: Block
- Roof: Asphalt
Condition
- Good
- New construction: No
- Year built: 1926
Utilities & green energy
- Sewer: Public Sewer
- Water: Public
Community & HOA
Community
- Subdivision: None Available
HOA
- Has HOA: No
Location
- Region: Salisbury
- Municipality: SALISBURY
Financial & listing details
- Price per square foot: $152/sqft
- Tax assessed value: $148,567
- Annual tax amount: $2,860
- Date on market: 11/2/2026
- Listing agreement: Exclusive Right To Sell
- Ownership: Fee Simple
Estimated market value
Not available
Estimated sales range
Not available
Not available
Price history
| Date | Event | Price |
|---|---|---|
| 11/2/2026 | Listed for sale | $230,000+170.9%$152/sqft |
Source:  Bright MLS #MDWC2025204 Report a problem | ||
| 10/21/1999 | Sold | $84,900+23.2%$56/sqft |
Source: Public Record Report a problem | ||
| 11/4/1998 | Sold | $68,900+37.8%$46/sqft |
Source: Public Record Report a problem | ||
| 8/22/1997 | Sold | $50,000$33/sqft |
Source: Public Record Report a problem | ||
Public tax history
| Year | Property taxes | Tax assessment |
|---|---|---|
| 2026 | $1,087 +2.3% | $148,567 +11.3% |
| 2025 | $1,062 -54.9% | $133,433 +12.8% |
| 2024 | $2,357 +5.6% | $118,300 +7.6% |
| 2023 | $2,232 +9.8% | $109,900 -7.1% |
| 2022 | $2,032 +7.9% | $118,300 +27.1% |
| 2021 | $1,884 | $93,100 |
| 2020 | $1,884 -0.3% | $93,100 |
| 2019 | $1,890 -1.2% | $93,100 -1% |
| 2018 | $1,913 +2.2% | $94,000 +5.6% |
| 2017 | $1,871 +24% | $89,000 +6% |
| 2016 | $1,509 | $84,000 +6.3% |
| 2015 | $1,509 | $79,000 |
| 2014 | $1,509 | $79,000 |
| 2013 | -- | $79,000 -37.6% |
| 2012 | -- | $126,600 |
| 2011 | -- | $126,600 |
| 2010 | -- | $126,600 -23.9% |
| 2009 | -- | $166,340 +17.7% |
| 2008 | -- | $141,320 +21.5% |
| 2007 | -- | $116,300 +27.4% |
| 2006 | -- | $91,280 +4% |
| 2005 | -- | $87,770 +4.2% |
| 2004 | -- | $84,260 +4.3% |
| 2003 | -- | $80,750 +14.9% |
| 2002 | -- | $70,250 +17.6% |
| 2001 | -- | $59,750 |
Find assessor info on the county website
Monthly payment
Est. payment
Payment breakdown
Explore the cost of this home by adjusting the details. Changes won't be saved.Climate risks
Neighborhood: 21801
Nearby schools
Schools provided by the listing agent
- Middle: Bennett
- High: James M. Bennett
- District: Wicomico County Public Schools
Source: Bright MLS. This data may not be complete. We recommend contacting the local school district to confirm school assignments for this home.

Similar homes
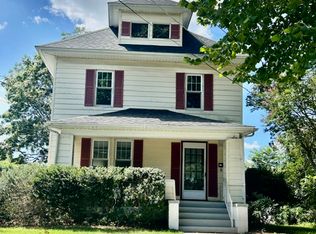
- $260,0003 bd2 ba1.2k sqftNone Available, Salisbury, MD 21801For Sale
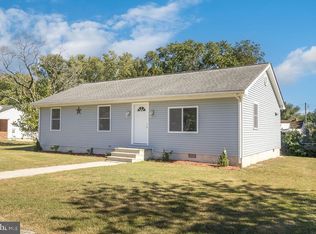
 MLS ID #MDWC2023790, Eric Johnson, ERA Martin Associates. Bright MLS
- $199,9003 bd2 ba1.1k sqftNone Available, Salisbury, MD 21801For Sale
 MLS ID #MDWC2024794, Kyle Dayton, Keller Williams Realty. Bright MLS
- $209,9002 bd1 ba1k sqftNone Available, Salisbury, MD 21804For Sale
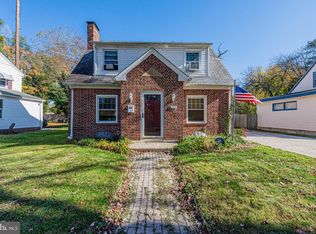 MLS ID #MDWC2025540, Kelley Bjorkland, Coldwell Banker Realty. Bright MLS
- $269,0003 bd2 ba1.5k sqftNone Available, Salisbury, MD 21801For Sale
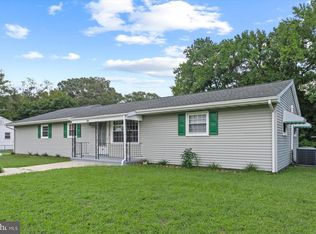 MLS ID #MDWC2024558, Brody Sergent, Northrop Realty. Bright MLS
- $199,9003 bd1 ba1k sqftNone Available, Salisbury, MD 21801For SaleMLS ID #MDWC2025116, Leslie Donaldson, Keller Williams Realty. Bright MLS
- $339,9003 bd3 ba2.2k sqftNone Available, Salisbury, MD 21801For SaleMLS ID #MDWC2024942, Laurie Cannon, ERA Martin Associates. Bright MLS
- $240,0003 bd2 ba1.2k sqftNone Available, Salisbury, MD 21804For SaleMLS ID #MDWC2024118, Patricia Bounds, ERA Martin Associates. Bright MLS
- $239,9003 bd2 ba1.1k sqftNone Available, Salisbury, MD 21804For SaleMLS ID #MDWC2024900, Marti Hoster, ERA Martin Associates. Bright MLS
- $220,0003 bd2 ba1.1k sqftNone Available, Salisbury, MD 21804For SaleMLS ID #MDWC2023568, Amanda Harrington, Bunting Realty, Inc.. Bright MLS
- $249,0003 bd2 ba1.3k sqftNone Available, Delmar, MD 21875For SaleMLS ID #MDWC2025556, Mike Barth, Iron Valley Real Estate Ocean City. Bright MLS
- $289,9004 bd3 ba1.8k sqftNone Available, Salisbury, MD 21801For SaleMLS ID #MDWC2024306, Dustin Oldfather, Compass. Bright MLS
- $284,9003 bd2 ba1.4k sqftNone Available, Salisbury, MD 21801For SaleMLS ID #MDWC2025376, Jeanette Taylor, Coldwell Banker Realty. Bright MLS
- $269,5002 bd2 ba1.6k sqftNone Available, Salisbury, MD 21801For SaleMLS ID #MDWC2025338, Meagan Moore, Meredith Fine Properties. Bright MLS
- $239,0003 bd1 ba1k sqftNone Available, Salisbury, MD 21804For SaleMLS ID #MDWC2024804, Dustin Oldfather, Compass. Bright MLS
- $289,0004 bd2 ba1.7k sqftNone Available, Salisbury, MD 21801For SaleMLS ID #MDWC2023906, Grant Fritschle, Keller Williams Realty Delmarva. Bright MLS
- $224,9002 bd2 ba1.2k sqftNone Available, Salisbury, MD 21804For SaleMLS ID #MDWC2020036, Jaime Cortes, Coldwell Banker Realty. Bright MLS
- $199,0003 bd1 ba1k sqftNone Available, Salisbury, MD 21804For SaleMLS ID #MDWC2025334, Anna Spann, Coldwell Banker Realty. Bright MLS
- $209,9004 bd2 ba1.5k sqftNone Available, Salisbury, MD 21804For SaleMLS ID #MDWC2023666, Pam Price, Berkshire Hathaway HomeServices PenFed Realty. Bright MLS
- $199,9003 bd2 ba1.1k sqftNone Available, Salisbury, MD 21804For SaleMLS ID #MDWC2021922, James Podoley, EXP Realty, LLC. Bright MLS
