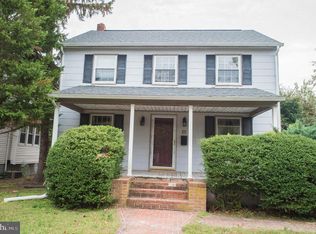
Timeless Style, Exceptional Care & Incredible Versatility! This beautiful, 2212 finished sq ft, 3 bedroom, 2 and 1/2 bath Salisbury home is a rare combination of classic craftsmanship, wonderful character, and exceptional pride of ownership. Built in an era when homes were designed with style, character, and solid structure, 201 W London Ave has been meticulously maintained by its owners to an exceptional standard and truly looks and feels like new. With so many updates and modern amenities, you have the best of everything! From the beautifully redone wrap-around porch, which is simply charming and invites you to sit awhile, to the original windows that preserve the authentic character of the home, the details here are special. The windows retain their original beauty and craftsmanship, while all of the lower sashes operate, offering the best of both character and functionality. Inside, the cozy, charming kitchen and dining room create the perfect setting for morning coffee, family meals, entertaining friends, and the simple pleasures of everyday life. The 3 comfortable bedrooms one of which being the primary bedroom with an attached bath, and 2nd floor summer porch, provide peaceful spaces to unwind, relax, and enjoy the feeling of being truly at home. The wonderfully versatile lower level adds another dimension to this exceptional property. With its own access to the outside, this flexible space is perfect for all ages and stages of life. Imagine a fantastic recreation room, additional bedroom space, playroom, home office, hobby or exercise area—or simply a generous place for all the storage you could ever need. The possibilities are endless! Outside, the property continues to deliver. The former garage has been thoughtfully transformed into fantastic storage for all the things that make life outside more enjoyable—toys, tools, bikes, lawn and garden equipment, recreational gear, and more. For those who prefer a traditional garage, the space could potentially be converted back to its original use. There is also an abundance of parking both on the property and along the street, making this home wonderfully convenient for everyday living and entertaining. Beautifully maintained inside and out, this is a home that has retained the charm, character, and substance of its era while offering the fresh, impeccably cared-for appearance buyers hope to find. A classic home with the craftsmanship of yesterday and the condition buyers hope to find today. Come relax on the porch, enjoy the cozy spaces inside, and discover all the flexibility this truly special property has to offer. 201 W London Ave is more than a house—it is a place to relax, enjoy, and make wonderful memories. This home gives you that warm, nostalgic, I want to Live Here Feeling!!! *Some listing photos have been staged virtually using AI.
For sale
$339,900
201 W London Ave, Salisbury, MD 21801
3beds
2,212sqft
Single Family Residence
Built in 1918
7,400 Square Feet Lot
$334,400 Zestimate®
$154/sqft
$-- HOA
What's special
Cozy charming kitchenBeautifully redone wrap-around porch
- --
- on Zillow
- 585
- views
- 75
- saves
Likely to sell faster than
Zillow last checked:
Listing updated:
Listed by:
Laurie Cannon 410-749-1818,
ERA Martin Associates 4107491818
Source: Bright MLS,MLS#: MDWC2024942
Facts & features
Interior
Bedrooms & bathrooms
- Bedrooms: 3
- Bathrooms: 3
- Full bathrooms: 2
- 1/2 bathrooms: 1
- Main level bathrooms: 1
Rooms
- Room types: Family Room
Family room
- Level: Lower
Heating
- Forced Air, Heat Pump, Electric, Natural Gas
Cooling
- Central Air, Ceiling Fan(s), Electric
Appliances
- Included: Dishwasher, Dryer, Refrigerator, Cooktop, Washer, Water Heater, Gas Water Heater
- Laundry: Main Level
Features
- Attic, Bathroom - Tub Shower, Dining Area, Double/Dual Staircase, Floor Plan - Traditional, Formal/Separate Dining Room, Kitchen - Country
- Flooring: Carpet, Hardwood, Wood
- Doors: Double Entry, Storm Door(s)
- Windows: Screens, Storm Window(s), Wood Frames
- Basement: Combination,Exterior Entry,Partially Finished,Rear Entrance,Walk-Out Access,Windows
- Has fireplace: No
Interior area
- Total structure area: 2,212
- Total interior livable area: 2,212 sqft
- Finished area above ground: 1,484
- Finished area below ground: 728
Property
Parking
- Total spaces: 12
- Parking features: Driveway, Off Street, On Street, Other
- Uncovered spaces: 2
Accessibility
- Accessibility features: 2+ Access Exits
Features
- Levels: Three
- Stories: 3
- Patio & porch: Brick, Patio, Porch, Wrap Around
- Exterior features: Extensive Hardscape, Lighting, Sidewalks
- Pool features: None
- Fencing: Partial
- Has view: Yes
- View description: Street
Lot
- Size: 7,400 Square Feet
- Features: Corner Lot, Front Yard, Landscaped, Private, Rear Yard, SideYard(s), Corner Lot/Unit
Details
- Additional structures: Above Grade, Below Grade, Outbuilding
- Parcel number: 2309040633
- Zoning: R8
- Special conditions: Standard
Construction
Type & style
- Home type: SingleFamily
- Architectural style: Colonial
- Property subtype: Single Family Residence
Materials
- Frame, Stick Built
- Foundation: Block, Crawl Space
- Roof: Asphalt
Condition
- Excellent
- New construction: No
- Year built: 1918
Utilities & green energy
- Sewer: Public Sewer
- Water: Public
- Utilities for property: Cable Connected, Electricity Available, Natural Gas Available, Phone
Community & HOA
Community
- Subdivision: None Available
HOA
- Has HOA: No
Location
- Region: Salisbury
Financial & listing details
- Price per square foot: $154/sqft
- Tax assessed value: $166,000
- Annual tax amount: $3,196
- Date on market: 10/16/2026
- Listing agreement: Exclusive Right To Sell
- Listing terms: Cash,Conventional,FHA,VA Loan
- Exclusions: Exclude Curtains In Summer Porch And Dining Room
- Ownership: Fee Simple
Estimated market value
$334,400
$318,000 - $351,000
$2,298/mo
Price history
| Date | Event | Price |
|---|---|---|
| 8/2/2001 | Sold | $113,000$51/sqft |
Source: Public Record Report a problem | ||
Public tax history
| Year | Property taxes | Tax assessment |
|---|---|---|
| 2026 | $1,211 +2.3% | $166,000 +11.5% |
| 2025 | $1,183 -54.9% | $148,900 +13% |
| 2024 | $2,625 +5.6% | $131,800 +7.7% |
| 2023 | $2,486 +9.8% | $122,433 -7.1% |
| 2022 | $2,264 +7.9% | $131,800 +27.1% |
| 2021 | $2,099 | $103,700 |
| 2020 | $2,099 -0.3% | $103,700 |
| 2019 | $2,105 -1% | $103,700 -0.8% |
| 2018 | $2,127 +3.2% | $104,500 +6.2% |
| 2017 | $2,062 +20.7% | $98,367 +6.7% |
| 2016 | $1,708 | $92,233 +7.1% |
| 2015 | $1,708 | $86,100 |
| 2014 | $1,708 | $86,100 |
| 2013 | -- | $86,100 -37.7% |
| 2012 | -- | $138,100 |
| 2011 | -- | $138,100 |
| 2010 | -- | $138,100 -26.5% |
| 2009 | -- | $187,800 +15.1% |
| 2008 | -- | $163,182 +17.8% |
| 2007 | -- | $138,566 +21.6% |
| 2006 | -- | $113,950 +17.2% |
| 2005 | -- | $97,230 +20.8% |
| 2004 | -- | $80,510 +26.2% |
| 2003 | -- | $63,790 +1.6% |
| 2002 | -- | $62,796 +1.6% |
| 2001 | -- | $61,803 |
Find assessor info on the county website
Monthly payment
Est. payment
Payment breakdown
Explore the cost of this home by adjusting the details. Changes won't be saved.Climate risks
Neighborhood: 21801
Nearby schools
Schools provided by the listing agent
- District: Wicomico County Public Schools
Source: Bright MLS. This data may not be complete. We recommend contacting the local school district to confirm school assignments for this home.
Similar homes
- $339,9004 bd3 ba2.4k sqftNone Available, Salisbury, MD 21801For Sale
 MLS ID #MDWC2025018, Donna Malone, Long & Foster Real Estate, Inc.. Bright MLS
- $324,9904 bd2 ba2.3k sqftNone Available, Salisbury, MD 21801For Sale
 MLS ID #MDWC2024514, Von Kirchhoff, EXP Realty, LLC. Bright MLS
- $296,0006 bd3 ba2.4k sqftNone Available, Salisbury, MD 21801For Sale
 MLS ID #MDWC2024226, Clark Edouard, Long & Foster Real Estate, Inc.. Bright MLS
- $230,0003 bd2 ba1.5k sqftNone Available, Salisbury, MD 21801For Sale
 MLS ID #MDWC2025204, Tim Arnett, ERA Martin Associates. Bright MLS
- $339,9004 bd3 ba3.2k sqftNone Available, Salisbury, MD 21804For SaleMLS ID #MDWC2025316, Harryson Domercant, Keller Williams Realty Delmarva. Bright MLS
- $340,0003 bd3 ba1.7k sqftNone Available, Salisbury, MD 21801For SaleMLS ID #MDWC2024462, Holly Worthington, Worthington Realty Group, LLC. Bright MLS
- $364,9003 bd4 ba3k sqftNone Available, Salisbury, MD 21801For SaleMLS ID #MDWC2023358, Meme ELLIS, Keller Williams Realty. Bright MLS
- $329,9003 bd2 ba1.5k sqftNone Available, Salisbury, MD 21801For SaleMLS ID #MDWC2024608, Jay Doaty, Coastal Resort Sales and Rent. Bright MLS
- $340,0004 bd3 ba2.2k sqftNone Available, Salisbury, MD 21801For SaleMLS ID #MDWC2025134, Barbara DeTota, ERA Martin Associates. Bright MLS
- $330,0003 bd3 ba1.7k sqftNone Available, Salisbury, MD 21804For SaleMLS ID #MDWC2025214, Brad Rayfield, Coldwell Banker Realty. Bright MLS
- $289,9004 bd3 ba1.8k sqftNone Available, Salisbury, MD 21801For SaleMLS ID #MDWC2024306, Dustin Oldfather, Compass. Bright MLS
- $319,0003 bd2 ba1.6k sqftNone Available, Salisbury, MD 21801For SaleMLS ID #MDWC2024574, John Lee, Coldwell Banker Realty. Bright MLS
- $399,9003 bd3 ba1.6k sqftNone Available, Salisbury, MD 21801For SaleMLS ID #MDWC2025216, Brad Rayfield, Coldwell Banker Realty. Bright MLS
- $354,9003 bd3 ba1.8k sqftNone Available, Salisbury, MD 21801For SaleMLS ID #MDWC2023588, Lori Neske, Coldwell Banker Realty. Bright MLS
- $299,0003 bd2 ba1.4k sqftNone Available, Salisbury, MD 21804For SaleMLS ID #MDWC2025364, KARLA MORGAN, Keller Williams Realty. Bright MLS
- $374,9003 bd3 ba1.8k sqftNone Available, Salisbury, MD 21804For SaleMLS ID #MDWC2023978, Donna Harrington, Coldwell Banker Realty. Bright MLS
- $349,9003 bd2 ba1.7k sqftNone Available, Delmar, MD 21875For SaleMLS ID #MDWC2025386, Marti Hoster, ERA Martin Associates. Bright MLS
- $350,0004 bd2 ba2.2k sqftNone Available, Salisbury, MD 21804For SaleMLS ID #MDWC2024058, Darron Whitehead, Whitehead Real Estate Exec.. Bright MLS
- $269,0003 bd2 ba1.5k sqftNone Available, Salisbury, MD 21801For SaleMLS ID #MDWC2024558, Brody Sergent, Northrop Realty. Bright MLS
- $395,0003 bd3 ba2.1k sqftNone Available, Salisbury, MD 21804For SaleMLS ID #MDWC2025384, Nancy Ashley, ERA Martin Associates. Bright MLS
