Multigenerational living at its best!! Room to be together. Space to call your own! Discover the possibilities in this approximately 2,200 square foot home, built in 2006, featuring a spacious main residence and separate in-law quarters. With inviting living spaces, two kitchens, and a deck overlooking the backyard, this home offers flexibility for shared living with room for privacy. The main residence features three bedrooms, two full baths, a living room, dining room, kitchen, and laundry room. Luxury vinyl plank flooring extends throughout most of the home, while granite countertops and stainless-steel appliances complement the kitchen. A sliding glass door opens to a generously sized deck- an inviting spot for morning coffee, outdoor dining, or relaxing with a backyard view. The in-law suite offers its own entrance with an access ramp, a kitchen with granite countertops and stainless-steel appliances, and a large living room with lovely views of the yard and sliding glass doors to the deck. A spacious bedroom, large bathroom (handicapped assessable) with jetted tub and an area with washer and dryer hookup for added convenience. Recent improvements include a new septic system, crawl space encapsulation with a sump pump, additional attic insulation, and a new water heater in the main residence. The in-law suite also has a newer water heater. Solar panels, ten years left on the lease.
For sale
$395,000
30482 Zion Rd, Salisbury, MD 21804
3beds
2,176sqft
Single Family Residence
Built in 2006
0.54 Acres Lot
$-- Zestimate®
$182/sqft
$-- HOA
What's special
Separate in-law quartersDeck overlooking the backyardGenerously sized deckSpacious main residenceLaundry roomDining roomSliding glass door
- 5 days
- 294
- 23
Likely to sell faster than
Zillow last checked:
Listing updated:
Listed by:
Nancy Ashley 443-614-3668,
ERA Martin Associates 4107491818,
Listing Team: Ashley Group, Co-Listing Agent: Jeffrey Ashley 410-726-8886,
ERA Martin Associates
Source: Bright MLS,MLS#: MDWC2025384
Facts & features
Interior
Bedrooms & bathrooms
- Bedrooms: 3
- Bathrooms: 3
- Full bathrooms: 3
- Main level bathrooms: 3
- Main level bedrooms: 3
Rooms
- Room types: Living Room, Dining Room, Bedroom 2, Bedroom 3, Kitchen, Bedroom 1
Bedroom 1
- Level: Main
Bedroom 2
- Level: Main
Bedroom 3
- Level: Main
Dining room
- Level: Main
Kitchen
- Level: Main
Living room
- Level: Main
Heating
- Heat Pump, Electric
Cooling
- Central Air, Electric
Appliances
- Included: Microwave, Built-In Range, Dishwasher, Dryer, Exhaust Fan, Refrigerator, Stainless Steel Appliance(s), Water Heater, Electric Water Heater
Features
- Flooring: Carpet, Luxury Vinyl
- Has basement: No
- Has fireplace: No
Interior area
- Total structure area: 2,176
- Total interior livable area: 2,176 sqft
- Finished area above ground: 2,176
- Finished area below ground: 0
Property
Parking
- Total spaces: 8
- Parking features: Crushed Stone, Driveway
- Uncovered spaces: 8
Accessibility
- Accessibility features: None
Features
- Levels: One
- Stories: 1
- Patio & porch: Deck
- Pool features: None
Lot
- Size: 0.54 Acres
- Features: Open Lot
Details
- Additional structures: Above Grade, Below Grade
- Parcel number: 2305029449
- Zoning: AR
- Special conditions: Standard
Construction
Type & style
- Home type: SingleFamily
- Architectural style: Ranch/Rambler
- Property subtype: Single Family Residence
Materials
- Frame, Stick Built
- Foundation: Block
Condition
- New construction: No
- Year built: 2006
Utilities & green energy
- Sewer: Septic Exists
- Water: Well
Community & HOA
Community
- Subdivision: Cannon Farm
HOA
- Has HOA: No
Location
- Region: Salisbury
Financial & listing details
- Price per square foot: $182/sqft
- Tax assessed value: $262,867
- Annual tax amount: $2,345
- Date on market: 11/5/2026
- Listing agreement: Exclusive Right To Sell
- Ownership: Fee Simple
Estimated market value
Not available
Estimated sales range
Not available
Not available
Price history
| Date | Event | Price |
|---|---|---|
| 11/5/2026 | Listed for sale | $395,000+14.5%$182/sqft |
Source:  Bright MLS #MDWC2025384 Report a problem | ||
| 9/29/2023 | Sold | $345,000$159/sqft |
Source: Bright MLS #MDWC2010394 Report a problem | ||
| 8/21/2023 | Contingent | $345,000$159/sqft |
Source: Bright MLS #MDWC2010394 Report a problem | ||
| 8/11/2023 | Listed for sale | $345,000+79.7%$159/sqft |
Source: Bright MLS #MDWC2010394 Report a problem | ||
| 1/1/2015 | Sold | $192,000$88/sqft |
Source:  Long & Foster Broker Feed #1000663510_100 Report a problem | ||
| 4/7/2010 | Sold | $192,000+132.7%$88/sqft |
Source: Public Record Report a problem | ||
| 4/30/2006 | Sold | $82,500$38/sqft |
Source: Public Record Report a problem | ||
Public tax history
| Year | Property taxes | Tax assessment |
|---|---|---|
| 2026 | $2,405 +1.3% | $262,867 +4.8% |
| 2025 | $2,373 +5.4% | $250,900 +6.9% |
| 2024 | $2,251 +3.2% | $234,733 +7.4% |
| 2023 | $2,180 +5.7% | $218,567 +8% |
| 2022 | $2,062 0% | $202,400 +2.1% |
| 2021 | $2,062 +2.2% | $198,200 +2.2% |
| 2020 | $2,019 +1.6% | $194,000 +2.2% |
| 2019 | $1,986 +9.5% | $189,800 +10.1% |
| 2018 | $1,814 +7.3% | $172,433 +11.2% |
| 2017 | $1,691 +14.5% | $155,067 +12.6% |
| 2016 | $1,477 | $137,700 |
| 2015 | $1,477 | $137,700 |
| 2014 | $1,477 | $137,700 -16.9% |
| 2013 | -- | $165,700 |
| 2012 | -- | $165,700 |
| 2011 | -- | $165,700 -22.2% |
| 2010 | -- | $213,070 +13.8% |
| 2009 | -- | $187,190 +16% |
| 2008 | -- | $161,310 +19.1% |
| 2007 | -- | $135,430 +491.9% |
| 2006 | -- | $22,880 +14.6% |
| 2005 | -- | $19,960 +17.1% |
| 2004 | -- | $17,040 +4.2% |
| 2003 | -- | $16,360 +4.3% |
| 2002 | -- | $15,680 +4.5% |
| 2001 | -- | $15,000 |
Find assessor info on the county website
Monthly payment
Est. payment
Payment breakdown
Explore the cost of this home by adjusting the details. Changes won't be saved.Climate risks
Neighborhood: 21804
Nearby schools
Schools provided by the listing agent
- District: Wicomico County Public Schools
Source: Bright MLS. This data may not be complete. We recommend contacting the local school district to confirm school assignments for this home.
Similar homes
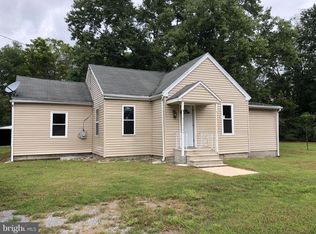
- $374,9003 bd3 ba1.8k sqftNone Available, Salisbury, MD 21804For Sale
 MLS ID #MDWC2023978, Donna Harrington, Coldwell Banker Realty. Bright MLS
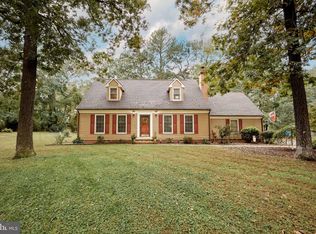
- $399,9004 bd3 ba2.3k sqftNone Available, Salisbury, MD 21804For Sale
 MLS ID #MDWC2023822, Brandon Johnson, ERA Martin Associates. Bright MLS
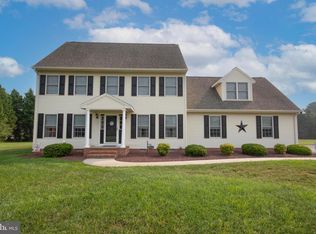
- $359,9004 bd3 ba2.7k sqftNone Available, Salisbury, MD 21804For Sale
 MLS ID #MDWC2024502, Austin Whitehead, Whitehead Real Estate Exec.. Bright MLS
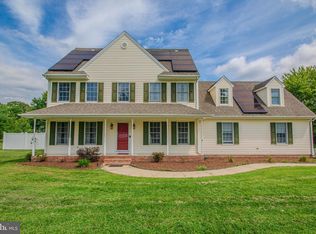
- $399,0004 bd3 ba2.8k sqftNone Available, Salisbury, MD 21804For Sale
 MLS ID #MDWC2023328, Sally Todd Stout, Berkshire Hathaway HomeServices PenFed Realty - OP. Bright MLS
- $383,0003 bd3 ba2.2k sqftNone Available, Salisbury, MD 21804For SaleMLS ID #MDWC2021882, Eka Suryadi Poling, Keller Williams Realty Delmarva. Bright MLS
- $385,0003 bd3 ba1.6k sqftNone Available, Salisbury, MD 21804For SaleMLS ID #MDWC2024528, Heidi Thomas, Atlantic Shores Sotheby's International Realty. Bright MLS
- $439,5003 bd3 ba2.4k sqftNone Available, Salisbury, MD 21804For SaleMLS ID #MDWC2025290, Frances Sterling, ERA Martin Associates. Bright MLS
- $330,0003 bd3 ba1.7k sqftNone Available, Salisbury, MD 21804For SaleMLS ID #MDWC2025214, Brad Rayfield, Coldwell Banker Realty. Bright MLS
- $409,9004 bd4 ba2.5k sqftNone Available, Hebron, MD 21830For SaleMLS ID #MDWC2025416, Pam Price, Berkshire Hathaway HomeServices PenFed Realty. Bright MLS
- $329,9003 bd2 ba1.3k sqftNone Available, Salisbury, MD 21804For SaleMLS ID #MDWC2024270, Shelly Lewis, Whitehead Real Estate Exec.. Bright MLS
- $399,9003 bd3 ba1.6k sqftNone Available, Salisbury, MD 21801For SaleMLS ID #MDWC2025216, Brad Rayfield, Coldwell Banker Realty. Bright MLS
- $379,9003 bd2 ba1.6k sqftNone Available, Laurel, DE 19956For SaleMLS ID #DESU2123694, Corey Harris, Crown Homes Real Estate. Bright MLS
- $309,9003 bd2 ba1.7k sqftNone Available, Salisbury, MD 21804For SaleMLS ID #MDWC2024510, Tim Arnett, ERA Martin Associates. Bright MLS
- $350,0004 bd2 ba2.2k sqftNone Available, Salisbury, MD 21804For SaleMLS ID #MDWC2024058, Darron Whitehead, Whitehead Real Estate Exec.. Bright MLS
- $289,9003 bd2 ba1.5k sqftNone Available, Salisbury, MD 21804For SaleMLS ID #MDWC2024564, Olivia Moyer, Coldwell Banker Realty. Bright MLS
- $399,9004 bd3 ba1.7k sqftNone Available, Salisbury, MD 21804For SaleMLS ID #MDWC2023372, Robert Payne, RE/MAX Advantage Realty. Bright MLS
- $399,0003 bd2 ba2.3k sqftNone Available, Salisbury, MD 21801For SaleMLS ID #MDWC2023844, Robyn White, Long & Foster Real Estate, Inc.. Bright MLS
- $349,9004 bd2 ba2.1k sqftNone Available, Salisbury, MD 21804For SaleMLS ID #MDWC2023286, Dallas Watson, Keller Williams Realty. Bright MLS
- $304,9003 bd2 ba1.6k sqftNone Available, Salisbury, MD 21804For SaleMLS ID #MDWC2023744, Marti Hoster, ERA Martin Associates. Bright MLS
- $479,9004 bd3 ba2.7k sqftNone Available, Salisbury, MD 21804For SaleMLS ID #MDWC2024208, Holly Campbell, Coldwell Banker Realty. Bright MLS
