Coming Soon!
Coming soon 09/11
$289,900
206 Everglade Dr, Salisbury, MD 21804
3beds
1,532sqft
Single Family Residence
Built in 1995
0.57 Acres Lot
$285,000 Zestimate®
$189/sqft
$-- HOA
What's special
- 1 day
- 113
- 10
Zillow last checked:
Listing updated:
Listed by:
Olivia Moyer 443-783-9521,
Coldwell Banker Realty 4105434545
Source: Bright MLS,MLS#: MDWC2024564
Facts & features
Interior
Bedrooms & bathrooms
- Bedrooms: 3
- Bathrooms: 2
- Full bathrooms: 2
- Main level bathrooms: 2
- Main level bedrooms: 3
Basement
- Area: 0
Heating
- Heat Pump, Electric
Cooling
- Central Air, Electric
Appliances
- Included: Dishwasher, Dryer, Oven/Range - Electric, Refrigerator, Washer, Electric Water Heater
Features
- Bathroom - Tub Shower, Ceiling Fan(s), Combination Dining/Living, Dining Area, Entry Level Bedroom, Eat-in Kitchen, Pantry, Walk-In Closet(s), Dry Wall
- Flooring: Carpet
- Has basement: No
- Has fireplace: No
Interior area
- Total structure area: 1,532
- Total interior livable area: 1,532 sqft
- Finished area above ground: 1,532
- Finished area below ground: 0
Property
Parking
- Total spaces: 1
- Parking features: Garage Faces Front, Inside Entrance, Garage Door Opener, Concrete, Attached, Driveway, On Street
- Attached garage spaces: 1
- Has uncovered spaces: Yes
- Details: Garage Sqft: 336
Accessibility
- Accessibility features: 2+ Access Exits
Features
- Levels: One
- Stories: 1
- Patio & porch: Patio
- Pool features: None
Lot
- Size: 0.57 Acres
- Features: Front Yard, No Thru Street, Rear Yard
Details
- Additional structures: Above Grade, Below Grade
- Parcel number: 05102677
- Zoning: R15
- Zoning description: R
- Special conditions: Standard
Construction
Type & style
- Home type: SingleFamily
- Architectural style: Ranch/Rambler
- Property subtype: Single Family Residence
Materials
- Frame, Stick Built, Vinyl Siding
- Foundation: Block, Crawl Space
- Roof: Architectural Shingle
Condition
- New construction: No
- Year built: 1995
Utilities & green energy
- Sewer: Septic Exists
- Water: Well
Community & HOA
Community
- Security: Smoke Detector(s)
- Subdivision: Raintree Village
HOA
- Has HOA: No
Location
- Region: Salisbury
Financial & listing details
- Price per square foot: $189/sqft
- Tax assessed value: $232,233
- Annual tax amount: $2,031
- Date on market: 9/11/2026
- Listing agreement: Exclusive Right To Sell
- Listing terms: Cash,Conventional,FHA
- Ownership: Fee Simple
Estimated market value
$285,000
$271,000 - $299,000
$1,787/mo
Price history
| Date | Event | Price |
|---|---|---|
| 1/1/2015 | Sold | $172,000$112/sqft |
Source:  Long & Foster Broker Feed #1000532200_100 Report a problem Long & Foster Broker Feed #1000532200_100 Report a problem | ||
| 3/29/2011 | Sold | $172,000$112/sqft |
Source: Public Record Report a problem | ||
| 11/11/2010 | Price change | $172,000-3.9%$112/sqft |
Source: Long & Foster Real Estate #467579 Report a problem | ||
| 7/24/2010 | Listed for sale | $179,000+30.2%$117/sqft |
Source: Long & Foster Real Estate #467579 Report a problem | ||
| 8/16/2004 | Sold | $137,500$90/sqft |
Source: Public Record Report a problem | ||
Public tax history
| Year | Property taxes | Tax assessment |
|---|---|---|
| 2025 | $2,091 +9.3% | $220,300 +10.4% |
| 2024 | $1,912 +7.3% | $199,467 +11.7% |
| 2023 | $1,782 +10.8% | $178,633 +13.2% |
| 2022 | $1,608 0% | $157,800 +2.1% |
| 2021 | $1,608 +2.1% | $154,567 +2.1% |
| 2020 | $1,575 +1.6% | $151,333 +2.2% |
| 2019 | $1,550 +3.4% | $148,100 +4% |
| 2018 | $1,498 0% | $142,467 +4.1% |
| 2017 | $1,499 +14.9% | $136,833 +4.3% |
| 2016 | $1,305 | $131,200 |
| 2015 | $1,305 | $131,200 |
| 2014 | $1,305 | $131,200 -10.1% |
| 2013 | -- | $146,000 |
| 2012 | -- | $146,000 |
| 2011 | -- | $146,000 -32.6% |
| 2010 | -- | $216,550 +13.7% |
| 2009 | -- | $190,482 +15.9% |
| 2008 | -- | $164,416 +18.8% |
| 2007 | -- | $138,350 +7.9% |
| 2006 | -- | $128,170 +8.6% |
| 2005 | -- | $117,990 +9.4% |
| 2004 | -- | $107,810 +4.4% |
| 2003 | -- | $103,232 +4.6% |
| 2002 | -- | $98,656 +4.9% |
| 2001 | -- | $94,080 |
Find assessor info on the county website
Monthly payment
Est. payment
Payment breakdown
Explore the cost of this home by adjusting the details. Changes won't be saved.Climate risks
Neighborhood: 21804
Nearby schools
Schools provided by the listing agent
- District: Wicomico County Public Schools
Source: Bright MLS. This data may not be complete. We recommend contacting the local school district to confirm school assignments for this home.
Similar homes
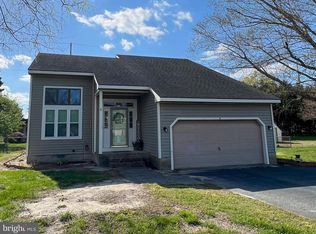
- $299,9003 bd2 ba1.4k sqftNone Available, Salisbury, MD 21804For Sale
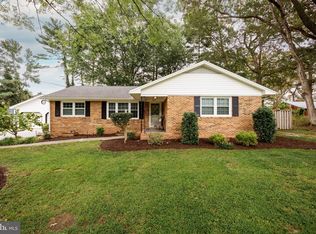
 MLS ID #MDWC2024402, Mr. Colby B Phippin, Whitehead Real Estate Exec.. Bright MLS
 - $--3 bd2 ba1.5k sqft104 White St, Salisbury, MD 21804Auction
 Auction.com 2
 - $329,9003 bd2 ba1.3k sqftNone Available, Salisbury, MD 21804For Sale
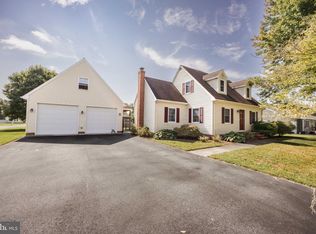 MLS ID #MDWC2024270, Shelly Lewis, Whitehead Real Estate Exec.. Bright MLS
 - $273,9003 bd2 ba1.2k sqftNone Available, Salisbury, MD 21804For Sale
 MLS ID #MDWC2023472, Mr. Colby B Phippin, Whitehead Real Estate Exec.. Bright MLS
 - $269,9003 bd1 ba1.2k sqftNone Available, Salisbury, MD 21804For SaleMLS ID #MDWC2024452, Elaine Davidson, RE/MAX Advantage Realty. Bright MLS
- $289,0002 bd3 ba1.6k sqftNone Available, Salisbury, MD 21804For SaleMLS ID #MDWC2023936, Anna Spann, Coldwell Banker Realty. Bright MLS
- $283,9003 bd2 ba1.2k sqftNone Available, Salisbury, MD 21804For SaleMLS ID #MDWC2022976, Jaime Cortes, Coldwell Banker Realty. Bright MLS
- $274,9003 bd2 ba1.3k sqftNone Available, Salisbury, MD 21804For SaleMLS ID #MDWC2024084, Jen Labesky, Keller Williams Realty Delmarva. Bright MLS
- $279,9903 bd2 ba1.2k sqftNone Available, Salisbury, MD 21801New ConstructionBright MLS
- $279,9003 bd1 ba1.2k sqftNone Available, Salisbury, MD 21804For SaleMLS ID #MDWC2024184, Barb McPhail, Douglas Realty LLC. Bright MLS
- $260,0003 bd2 ba1.5k sqftNone Available, Salisbury, MD 21804For SaleMLS ID #MDWC2023706, Casey Neves, The Parker Group. Bright MLS
- $289,9003 bd2 ba2.2k sqftNone Available, Salisbury, MD 21804For SaleMLS ID #MDWC2022936, Mr. Colby B Phippin, Whitehead Real Estate Exec.. Bright MLS
- $304,9003 bd1 ba1k sqftNone Available, Salisbury, MD 21804For SaleMLS ID #MDWC2024258, Clinton Bickford, Keller Williams Realty Delmarva. Bright MLS
- $224,9003 bd2 ba1.1k sqftNone Available, Salisbury, MD 21804For SaleMLS ID #MDWC2021922, James Podoley, EXP Realty, LLC. Bright MLS
- $294,9004 bd3 ba1.8k sqftNone Available, Salisbury, MD 21801For SaleMLS ID #MDWC2024306, Dustin Oldfather, Compass. Bright MLS
- $274,9003 bd2 ba1.1k sqftNone Available, Salisbury, MD 21801For SaleMLS ID #MDWC2023760, Jaime Cortes, Coldwell Banker Realty. Bright MLS
- $225,0004 bd4 ba2k sqftNone Available, Salisbury, MD 21804For SaleMLS ID #MDWC2024280, Dale King, Real Broker, LLC. Bright MLS
- $289,0004 bd2 ba1.5k sqftNone Available, Fruitland, MD 21804For SaleMLS ID #MDWC2022452, Tim Arnett, ERA Martin Associates. Bright MLS
- $299,9003 bd1 ba1k sqftNone Available, Salisbury, MD 21804For SaleMLS ID #MDWC2023700, Bob Heim, ERA Martin Associates. Bright MLS
