** OPEN HOUSE, Saturday, 10/10 from 10:30 am - 12:00 pm ** BUYER INCENTIVE! With an acceptable offer, Seller will pay the County and City property tax bills for the 2026–2027 tax period and will provide the property with a full tank of heating oil at settlement. ** Step into this beautifully remodeled mid-century rancher offering nearly 2,300 square feet of living space with 3 bedrooms and 1.5 bathrooms. This home has been completely updated while still keeping the character and charm that make mid-century homes so desirable. Inside, you’ll find updated vinyl plank flooring, ceramic tile, and fresh paint throughout, a fully remodeled kitchen featuring new shaker style cabinetry, granite counter tops, and stainless steel appliances, along with multiple spacious living areas including a formal dining room, large living room with a wood burning fireplace, and a separate family room/bonus area offering plenty of flexibility for entertaining, office space, or additional lounging area. The home also features hot water radiant floor heat for comfortable and efficient heating, newer replacement windows, and an attached 1 car garage. Outside, the curb appeal shines with beautiful landscaping, a brand new concrete driveway, and a fenced back yard designed for entertaining. Enjoy the covered patio complete with a built-in grill along with additional open patio space perfect for gatherings, grilling, or relaxing evenings at home. A rare opportunity to own a fully updated mid-century rancher with space, character, and modern upgrades all in one package.
For sale
Price cut: $10K (8/24)
$289,900
122 Priscilla St, Salisbury, MD 21804
3beds
2,292sqft
Single Family Residence
Built in 1947
0.3 Acres Lot
$-- Zestimate®
$126/sqft
$-- HOA
What's special
Fully remodeled kitchenBeautiful landscapingFresh paint throughoutStainless steel appliancesGranite counter topsCeramic tileNewer replacement windows
- 142 days
- 456
- 54
Zillow last checked:
Listing updated:
Listed by:
Mr. Colby B Phippin 443-235-6735,
RE/MAX Advantage Realty 410-871-2600,
Listing Team: The Payne Team
Source: Bright MLS,MLS#: MDWC2022936
Facts & features
Interior
Bedrooms & bathrooms
- Bedrooms: 3
- Bathrooms: 2
- Full bathrooms: 1
- 1/2 bathrooms: 1
- Main level bathrooms: 2
- Main level bedrooms: 3
Basement
- Area: 0
Heating
- Hot Water, Radiant, Wood Stove, Oil
Cooling
- Central Air, Electric
Appliances
- Included: Dishwasher, Dryer, Oven/Range - Electric, Refrigerator, Stainless Steel Appliance(s), Washer, Electric Water Heater
- Laundry: Has Laundry
Features
- Bathroom - Tub Shower, Built-in Features, Dining Area, Entry Level Bedroom, Floor Plan - Traditional, Upgraded Countertops
- Flooring: Heated, Luxury Vinyl, Ceramic Tile
- Windows: Bay/Bow, Double Pane Windows, Replacement
- Has basement: No
- Number of fireplaces: 1
- Fireplace features: Insert, Wood Burning, Wood Burning Stove
Interior area
- Total structure area: 2,292
- Total interior livable area: 2,292 sqft
- Finished area above ground: 2,292
- Finished area below ground: 0
Property
Parking
- Total spaces: 3
- Parking features: Storage, Garage Faces Front, Garage Door Opener, Concrete, Attached, Driveway, Off Street
- Attached garage spaces: 1
- Uncovered spaces: 2
Accessibility
- Accessibility features: 2+ Access Exits
Features
- Levels: One
- Stories: 1
- Patio & porch: Patio, Porch, Roof
- Exterior features: Barbecue, Sidewalks
- Pool features: None
- Fencing: Chain Link,Back Yard
Lot
- Size: 0.3 Acres
Details
- Additional structures: Above Grade, Below Grade
- Parcel number: 2305019974
- Zoning: R8
- Special conditions: Standard
- Other equipment: None
Construction
Type & style
- Home type: SingleFamily
- Architectural style: Mid-Century Modern,Ranch/Rambler
- Property subtype: Single Family Residence
Materials
- Block, Brick, Concrete
- Foundation: Slab
- Roof: Asphalt,Hip,Shingle
Condition
- Excellent
- New construction: No
- Year built: 1947
- Major remodel year: 2025
Utilities & green energy
- Electric: 200+ Amp Service
- Sewer: Public Sewer
- Water: Public
- Utilities for property: Cable Connected, Cable
Community & HOA
Community
- Subdivision: None Available
HOA
- Has HOA: No
- Amenities included: None
- Services included: None
Location
- Region: Salisbury
- Municipality: Salisbury
Financial & listing details
- Price per square foot: $126/sqft
- Tax assessed value: $169,767
- Annual tax amount: $3,349
- Date on market: 5/22/2026
- Listing agreement: Exclusive Right To Sell
- Listing terms: Cash,Conventional,FHA,VA Loan
- Inclusions: All Appliances, Washer & Dryer
- Ownership: Fee Simple
Estimated market value
Not available
Estimated sales range
Not available
Not available
Price history
| Date | Event | Price |
|---|---|---|
| 8/24/2026 | Price change | $289,900-3.3%$126/sqft |
Source:  Bright MLS #MDWC2022936 Report a problem Bright MLS #MDWC2022936 Report a problem | ||
| 5/22/2026 | Listed for sale | $299,900+566.4%$131/sqft |
Source: Bright MLS #MDWC2022936 Report a problem | ||
| 5/26/2011 | Sold | $45,000-9.2%$20/sqft |
Source: Public Record Report a problem | ||
| 1/31/2011 | Listing removed | $49,575$22/sqft |
Source: Condominium Realty, LTD #463318 Report a problem | ||
| 1/22/2011 | Price change | $49,575-17.2%$22/sqft |
Source: Condominium Realty, LTD #463318 Report a problem | ||
| 12/11/2010 | Price change | $59,900-7.8%$26/sqft |
Source: Condominium Realty, LTD #463318 Report a problem | ||
| 11/6/2010 | Price change | $65,000-18.8%$28/sqft |
Source: Condominium Realty, LTD #463318 Report a problem | ||
| 7/24/2010 | Price change | $80,000-11.1%$35/sqft |
Source: Condominium Realty, LTD #463318 Report a problem | ||
| 7/6/2010 | Price change | $90,000-9.9%$39/sqft |
Source: Condominium Realty, LTD #463318 Report a problem | ||
| 6/19/2010 | Price change | $99,900-9.2%$44/sqft |
Source: Condominium Realty, LTD #463318 Report a problem | ||
| 4/18/2010 | Price change | $110,000-8.3%$48/sqft |
Source: Condominium Realty, LTD #463318 Report a problem | ||
| 1/23/2010 | Listed for sale | $120,000-24.1%$52/sqft |
Source: Condominium Realty, LTD #463318 Report a problem | ||
| 5/4/2006 | Sold | $158,000+86.1%$69/sqft |
Source: Public Record Report a problem | ||
| 6/27/2002 | Sold | $84,900+14.9%$37/sqft |
Source: Public Record Report a problem | ||
| 6/1/1995 | Sold | $73,900$32/sqft |
Source: Public Record Report a problem | ||
Public tax history
| Year | Property taxes | Tax assessment |
|---|---|---|
| 2026 | $1,628 +4% | $182,533 +7.5% |
| 2025 | $1,565 -50% | $169,767 +8.1% |
| 2024 | $3,127 +12.7% | $157,000 +14.9% |
| 2023 | $2,774 +19.2% | $136,600 -13% |
| 2022 | $2,327 +20% | $157,000 +63.9% |
| 2021 | $1,939 +2% | $95,800 +2% |
| 2020 | $1,900 +1.8% | $93,900 -2% |
| 2019 | $1,867 +1.8% | $95,800 +6.3% |
| 2018 | $1,834 -0.8% | $90,100 +2.5% |
| 2017 | $1,848 +9.7% | $87,867 +2.6% |
| 2016 | $1,684 | $85,633 +2.7% |
| 2015 | $1,684 | $83,400 |
| 2014 | $1,684 | $83,400 |
| 2013 | -- | $83,400 -24% |
| 2012 | -- | $109,800 |
| 2011 | -- | $109,800 |
| 2010 | -- | $109,800 -28.1% |
| 2009 | -- | $152,740 +16.3% |
| 2008 | -- | $131,330 +19.5% |
| 2007 | -- | $109,920 +24.2% |
| 2006 | -- | $88,510 +7.5% |
| 2005 | -- | $82,340 +8.1% |
| 2004 | -- | $76,170 +8.8% |
| 2003 | -- | $70,000 |
| 2002 | -- | $70,000 |
| 2001 | -- | $70,000 |
Find assessor info on the county website
Monthly payment
Est. payment
Payment breakdown
Explore the cost of this home by adjusting the details. Changes won't be saved.Climate risks
Neighborhood: Doverdale/Church Street
Nearby schools
Schools provided by the listing agent
- District: Wicomico County Public Schools
Source: Bright MLS. This data may not be complete. We recommend contacting the local school district to confirm school assignments for this home.
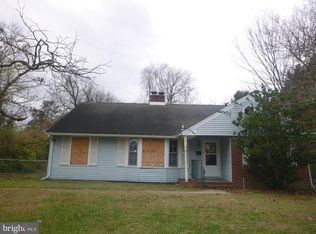
Similar homes
- $269,9004 bd2 ba1.3k sqftNone Available, Salisbury, MD 21804For Sale
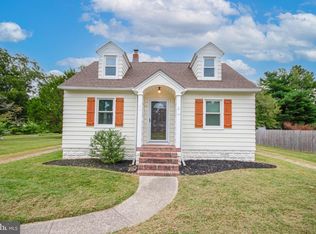
 MLS ID #MDWC2024678, Laurie Cannon, ERA Martin Associates. Bright MLS
 - $279,0004 bd2 ba1.5k sqftNone Available, Fruitland, MD 21804For Sale
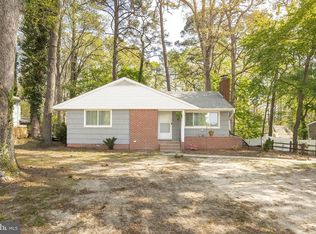 MLS ID #MDWC2022452, Tim Arnett, ERA Martin Associates. Bright MLS
 - $289,9004 bd2 ba1.3k sqftNone Available, Salisbury, MD 21804For Sale
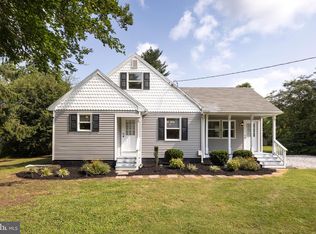 MLS ID #MDWC2023968, Donna Harrington, Coldwell Banker Realty. Bright MLS
 - $299,0003 bd1 ba1.2k sqftNone Available, Salisbury, MD 21804For Sale
 MLS ID #MDWC2024936, Austin Cox, Long & Foster Real Estate, Inc.. Bright MLS
 - $309,9003 bd2 ba1.7k sqftNone Available, Salisbury, MD 21804For SaleMLS ID #MDWC2024510, Tim Arnett, ERA Martin Associates. Bright MLS
- $273,9003 bd2 ba1.2k sqftNone Available, Salisbury, MD 21804For SaleMLS ID #MDWC2023472, Mr. Colby B Phippin, RE/MAX Advantage Realty. Bright MLS
- $309,9003 bd2 ba1.2k sqftNone Available, Salisbury, MD 21804For SaleMLS ID #MDWC2024252, Cole Gismondi, RE/MAX Advantage Realty. Bright MLS
- $289,9004 bd3 ba1.8k sqftNone Available, Salisbury, MD 21801For SaleMLS ID #MDWC2024306, Dustin Oldfather, Compass. Bright MLS
- $324,9904 bd2 ba2.3k sqftNone Available, Salisbury, MD 21801For SaleMLS ID #MDWC2024514, Von Kirchhoff, EXP Realty, LLC. Bright MLS
- $319,9004 bd2 ba2.3k sqftNone Available, Salisbury, MD 21804For SaleMLS ID #MDWC2024612, Alexi Faraco, Smart Realty, LLC. Bright MLS
- $296,0006 bd3 ba2.4k sqftNone Available, Salisbury, MD 21801For SaleMLS ID #MDWC2024226, Clark Edouard, Long & Foster Real Estate, Inc.. Bright MLS
- $329,9003 bd2 ba1.3k sqftNone Available, Salisbury, MD 21804For SaleMLS ID #MDWC2024270, Shelly Lewis, Whitehead Real Estate Exec.. Bright MLS
- $299,9993 bd2 ba1.3k sqftNone Available, Salisbury, MD 21801For SaleMLS ID #MDWC2023498, Bob Sinagra, EXP Realty, LLC. Bright MLS
- $230,0003 bd2 ba1.1k sqftNone Available, Salisbury, MD 21804For SaleMLS ID #MDWC2023568, Amanda Harrington, Bunting Realty, Inc.. Bright MLS
- $244,5003 bd2 ba1.1k sqftNone Available, Salisbury, MD 21804For SaleMLS ID #MDWC2024900, Marti Hoster, ERA Martin Associates. Bright MLS
- $269,0003 bd2 ba1.5k sqftNone Available, Salisbury, MD 21801For SaleMLS ID #MDWC2024558, Brody Sergent, Northrop Realty. Bright MLS
- $350,0004 bd2 ba2.2k sqftNone Available, Salisbury, MD 21804For SaleMLS ID #MDWC2024058, Darron Whitehead, Whitehead Real Estate Exec.. Bright MLS
- $240,0003 bd2 ba1.2k sqftNone Available, Salisbury, MD 21804For SaleMLS ID #MDWC2024118, Patricia Bounds, ERA Martin Associates. Bright MLS
- $330,0004 bd3 ba1.5k sqftNone Available, Salisbury, MD 21804For SaleMLS ID #MDWC2023558, Daniela Tanasa, Coldwell Banker Realty. Bright MLS
- $275,0002 bd1 ba1.6k sqftNone Available, Salisbury, MD 21804For SaleMLS ID #MDWC2020654, Scott Swahl, Redfin Corp. Bright MLS
