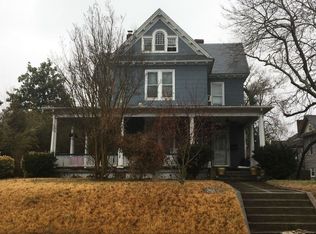
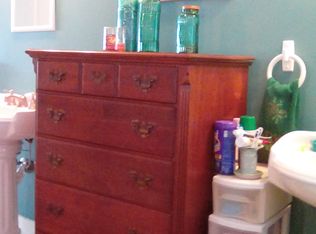
Welcome to this spacious and character-filled Victorian-style home in Salisbury’s desirable Newtown community! Situated on a double lot, this historic property offers 6+ bedrooms and 3 full bathrooms, providing plenty of room for a growing household, guests, a home office, or flexible living spaces. Step onto the inviting front porch and into an oversized living room featuring beautiful pocket doors, a custom-style mantel, and pellet stove. The formal dining room showcases elegant wooden archways and a built-in hutch, adding to the home’s timeless character. The generously sized eat-in kitchen offers abundant cabinet storage and plenty of room for everyday meals and entertaining. Original hardwood floors can be found throughout much of the home, highlighting its historic charm while complementing the modern updates. The finished attic adds valuable living space and could accommodate multiple bedrooms, an office, family room, or flex space. The renovated upstairs bathroom features modern finishes and is ready for immediate enjoyment. Outside, the back porch opens to a spacious deck and concrete patio, creating a great setting for relaxing or entertaining. Additional improvements include updated electrical wiring and natural gas availability. A major bonus is the adjacent lot at 206 Elizabeth Street, which conveys with the sale, offering valuable additional parking and potential for other uses, subject to applicable approvals. With its generous size, original architectural details, updated features, and additional lot, this unique Salisbury property offers an exciting opportunity to enjoy historic character with room for today’s lifestyle!
For sale
Price cut: $4K (10/5)
$296,000
204 Elizabeth St, Salisbury, MD 21801
6beds
2,464sqft
Single Family Residence
Built in 1925
7,700 Square Feet Lot
$293,400 Zestimate®
$120/sqft
$-- HOA
What's special
Pellet stoveBuilt-in hutchElegant wooden archwaysCustom-style mantelOriginal hardwood floorsOriginal architectural detailsFormal dining room
- 48 days
- 269
- 33
Zillow last checked:
Listing updated:
Listed by:
Clark Edouard 443-359-9448,
Long & Foster Real Estate, Inc. 4105463211,
Listing Team: The Edouard Team
Source: Bright MLS,MLS#: MDWC2024226
Facts & features
Interior
Bedrooms & bathrooms
- Bedrooms: 6
- Bathrooms: 3
- Full bathrooms: 3
- Main level bathrooms: 1
Basement
- Area: 0
Heating
- Other, Electric
Cooling
- Ductless, Electric
Appliances
- Included: Electric Water Heater
Features
- Basement: Partially Finished
- Number of fireplaces: 1
Interior area
- Total structure area: 2,464
- Total interior livable area: 2,464 sqft
- Finished area above ground: 2,464
- Finished area below ground: 0
Property
Parking
- Parking features: Driveway
- Has uncovered spaces: Yes
Accessibility
- Accessibility features: None
Features
- Levels: Three
- Stories: 3
- Pool features: None
Lot
- Size: 7,700 Square Feet
Details
- Additional structures: Above Grade, Below Grade
- Parcel number: 2305006694
- Zoning: R8
- Special conditions: Standard
Construction
Type & style
- Home type: SingleFamily
- Architectural style: Victorian
- Property subtype: Single Family Residence
Materials
- Asbestos
- Foundation: Concrete Perimeter
Condition
- New construction: No
- Year built: 1925
Utilities & green energy
- Sewer: Public Sewer
- Water: Public
Community & HOA
Community
- Subdivision: Newtown Historic Distric
HOA
- Has HOA: No
Location
- Region: Salisbury
- Municipality: Salisbury
Financial & listing details
- Price per square foot: $120/sqft
- Tax assessed value: $215,567
- Annual tax amount: $3,747
- Date on market: 8/31/2026
- Listing agreement: Exclusive Right To Sell
- Listing terms: Conventional,Cash
- Ownership: Fee Simple
Estimated market value
$293,400
$279,000 - $308,000
$2,360/mo
Price history
| Date | Event | Price |
|---|---|---|
| 10/5/2026 | Price change | $296,000-1.3%$120/sqft |
Source:  Bright MLS #MDWC2024226 Report a problem Bright MLS #MDWC2024226 Report a problem | ||
| 8/31/2026 | Listed for sale | $300,000$122/sqft |
Source: Bright MLS #MDWC2024226 Report a problem | ||
| 9/8/2025 | Listing removed | $300,000$122/sqft |
Source: Bright MLS #MDWC2019110 Report a problem | ||
| 7/28/2025 | Listed for sale | $300,000+27.4%$122/sqft |
Source: Bright MLS #MDWC2019110 Report a problem | ||
| 9/1/2022 | Sold | $235,500+2.4%$96/sqft |
Source: Bright MLS #MDWC2004716 Report a problem | ||
| 8/29/2022 | Pending sale | $229,900$93/sqft |
Source: Bright MLS #MDWC2004716 Report a problem | ||
| 7/20/2022 | Contingent | $229,900$93/sqft |
Source: Bright MLS #MDWC2004716 Report a problem | ||
| 7/13/2022 | Listed for sale | $229,900$93/sqft |
Source: Bright MLS #MDWC2004716 Report a problem | ||
| 5/10/2022 | Listing removed | $229,900$93/sqft |
Source: Bright MLS #MDWC2004716 Report a problem | ||
| 5/3/2022 | Contingent | $229,900+77%$93/sqft |
Source: Bright MLS #MDWC2004716 Report a problem | ||
| 4/12/2019 | Sold | $129,900$53/sqft |
Source:  Long & Foster Broker Feed #MDWC102082_100 Report a problem Long & Foster Broker Feed #MDWC102082_100 Report a problem | ||
| 3/13/2019 | Pending sale | $129,900$53/sqft |
Source: Long & Foster Real Estate - Salisbury #MDWC102082 Report a problem | ||
| 3/1/2019 | Listed for sale | $129,900$53/sqft |
Source: Long & Foster Real Estate - Salisbury #MDWC102082 Report a problem | ||
Public tax history
| Year | Property taxes | Tax assessment |
|---|---|---|
| 2026 | $1,923 +8.8% | $215,567 +12.5% |
| 2025 | $1,767 -47.1% | $191,633 +14.3% |
| 2024 | $3,341 +12.2% | $167,700 +14.4% |
| 2023 | $2,978 +18.4% | $146,633 -12.6% |
| 2022 | $2,514 +18.9% | $167,700 +60.5% |
| 2021 | $2,115 | $104,500 |
| 2020 | $2,115 -0.3% | $104,500 |
| 2019 | $2,121 -0.7% | $104,500 -0.5% |
| 2018 | $2,137 -2.7% | $105,000 |
| 2017 | $2,197 +38.6% | $105,000 |
| 2016 | $1,584 | $105,000 -3.6% |
| 2015 | $1,584 | $108,900 |
| 2014 | $1,584 | $108,900 |
| 2013 | -- | $108,900 -33.5% |
| 2012 | -- | $163,700 |
| 2011 | -- | $163,700 |
| 2010 | -- | $163,700 -19.1% |
| 2009 | -- | $202,230 +27.2% |
| 2008 | -- | $158,972 +37.4% |
| 2007 | -- | $115,716 +59.7% |
| 2006 | -- | $72,460 +2.4% |
| 2005 | -- | $70,732 +2.5% |
| 2004 | -- | $69,006 +2.6% |
| 2003 | -- | $67,280 |
| 2002 | -- | $67,280 |
| 2001 | -- | $67,280 |
Find assessor info on the county website
Monthly payment
Est. payment
Payment breakdown
Explore the cost of this home by adjusting the details. Changes won't be saved.Climate risks
Neighborhood: 21801
Nearby schools
Schools provided by the listing agent
- District: Wicomico County Public Schools
Source: Bright MLS. This data may not be complete. We recommend contacting the local school district to confirm school assignments for this home.
Similar homes
- $324,9904 bd2 ba2.3k sqftNone Available, Salisbury, MD 21801For Sale
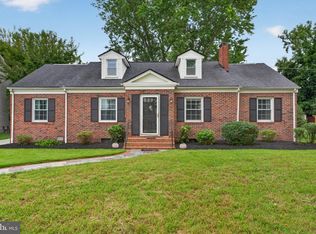
 MLS ID #MDWC2024514, Von Kirchhoff, EXP Realty, LLC. Bright MLS
 - $289,9004 bd3 ba1.8k sqftNone Available, Salisbury, MD 21801For Sale
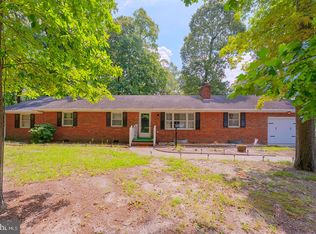 MLS ID #MDWC2024306, Dustin Oldfather, Compass. Bright MLS
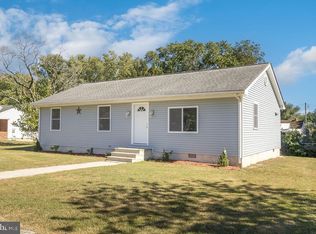
 - $280,0003 bd2 ba1.2k sqftNone Available, Salisbury, MD 21801For Sale
 MLS ID #MDWC2023790, Eric Johnson, ERA Martin Associates. Bright MLS
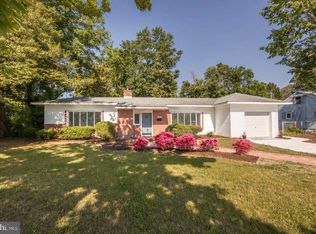
 - $289,9003 bd2 ba2.2k sqftNone Available, Salisbury, MD 21804For Sale
 MLS ID #MDWC2022936, Mr. Colby B Phippin, RE/MAX Advantage Realty. Bright MLS
 - $269,0003 bd2 ba1.5k sqftNone Available, Salisbury, MD 21801For SaleMLS ID #MDWC2024558, Brody Sergent, Northrop Realty. Bright MLS
- $299,9993 bd2 ba1.3k sqftNone Available, Salisbury, MD 21801For SaleMLS ID #MDWC2023498, Bob Sinagra, EXP Realty, LLC. Bright MLS
- $304,9003 bd2 ba1.6k sqftNone Available, Salisbury, MD 21804For SaleMLS ID #MDWC2023744, Marti Hoster, ERA Martin Associates. Bright MLS
- $269,9004 bd2 ba1.3k sqftNone Available, Salisbury, MD 21804For SaleMLS ID #MDWC2024678, Laurie Cannon, ERA Martin Associates. Bright MLS
- $329,9003 bd2 ba1.5k sqftNone Available, Salisbury, MD 21801For SaleMLS ID #MDWC2024608, Jay Doaty, Coastal Resort Sales and Rent. Bright MLS
- $299,0003 bd1 ba1.2k sqftNone Available, Salisbury, MD 21804For SaleMLS ID #MDWC2024936, Austin Cox, Long & Foster Real Estate, Inc.. Bright MLS
- $299,5004 bd3 ba2.2k sqftNone Available, Salisbury, MD 21801For SaleMLS ID #MDWC2024326, Roger Sansom, ERA Martin Associates. Bright MLS
- $374,9003 bd4 ba3k sqftNone Available, Salisbury, MD 21801For SaleMLS ID #MDWC2023358, Meme ELLIS, Keller Williams Realty. Bright MLS
- $309,9003 bd2 ba1.7k sqftNone Available, Salisbury, MD 21804For SaleMLS ID #MDWC2024510, Tim Arnett, ERA Martin Associates. Bright MLS
- $359,0003 bd2 ba1.6k sqftNone Available, Salisbury, MD 21801For SaleMLS ID #MDWC2024574, John Lee, Coldwell Banker Realty. Bright MLS
- $350,0004 bd2 ba2.2k sqftNone Available, Salisbury, MD 21804For SaleMLS ID #MDWC2024058, Darron Whitehead, Whitehead Real Estate Exec.. Bright MLS
- $310,0004 bd3 ba1.7k sqftNone Available, Salisbury, MD 21804For SaleMLS ID #MDWC2024346, Dustin Oldfather, Compass. Bright MLS
- $274,9003 bd2 ba1.3k sqftNone Available, Salisbury, MD 21804For SaleMLS ID #MDWC2024084, Jen Labesky, Keller Williams Realty Delmarva. Bright MLS
- $289,9004 bd2 ba1.3k sqftNone Available, Salisbury, MD 21804For SaleMLS ID #MDWC2023968, Donna Harrington, Coldwell Banker Realty. Bright MLS
- $273,9003 bd2 ba1.2k sqftNone Available, Salisbury, MD 21804For SaleMLS ID #MDWC2023472, Mr. Colby B Phippin, RE/MAX Advantage Realty. Bright MLS
- $249,0003 bd3 ba1.6k sqftNone Available, Salisbury, MD 21804For SaleMLS ID #MDWC2023936, Anna Spann, Coldwell Banker Realty. Bright MLS
