**Seller said... Lets get this Home SOLD... So we have a HUGE price improvement!!** This spacious Colonial offers over 2,840 square feet of comfortable living space, custom features, and an impressive backyard retreat and its nestled on a large homesite (2-Lots). (Main Lot with Home 'Tax ID #13-036268' sits on .338 acres & Back Lot 'Tax ID #13-036276' is .248 acres = Giving you a total Lot size of .586 acres). The main level of the home features a large living room with a oversized beautiful wood burning fireplace and natural cherry beams... This room flows into a custom library/music room/office/bonus room -or- could be converted into a main level bedroom that has built-in shelving flanking its entrance. The lovely oak kitchen is equipped with like-new stainless-steel appliances and granite countertops that opens to the great room with gas fireplace an amazing wall of windows along with a space for dining... All of this overlooks the peaceful backyard—This home is truly perfect for everyday living and entertaining! Upstairs, the spacious primary bedroom includes a private ensuite bathroom. Two additional good size bedrooms that share a full bathroom. The partially finished basement provides flexible space with a family Room/Den, half bathroom, laundry area, and workspace/storage. Outside, the expansive fenced backyard is designed for relaxation and entertaining. Highlights include a large paver patio, hot tub, firepit, landscape lighting, tiki bar and outdoor surround sound. All of this is located in the convenience of city living, this exceptional property truly has it all... Schedule your private tour today!
For sale
Price cut: $5.1K (10/8)
$374,900
519 N Pinehurst Ave, Salisbury, MD 21801
3beds
3,067sqft
Single Family Residence
Built in 1938
0.58 Acres Lot
$369,900 Zestimate®
$122/sqft
$-- HOA
What's special
Tiki barLarge paver patioLandscape lightingAmazing wall of windowsNatural cherry beamsHot tubOutdoor surround sound
- 61 days
- 2,237
- 167
Zillow last checked:
Listing updated:
Listed by:
Meme ELLIS 240-320-2342,
Keller Williams Realty 3023600300
Source: Bright MLS,MLS#: MDWC2023358
Facts & features
Interior
Bedrooms & bathrooms
- Bedrooms: 3
- Bathrooms: 4
- Full bathrooms: 2
- 1/2 bathrooms: 2
- Main level bathrooms: 1
Rooms
- Room types: Living Room, Dining Room, Primary Bedroom, Bedroom 2, Bedroom 3, Kitchen, Family Room, Den, Great Room, Laundry, Utility Room, Bathroom 2, Bathroom 3, Primary Bathroom, Half Bath
Primary bedroom
- Features: Flooring - HardWood
- Level: Upper
- Area: 294 Square Feet
- Dimensions: 14 X 21
Bedroom 2
- Features: Flooring - HardWood
- Level: Upper
Bedroom 3
- Level: Upper
Primary bathroom
- Features: Flooring - Ceramic Tile
- Level: Upper
Bathroom 2
- Features: Flooring - Ceramic Tile
- Level: Upper
Bathroom 3
- Level: Main
Den
- Features: Flooring - HardWood, Window Treatments, Built-in Features
- Level: Main
- Area: 272 Square Feet
- Dimensions: 17 X 16
Dining room
- Features: Flooring - HardWood
- Level: Main
- Area: 182 Square Feet
- Dimensions: 13 X 14
Family room
- Level: Lower
Great room
- Features: Fireplace - Gas, Flooring - HardWood
- Level: Main
- Area: 396 Square Feet
- Dimensions: 22 X 18
Half bath
- Level: Main
Half bath
- Level: Lower
Kitchen
- Features: Flooring - HardWood, Wet Bar, Granite Counters
- Level: Main
- Area: 264 Square Feet
- Dimensions: 24 X 11
Laundry
- Level: Lower
Living room
- Features: Fireplace - Wood Burning, Flooring - Wood, Window Treatments
- Level: Main
- Area: 286 Square Feet
- Dimensions: 22 X 13
Utility room
- Level: Lower
Heating
- Radiator, Natural Gas
Cooling
- Other, Electric
Appliances
- Included: Gas Water Heater
- Laundry: Main Level, Laundry Room
Features
- Flooring: Ceramic Tile, Hardwood
- Basement: Partially Finished,Heated,Interior Entry
- Number of fireplaces: 2
- Fireplace features: Mantel(s), Screen, Wood Burning, Gas/Propane
Interior area
- Total structure area: 3,715
- Total interior livable area: 3,067 sqft
- Finished area above ground: 2,827
- Finished area below ground: 240
Property
Parking
- Total spaces: 4
- Parking features: Garage Faces Front, Asphalt, Attached, Driveway, On Street
- Attached garage spaces: 2
- Uncovered spaces: 2
Accessibility
- Accessibility features: None
Features
- Levels: Two
- Stories: 2
- Exterior features: Extensive Hardscape
- Pool features: None
- Has spa: Yes
- Spa features: Hot Tub
Lot
- Size: 0.58 Acres
- Features: Backs to Trees, Corner Lot/Unit
Details
- Additional structures: Above Grade, Below Grade
- Parcel number: 2313036268
- Zoning: R10
- Special conditions: Standard
Construction
Type & style
- Home type: SingleFamily
- Architectural style: Colonial
- Property subtype: Single Family Residence
Materials
- Cedar, Stick Built
- Foundation: Block
- Roof: Shingle
Condition
- New construction: No
- Year built: 1938
Utilities & green energy
- Sewer: Public Sewer
- Water: Public
Community & HOA
Community
- Subdivision: None Available
HOA
- Has HOA: No
Location
- Region: Salisbury
- Municipality: Salisbury
Financial & listing details
- Price per square foot: $122/sqft
- Tax assessed value: $355,233
- Annual tax amount: $5,839
- Date on market: 8/26/2026
- Listing agreement: Exclusive Agency
- Listing terms: Cash,Conventional,FHA
- Inclusions: Hot Tub & Inside Bar Stools
- Ownership: Fee Simple
- Road surface type: Black Top
Estimated market value
$369,900
$351,000 - $388,000
$3,285/mo
Price history
| Date | Event | Price |
|---|---|---|
| 10/8/2026 | Price change | $374,900-1.3%$122/sqft |
Source:  Bright MLS #MDWC2023358 Report a problem Bright MLS #MDWC2023358 Report a problem | ||
| 9/28/2026 | Listed for sale | $380,000-7.3%$124/sqft |
Source: Bright MLS #MDWC2023358 Report a problem | ||
| 9/20/2026 | Contingent | $410,000$134/sqft |
Source: Bright MLS #MDWC2023358 Report a problem | ||
| 9/9/2026 | Price change | $410,000-5.7%$134/sqft |
Source: Bright MLS #MDWC2023358 Report a problem | ||
| 8/26/2026 | Listed for sale | $434,900+0.9%$142/sqft |
Source: Bright MLS #MDWC2023358 Report a problem | ||
| 8/5/2022 | Sold | $431,000+0.5%$141/sqft |
Source: Bright MLS #MDWC2005266 Report a problem | ||
| 6/22/2022 | Pending sale | $429,000$140/sqft |
Source: Bright MLS #MDWC2005266 Report a problem | ||
| 6/6/2022 | Price change | $429,000-4.5%$140/sqft |
Source: Bright MLS #MDWC2005266 Report a problem | ||
| 5/27/2022 | Listed for sale | $449,000$146/sqft |
Source: Bright MLS #MDWC2005266 Report a problem | ||
Public tax history
| Year | Property taxes | Tax assessment |
|---|---|---|
| 2026 | $2,410 +2.2% | $355,233 +18.9% |
| 2025 | $2,357 -51.1% | $298,667 +23.4% |
| 2024 | $4,823 +0.9% | $242,100 +2.9% |
| 2023 | $4,779 +4.4% | $235,333 -2.8% |
| 2022 | $4,576 +2% | $242,100 +9.2% |
| 2021 | $4,489 | $221,800 |
| 2020 | $4,489 -0.3% | $221,800 |
| 2019 | $4,502 -6.5% | $221,800 -6.2% |
| 2018 | $4,813 +2% | $236,500 +3.3% |
| 2017 | $4,720 +63.6% | $229,000 +3.4% |
| 2016 | $2,885 | $221,500 +3.5% |
| 2015 | $2,885 | $214,000 +4% |
| 2014 | $2,885 | $205,800 +4.1% |
| 2013 | -- | $197,600 +4.3% |
| 2012 | -- | $189,400 |
| 2011 | -- | $189,400 |
| 2010 | -- | $189,400 -22.3% |
| 2009 | -- | $243,620 +9.2% |
| 2008 | -- | $223,096 +10.1% |
| 2007 | -- | $202,573 +11.3% |
| 2006 | -- | $182,050 +9.6% |
| 2005 | -- | $166,172 +10.6% |
| 2004 | -- | $150,296 +11.8% |
| 2003 | -- | $134,420 +2.4% |
| 2002 | -- | $131,210 +2.5% |
| 2001 | -- | $128,000 |
Find assessor info on the county website
Monthly payment
Est. payment
Payment breakdown
Explore the cost of this home by adjusting the details. Changes won't be saved.Climate risks
Neighborhood: Camden Avenue
Nearby schools
Schools provided by the listing agent
- District: Wicomico County Public Schools
Source: Bright MLS. This data may not be complete. We recommend contacting the local school district to confirm school assignments for this home.
Similar homes
- $449,9003 bd2 ba3.3k sqftNone Available, Salisbury, MD 21801For Sale
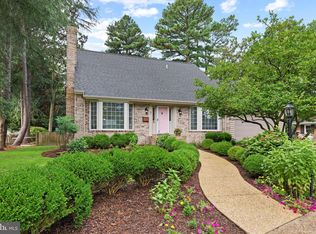
 MLS ID #MDWC2023876, ASHLEY BROSNAHAN, Long & Foster Real Estate, Inc.. Bright MLS
 - $340,0004 bd3 ba2.2k sqftNone Available, Salisbury, MD 21801For Sale
 MLS ID #MDWC2025134, Barbara DeTota, ERA Martin Associates. Bright MLS
 - $385,0003 bd2 ba1.7k sqftNone Available, Salisbury, MD 21801For Sale
 MLS ID #MDWC2025082, Craig R. Lynch, Berkshire Hathaway HomeServices PenFed Realty - OP. Bright MLS
 - $340,0003 bd3 ba1.7k sqftNone Available, Salisbury, MD 21801For Sale
 MLS ID #MDWC2024462, Holly Worthington, Worthington Realty Group, LLC. Bright MLS
 - $399,0003 bd2 ba2.3k sqftNone Available, Salisbury, MD 21801For SaleMLS ID #MDWC2023844, Robyn White, Long & Foster Real Estate, Inc.. Bright MLS
- $379,0005 bd3 ba2.6k sqftNone Available, Salisbury, MD 21801For SaleMLS ID #MDWC2022892, Bethany Drew, Hileman Real Estate-Berlin. Bright MLS
- $339,9003 bd3 ba2.2k sqftNone Available, Salisbury, MD 21801For SaleMLS ID #MDWC2024942, Laurie Cannon, ERA Martin Associates. Bright MLS
- $399,9004 bd3 ba1.9k sqftNone Available, Salisbury, MD 21801For SaleMLS ID #MDWC2021920, Bob Sinagra, EXP Realty, LLC. Bright MLS
- $324,9904 bd2 ba2.3k sqftNone Available, Salisbury, MD 21801For SaleMLS ID #MDWC2024514, Von Kirchhoff, EXP Realty, LLC. Bright MLS
- $354,9003 bd3 ba1.8k sqftNone Available, Salisbury, MD 21801For SaleMLS ID #MDWC2023588, Lori Neske, Coldwell Banker Realty. Bright MLS
- $385,0003 bd3 ba1.6k sqftNone Available, Salisbury, MD 21804For SaleMLS ID #MDWC2024528, Heidi Thomas, Atlantic Shores Sotheby's International Realty. Bright MLS
- $405,0004 bd3 ba2.5k sqftNone Available, Salisbury, MD 21804For SaleMLS ID #MDWC2024406, Julie B. Swift, The Land Group. Bright MLS
- $438,0003 bd2 ba2.3k sqftNone Available, Salisbury, MD 21801For SaleMLS ID #MDWC2024604, Mike Dunn, Keller Williams Realty Delmarva. Bright MLS
- $329,9003 bd2 ba1.5k sqftNone Available, Salisbury, MD 21801For SaleMLS ID #MDWC2024608, Jay Doaty, Coastal Resort Sales and Rent. Bright MLS
- $474,9004 bd3 ba2.6k sqftNone Available, Salisbury, MD 21801For SaleMLS ID #MDWC2024908, Marti Hoster, ERA Martin Associates. Bright MLS
- $399,9004 bd3 ba2.7k sqftNone Available, Salisbury, MD 21804For SaleMLS ID #MDWC2024502, Austin Whitehead, Whitehead Real Estate Exec.. Bright MLS
- $439,9004 bd3 ba3.2k sqftNone Available, Salisbury, MD 21801For SaleMLS ID #MDWC2021152, Jenny Sheppard, Sheppard Realty Inc. Bright MLS
- $269,9003 bd2 ba1.5k sqftNone Available, Salisbury, MD 21801For SaleMLS ID #MDWC2025136, Kira Konarski, Keller Williams Realty. Bright MLS
- $296,0006 bd3 ba2.4k sqftNone Available, Salisbury, MD 21801For SaleMLS ID #MDWC2024226, Clark Edouard, Long & Foster Real Estate, Inc.. Bright MLS
- $419,9003 bd3 ba2.1k sqftNone Available, Salisbury, MD 21804For SaleMLS ID #MDWC2023782, Ginnie Malone, Coldwell Banker Realty. Bright MLS
