This beautifully maintained home in the desirable Kilbirnie Estates is truly a rare find! Offering an abundance of updates, generous living space, and the added convenience of being sold furnished, this home is ready for its next owners to simply move in and enjoy. Over the years, numerous improvements have been made, including the big stuff buyers love to see! Major mechanical and structural updates include a heat pump (2020), water heater (2019), roof (2010), a new water system, and best of all, a brand-new septic system! You'll also appreciate the freshly sealed driveway and the peace of mind that comes with these important improvements. The home also features some wonderful cosmetic updates, including an updated kitchen with granite countertops and stainless steel appliances (2026). The cozy wood-burning fireplace adds warmth and charm, complete with a new chimney liner. The thoughtfully designed first floor offers two separate living spaces, a spacious kitchen with an eat-in area, laundry, a convenient half bath, and direct access to the attached garage. Just off the kitchen, you'll find a deck overlooking the spacious backyard – the perfect setting for summer BBQs, entertaining friends and family, or simply enjoying the outdoors! Upstairs, you'll find a comfortable primary suite with its own attached bath, along with two additional generously sized bedrooms and a shared full bathroom. With its combination of thoughtful updates, functional layout, comfortable living spaces, outdoor entertaining potential, and furnished convenience, this home checks all the boxes! Don't let this one get away! Reach out today to schedule your private showing before this rare gem is gone.
For sale
$374,900
32150 Huntly Cir, Salisbury, MD 21804
3beds
1,859sqft
Single Family Residence
Built in 1983
0.59 Acres Lot
$-- Zestimate®
$202/sqft
$4/mo HOA
What's special
Cozy wood-burning fireplaceThoughtfully designed first floorNew chimney linerSpacious backyardConvenient half bathTwo separate living spaces
- 3 days
- 285
- 43
Likely to sell faster than
Zillow last checked:
Listing updated:
Listed by:
Donna Harrington 443-783-3521,
Coldwell Banker Realty 4105434545,
Listing Team: The Harrington Group, Co-Listing Team: The Harrington Group,Co-Listing Agent: Amanda Ellen Tingle 443-944-6042,
Coldwell Banker Realty
Source: Bright MLS,MLS#: MDWC2023978
Facts & features
Interior
Bedrooms & bathrooms
- Bedrooms: 3
- Bathrooms: 3
- Full bathrooms: 2
- 1/2 bathrooms: 1
- Main level bathrooms: 1
Rooms
- Room types: Living Room, Kitchen, Family Room, Breakfast Room, Laundry
Breakfast room
- Level: Main
Family room
- Level: Main
Kitchen
- Level: Main
Laundry
- Level: Main
Living room
- Level: Main
Heating
- Heat Pump, Electric
Cooling
- Central Air, Electric
Appliances
- Included: Water Heater, Washer, Cooktop, Stainless Steel Appliance(s), Refrigerator, Range Hood, Oven/Range - Electric, Dryer, Dishwasher, Microwave, Electric Water Heater
- Laundry: Has Laundry, Laundry Room
Features
- Dry Wall
- Flooring: Carpet, Hardwood
- Has basement: No
- Number of fireplaces: 1
- Fireplace features: Brick
Interior area
- Total structure area: 1,859
- Total interior livable area: 1,859 sqft
- Finished area above ground: 1,859
- Finished area below ground: 0
Property
Parking
- Total spaces: 2
- Parking features: Garage Faces Rear, Asphalt, Attached
- Attached garage spaces: 2
- Has uncovered spaces: Yes
Accessibility
- Accessibility features: 2+ Access Exits
Features
- Levels: Two
- Stories: 2
- Pool features: None
Lot
- Size: 0.59 Acres
Details
- Additional structures: Above Grade, Below Grade
- Parcel number: 2305076056
- Zoning: AR
- Special conditions: Standard
Construction
Type & style
- Home type: SingleFamily
- Architectural style: Traditional
- Property subtype: Single Family Residence
Materials
- Vinyl Siding
- Foundation: Crawl Space
- Roof: Asphalt
Condition
- New construction: No
- Year built: 1983
Utilities & green energy
- Sewer: On Site Septic
- Water: Well
Community & HOA
Community
- Subdivision: Kilbirnie Estates
HOA
- Has HOA: Yes
- HOA fee: $50 annually
Location
- Region: Salisbury
Financial & listing details
- Price per square foot: $202/sqft
- Tax assessed value: $224,667
- Annual tax amount: $1,903
- Date on market: 11/6/2026
- Listing agreement: Exclusive Right To Sell
- Ownership: Fee Simple
Estimated market value
Not available
Estimated sales range
Not available
Not available
Price history
| Date | Event | Price |
|---|---|---|
| 11/6/2026 | Listed for sale | $374,900+217.7%$202/sqft |
Source:  Bright MLS #MDWC2023978 Report a problem | ||
| 6/28/1991 | Sold | $118,000$63/sqft |
Source: Agent Provided Report a problem | ||
Public tax history
| Year | Property taxes | Tax assessment |
|---|---|---|
| 2026 | $1,864 +2% | $224,667 +8.9% |
| 2025 | $1,827 -0.4% | $206,400 +7.9% |
| 2024 | $1,834 +4.4% | $191,300 +8.6% |
| 2023 | $1,758 +7.1% | $176,200 +9.4% |
| 2022 | $1,642 -1.3% | $161,100 +0.8% |
| 2021 | $1,664 +0.8% | $159,867 +0.8% |
| 2020 | $1,651 +0.2% | $158,633 +0.8% |
| 2019 | $1,647 -0.5% | $157,400 |
| 2018 | $1,656 -3.5% | $157,400 |
| 2017 | $1,716 +35.9% | $157,400 -1.4% |
| 2016 | $1,262 | $159,700 +4.2% |
| 2015 | $1,262 | $153,200 +4.4% |
| 2014 | $1,262 | $146,700 +4.6% |
| 2013 | -- | $140,200 |
| 2012 | -- | $140,200 |
| 2011 | -- | $140,200 -31.5% |
| 2010 | -- | $204,750 +9.7% |
| 2009 | -- | $186,652 +10.7% |
| 2008 | -- | $168,556 +12% |
| 2007 | -- | $150,460 +9.1% |
| 2006 | -- | $137,866 +10.1% |
| 2005 | -- | $125,273 +11.2% |
| 2004 | -- | $112,680 +0.9% |
| 2003 | -- | $111,702 +0.9% |
| 2002 | -- | $110,726 +0.9% |
| 2001 | -- | $109,750 |
Find assessor info on the county website
Monthly payment
Est. payment
Payment breakdown
Explore the cost of this home by adjusting the details. Changes won't be saved.Climate risks
Neighborhood: 21804
Nearby schools
Schools provided by the listing agent
- District: Wicomico County Public Schools
Source: Bright MLS. This data may not be complete. We recommend contacting the local school district to confirm school assignments for this home.
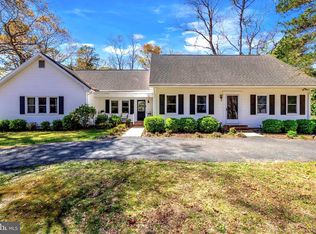
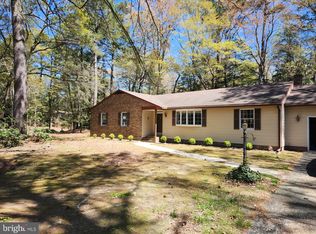

Similar homes
- $395,0003 bd3 ba2.1k sqftNone Available, Salisbury, MD 21804For Sale
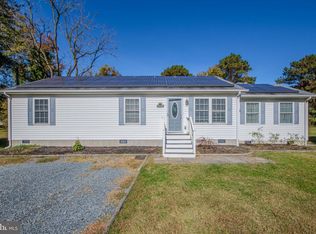
 MLS ID #MDWC2025384, Nancy Ashley, ERA Martin Associates. Bright MLS
- $304,9003 bd2 ba1.6k sqftNone Available, Salisbury, MD 21804For Sale
 MLS ID #MDWC2023744, Marti Hoster, ERA Martin Associates. Bright MLS
- $330,0003 bd3 ba1.7k sqftNone Available, Salisbury, MD 21804For Sale
 MLS ID #MDWC2025214, Brad Rayfield, Coldwell Banker Realty. Bright MLS
- $385,0003 bd3 ba1.6k sqftNone Available, Salisbury, MD 21804For Sale
 MLS ID #MDWC2024528, Heidi Thomas, Atlantic Shores Sotheby's International Realty. Bright MLS
- $359,9004 bd3 ba2.7k sqftNone Available, Salisbury, MD 21804For SaleMLS ID #MDWC2024502, Austin Whitehead, Whitehead Real Estate Exec.. Bright MLS
- $419,9003 bd3 ba2.1k sqftNone Available, Salisbury, MD 21804For SaleMLS ID #MDWC2023782, Ginnie Malone, Coldwell Banker Realty. Bright MLS
- $349,9004 bd2 ba2.1k sqftNone Available, Salisbury, MD 21804For SaleMLS ID #MDWC2023286, Dallas Watson, Keller Williams Realty. Bright MLS
- $399,9004 bd3 ba2.3k sqftNone Available, Salisbury, MD 21804For SaleMLS ID #MDWC2023822, Brandon Johnson, ERA Martin Associates. Bright MLS
- $439,5003 bd3 ba2.4k sqftNone Available, Salisbury, MD 21804For SaleMLS ID #MDWC2025290, Frances Sterling, ERA Martin Associates. Bright MLS
- $399,9003 bd3 ba1.6k sqftNone Available, Salisbury, MD 21801For SaleMLS ID #MDWC2025216, Brad Rayfield, Coldwell Banker Realty. Bright MLS
- $329,9003 bd2 ba1.3k sqftNone Available, Salisbury, MD 21804For SaleMLS ID #MDWC2024270, Shelly Lewis, Whitehead Real Estate Exec.. Bright MLS
- $309,9003 bd2 ba1.7k sqftNone Available, Salisbury, MD 21804For SaleMLS ID #MDWC2024510, Tim Arnett, ERA Martin Associates. Bright MLS
- $330,0004 bd3 ba1.5k sqftNone Available, Salisbury, MD 21804For SaleMLS ID #MDWC2023558, Daniela Tanasa, Coldwell Banker Realty. Bright MLS
- $315,0003 bd2 ba1.4k sqftNone Available, Salisbury, MD 21804For SaleMLS ID #MDWC2025102, Rachael Fritts, RE/MAX Advantage Realty. Bright MLS
- $425,0004 bd3 ba2k sqftNone Available, Salisbury, MD 21804For SaleMLS ID #MDWC2024328, Brooks Decker, Coastal Life Realty Group LLC. Bright MLS
- $289,9003 bd2 ba1.5k sqftNone Available, Salisbury, MD 21804For SaleMLS ID #MDWC2024564, Olivia Moyer, Coldwell Banker Realty. Bright MLS
- $465,0004 bd3 ba2.3k sqftNone Available, Salisbury, MD 21804For SaleMLS ID #MDWC2024132, Nicole Schreibstein Abbott, Northrop Realty. Bright MLS
- $395,0003 bd3 ba1.9k sqftNone Available, Salisbury, MD 21801For SaleMLS ID #MDWC2024434, Holly Worthington, Worthington Realty Group, LLC. Bright MLS
- $354,9003 bd3 ba1.8k sqftNone Available, Salisbury, MD 21801For SaleMLS ID #MDWC2023588, Lori Neske, Coldwell Banker Realty. Bright MLS
- $399,9004 bd3 ba1.7k sqftNone Available, Salisbury, MD 21804For SaleMLS ID #MDWC2023372, Robert Payne, RE/MAX Advantage Realty. Bright MLS
