Welcome to Rustic Acres in Salisbury, MD, located in the highly sought-after Parkside School District! This well-maintained home offers the perfect blend of comfort, space, and charm on a mature lot with established landscaping. Inside, you'll find a eat-in kitchen, formal living and dining rooms, and a cozy family room featuring a classic brick fireplace. The all-seasons room provides the perfect place to relax and enjoy views of the backyard year-round. Offering 4 bedrooms (septic system rated for three bedrooms), this home provides flexible space for family, guests, or a home office. The bottom floor bedroom is currently operating as a home office but could be turned back into a first floor bedroom. Additional features include buried oil heat, central air, an attached two-car garage, and recent power washing that adds to the home's excellent curb appeal. For added peace of mind, a septic pre-inspection has already been completed. If you're looking for a home in a desirable Salisbury neighborhood with room to spread out and timeless character, this Rustic Acres property is one you won't want to miss!
For sale
Price cut: $30K (9/29)
$349,900
30436 W Rustic Dr, Salisbury, MD 21804
4beds
2,100sqft
Single Family Residence
Built in 1981
0.69 Acres Lot
$-- Zestimate®
$167/sqft
$2/mo HOA
What's special
Attached two-car garageEat-in kitchen
- 112 days
- 974
- 92
Zillow last checked:
Listing updated:
Listed by:
Dallas Watson 410-430-8895,
Keller Williams Realty 3028467839
Source: Bright MLS,MLS#: MDWC2023286
Facts & features
Interior
Bedrooms & bathrooms
- Bedrooms: 4
- Bathrooms: 2
- Full bathrooms: 2
- Main level bathrooms: 1
- Main level bedrooms: 1
Basement
- Area: 0
Heating
- Forced Air, Other, Oil
Cooling
- Ceiling Fan(s), Central Air, Electric
Appliances
- Included: Electric Water Heater
Features
- Flooring: Carpet, Laminate, Luxury Vinyl, Hardwood
- Has basement: No
- Number of fireplaces: 1
Interior area
- Total structure area: 2,100
- Total interior livable area: 2,100 sqft
- Finished area above ground: 2,100
- Finished area below ground: 0
Property
Parking
- Total spaces: 2
- Parking features: Garage Faces Side, Attached
- Attached garage spaces: 2
Accessibility
- Accessibility features: None
Features
- Levels: Two
- Stories: 2
- Pool features: None
Lot
- Size: 0.69 Acres
Details
- Additional structures: Above Grade, Below Grade
- Parcel number: 2308002517
- Zoning: AR
- Special conditions: Standard
Construction
Type & style
- Home type: SingleFamily
- Architectural style: Cape Cod
- Property subtype: Single Family Residence
Materials
- Frame, Stick Built, Vinyl Siding
- Foundation: Block, Crawl Space
- Roof: Asphalt
Condition
- New construction: No
- Year built: 1981
Utilities & green energy
- Sewer: Septic Exists, Private Sewer
- Water: Well
- Utilities for property: Other
Community & HOA
Community
- Subdivision: Rustic Acres
HOA
- Has HOA: Yes
- HOA fee: $25 annually
Location
- Region: Salisbury
Financial & listing details
- Price per square foot: $167/sqft
- Tax assessed value: $273,500
- Annual tax amount: $2,438
- Date on market: 6/20/2026
- Listing agreement: Exclusive Right To Sell
- Listing terms: Cash,Conventional,FHA,VA Loan
- Ownership: Fee Simple
Estimated market value
Not available
Estimated sales range
Not available
Not available
Price history
| Date | Event | Price |
|---|---|---|
| 9/29/2026 | Price change | $349,900-7.9%$167/sqft |
Source:  Bright MLS #MDWC2023286 Report a problem Bright MLS #MDWC2023286 Report a problem | ||
| 9/9/2026 | Price change | $379,900-1.3%$181/sqft |
Source: Bright MLS #MDWC2023286 Report a problem | ||
| 7/8/2026 | Price change | $385,000-2.5%$183/sqft |
Source: Bright MLS #MDWC2023286 Report a problem | ||
| 6/20/2026 | Listed for sale | $395,000+180.3%$188/sqft |
Source: Bright MLS #MDWC2023286 Report a problem | ||
| 10/5/1999 | Sold | $140,900$67/sqft |
Source: Public Record Report a problem | ||
Public tax history
| Year | Property taxes | Tax assessment |
|---|---|---|
| 2026 | $2,499 +0.1% | $273,500 +3.4% |
| 2025 | $2,498 +9.4% | $264,400 +11.1% |
| 2024 | $2,282 +8.1% | $238,000 +12.5% |
| 2023 | $2,111 +11.8% | $211,600 +14.3% |
| 2022 | $1,887 -1.6% | $185,200 +0.5% |
| 2021 | $1,918 +0.5% | $184,300 +0.5% |
| 2020 | $1,908 -0.1% | $183,400 +0.5% |
| 2019 | $1,910 +4.5% | $182,500 +5% |
| 2018 | $1,828 +1.7% | $173,833 +5.2% |
| 2017 | $1,797 +20.7% | $165,167 +5.5% |
| 2016 | $1,489 | $156,500 |
| 2015 | $1,489 | $156,500 |
| 2014 | $1,489 | $156,500 -6.3% |
| 2013 | -- | $167,100 |
| 2012 | -- | $167,100 |
| 2011 | -- | $167,100 -24.3% |
| 2010 | -- | $220,820 +10% |
| 2009 | -- | $200,722 +11.1% |
| 2008 | -- | $180,626 +12.5% |
| 2007 | -- | $160,530 +5.3% |
| 2006 | -- | $152,390 +5.6% |
| 2005 | -- | $144,250 +6% |
| 2004 | -- | $136,110 +3.7% |
| 2003 | -- | $131,302 +3.8% |
| 2002 | -- | $126,496 +3.9% |
| 2001 | -- | $121,690 |
Find assessor info on the county website
Monthly payment
Est. payment
Payment breakdown
Explore the cost of this home by adjusting the details. Changes won't be saved.Climate risks
Neighborhood: 21804
Nearby schools
Schools provided by the listing agent
- District: Wicomico County Public Schools
Source: Bright MLS. This data may not be complete. We recommend contacting the local school district to confirm school assignments for this home.
Similar homes
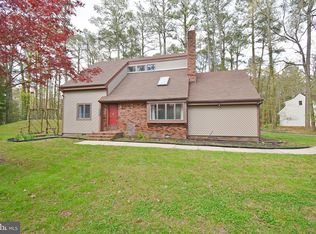
- $325,9003 bd3 ba1.8k sqftNone Available, Salisbury, MD 21804For Sale

 MLS ID #MDWC2024486, Donna Harrington, Coldwell Banker Realty. Bright MLS
 - $334,9004 bd4 ba2k sqftNone Available, Salisbury, MD 21804For Sale
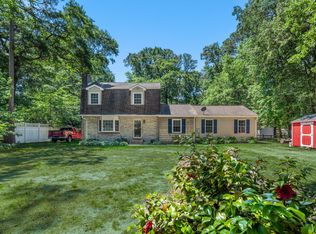 MLS ID #MDWC2022948, Donna Harrington, Coldwell Banker Realty. Bright MLS
 - $330,0004 bd3 ba1.5k sqftNone Available, Salisbury, MD 21804For Sale
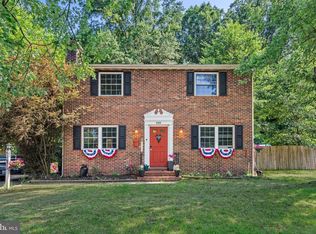 MLS ID #MDWC2023558, Daniela Tanasa, Coldwell Banker Realty. Bright MLS
 - $405,0004 bd3 ba2.5k sqftNone Available, Salisbury, MD 21804For Sale
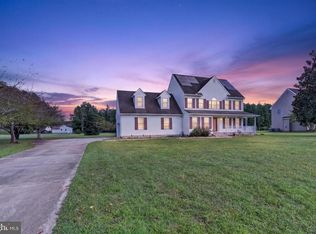 MLS ID #MDWC2024406, Julie B. Swift, The Land Group. Bright MLS
 - $385,0003 bd3 ba1.6k sqftNone Available, Salisbury, MD 21804For SaleMLS ID #MDWC2024528, Heidi Thomas, Atlantic Shores Sotheby's International Realty. Bright MLS
- $349,9004 bd3 ba2.2k sqftNone Available, Salisbury, MD 21801For SaleMLS ID #MDWC2021532, Barbara DeTota, ERA Martin Associates. Bright MLS
- $329,9003 bd2 ba1.3k sqftNone Available, Salisbury, MD 21804For SaleMLS ID #MDWC2024270, Shelly Lewis, Whitehead Real Estate Exec.. Bright MLS
- $299,0003 bd1 ba1.2k sqftNone Available, Salisbury, MD 21804For SaleMLS ID #MDWC2024936, Austin Cox, Long & Foster Real Estate, Inc.. Bright MLS
- $409,9004 bd3 ba2.3k sqftNone Available, Salisbury, MD 21804For SaleMLS ID #MDWC2023822, Brandon Johnson, ERA Martin Associates. Bright MLS
- $399,9004 bd3 ba2.7k sqftNone Available, Salisbury, MD 21804For SaleMLS ID #MDWC2024502, Austin Whitehead, Whitehead Real Estate Exec.. Bright MLS
- $309,9003 bd2 ba1.7k sqftNone Available, Salisbury, MD 21804For SaleMLS ID #MDWC2024510, Tim Arnett, ERA Martin Associates. Bright MLS
- $419,9003 bd3 ba2.1k sqftNone Available, Salisbury, MD 21804For SaleMLS ID #MDWC2023782, Ginnie Malone, Coldwell Banker Realty. Bright MLS
- $315,0004 bd3 ba1.7k sqftNone Available, Salisbury, MD 21804For SaleMLS ID #MDWC2024346, Dustin Oldfather, Compass. Bright MLS
- $465,0004 bd3 ba2.3k sqftNone Available, Salisbury, MD 21804For SaleMLS ID #MDWC2024132, Nicole Schreibstein Abbott, Northrop Realty. Bright MLS
- $309,9003 bd2 ba1.2k sqftNone Available, Salisbury, MD 21804For SaleMLS ID #MDWC2024252, Cole Gismondi, RE/MAX Advantage Realty. Bright MLS
- $345,0004 bd2 ba1.8k sqftNone Available, Fruitland, MD 21826For SaleMLS ID #MDWC2023392, Donna Harrington, Coldwell Banker Realty. Bright MLS
- $354,9003 bd3 ba1.8k sqftNone Available, Salisbury, MD 21801For SaleMLS ID #MDWC2023588, Lori Neske, Coldwell Banker Realty. Bright MLS
- $425,0004 bd3 ba2k sqftNone Available, Salisbury, MD 21804For SaleMLS ID #MDWC2024328, Brooks Decker, Coastal Life Realty Group LLC. Bright MLS
- $360,0004 bd3 ba2.3k sqftNone Available, Fruitland, MD 21826For SaleMLS ID #MDWC2022546, Ryan Basch, RE/MAX Advantage Realty. Bright MLS
- $354,9003 bd3 ba1.7k sqftNone Available, Salisbury, MD 21801For SaleMLS ID #MDWC2024462, Holly Worthington, Worthington Realty Group, LLC. Bright MLS
