Welcome to this beautifully maintained 4-bedroom, 2-bath home in the desirable Meadow Bridge community of Fruitland! Offering 1,838 square feet of thoughtfully designed living space on a spacious 0.37-acre lot, this home combines comfort, functionality, and modern conveniences. Step inside to an open-concept layout where the living room, dining area, and kitchen seamlessly flow together, creating the perfect space for both everyday living and entertaining. The inviting living room features a cozy electric fireplace, while the kitchen is equipped with stainless steel appliances, a natural gas range, and ample workspace for preparing meals. The first floor includes three generously sized bedrooms, including a spacious primary suite complete with a walk-in closet and private ensuite bath featuring a relaxing soaking tub. Upstairs, you'll find a large fourth bedroom with an oversized closet, offering flexibility for guests, a home office, or bonus living space. Additional highlights include fiber optic internet availability, leased solar panels to help offset energy costs, an instant hot water system, and a large attached two-car garage with plenty of storage. Step outside to enjoy the rear deck overlooking the backyard—an ideal spot for grilling, relaxing, or entertaining. Conveniently located close to shopping, dining, schools, and local amenities, this move-in-ready home offers the perfect blend of space, efficiency, and comfort.
For sale
Price cut: $10K (9/23)
$345,000
631 E Main St, Fruitland, MD 21826
4beds
1,838sqft
Single Family Residence
Built in 2003
0.37 Acres Lot
$340,000 Zestimate®
$188/sqft
$-- HOA
What's special
Cozy electric fireplaceWalk-in closetNatural gas rangeSpacious primary suiteOpen-concept layout
- 112 days
- 320
- 50
Zillow last checked:
Listing updated:
Listed by:
Donna Harrington 443-783-3521,
Coldwell Banker Realty 4105434545,
Listing Team: The Harrington Group, Co-Listing Team: The Harrington Group,Co-Listing Agent: Rachel Nichole Shumaker 443-783-8277,
Coldwell Banker Realty
Source: Bright MLS,MLS#: MDWC2023392
Facts & features
Interior
Bedrooms & bathrooms
- Bedrooms: 4
- Bathrooms: 2
- Full bathrooms: 2
- Main level bathrooms: 2
- Main level bedrooms: 3
Basement
- Area: 0
Heating
- Forced Air, Natural Gas
Cooling
- Central Air, Electric
Appliances
- Included: Dishwasher, Dryer, Exhaust Fan, Microwave, Oven/Range - Gas, Refrigerator, Stainless Steel Appliance(s), Washer, Water Heater, Tankless Water Heater, Gas Water Heater
- Laundry: Main Level
Features
- Ceiling Fan(s), Combination Dining/Living, Combination Kitchen/Dining, Dining Area, Entry Level Bedroom, Open Floorplan, Walk-In Closet(s), Dry Wall
- Flooring: Carpet, Luxury Vinyl, Laminate
- Has basement: No
- Has fireplace: No
Interior area
- Total structure area: 1,838
- Total interior livable area: 1,838 sqft
- Finished area above ground: 1,838
- Finished area below ground: 0
Property
Parking
- Total spaces: 4
- Parking features: Garage Faces Front, Asphalt, Driveway, Attached
- Attached garage spaces: 2
- Uncovered spaces: 2
Accessibility
- Accessibility features: 2+ Access Exits
Features
- Levels: Two
- Stories: 2
- Patio & porch: Deck
- Pool features: None
- Has view: Yes
- View description: Garden
Lot
- Size: 0.37 Acres
Details
- Additional structures: Above Grade, Below Grade
- Parcel number: 2316038504
- Zoning: AR
- Special conditions: Standard
Construction
Type & style
- Home type: SingleFamily
- Architectural style: Ranch/Rambler
- Property subtype: Single Family Residence
Materials
- Vinyl Siding
- Foundation: Crawl Space
- Roof: Architectural Shingle
Condition
- New construction: No
- Year built: 2003
Utilities & green energy
- Sewer: Public Sewer
- Water: Public
- Utilities for property: Natural Gas Available, Water Available, Fiber Optic
Community & HOA
Community
- Subdivision: Meadow Bridge
HOA
- Has HOA: No
Location
- Region: Fruitland
- Municipality: Fruitland
Financial & listing details
- Price per square foot: $188/sqft
- Tax assessed value: $315,667
- Annual tax amount: $5,394
- Date on market: 6/20/2026
- Listing agreement: Exclusive Right To Sell
- Ownership: Fee Simple
Estimated market value
$340,000
$323,000 - $357,000
$2,363/mo
Price history
| Date | Event | Price |
|---|---|---|
| 10/10/2026 | Listed for rent | $2,400$1/sqft |
Source: Zillow Rentals Report a problem | ||
| 9/23/2026 | Price change | $345,000-2.8%$188/sqft |
Source:  Bright MLS #MDWC2023392 Report a problem Bright MLS #MDWC2023392 Report a problem | ||
| 7/9/2026 | Price change | $355,000-2.7%$193/sqft |
Source: Bright MLS #MDWC2023392 Report a problem | ||
| 6/20/2026 | Listed for sale | $365,000+8%$199/sqft |
Source: Bright MLS #MDWC2023392 Report a problem | ||
| 6/14/2024 | Sold | $338,000$184/sqft |
Source: Bright MLS #MDWC2013126 Report a problem | ||
| 6/5/2024 | Pending sale | $338,000$184/sqft |
Source: Bright MLS #MDWC2013126 Report a problem | ||
| 5/8/2024 | Contingent | $338,000+0.9%$184/sqft |
Source: Bright MLS #MDWC2013126 Report a problem | ||
| 4/3/2024 | Listed for sale | $335,000+3.2%$182/sqft |
Source: Bright MLS #MDWC2013126 Report a problem | ||
| 2/21/2024 | Listing removed | -- |
Source: Bright MLS #MDWC2011126 Report a problem | ||
| 1/24/2024 | Contingent | $324,500$177/sqft |
Source: Bright MLS #MDWC2011126 Report a problem | ||
| 1/11/2024 | Price change | $324,500-0.2%$177/sqft |
Source: Bright MLS #MDWC2011126 Report a problem | ||
| 10/11/2023 | Listed for sale | $325,000+71.1%$177/sqft |
Source: Bright MLS #MDWC2011126 Report a problem | ||
| 1/26/2011 | Sold | $190,000-2.4%$103/sqft |
Source: Public Record Report a problem | ||
| 9/3/2010 | Price change | $194,650-7.3%$106/sqft |
Source: NRT MidAtlantic #464231 Report a problem | ||
| 7/24/2010 | Price change | $209,900-3.7%$114/sqft |
Source: NRT MidAtlantic #464231 Report a problem | ||
| 6/15/2010 | Price change | $217,900-0.9%$119/sqft |
Source: NRT MidAtlantic #464231 Report a problem | ||
| 4/3/2010 | Price change | $219,900-4.3%$120/sqft |
Source: NRT MidAtlantic #464231 Report a problem | ||
| 3/4/2010 | Listed for sale | $229,900-4.2%$125/sqft |
Source: NRT MidAtlantic #464231 Report a problem | ||
| 9/1/2009 | Listed for sale | $239,900+77.7%$131/sqft |
Source: Weichert Realtors #459065 Report a problem | ||
| 6/9/2003 | Sold | $135,000$73/sqft |
Source: Public Record Report a problem | ||
Public tax history
| Year | Property taxes | Tax assessment |
|---|---|---|
| 2026 | $2,815 +4.3% | $315,667 +7.8% |
| 2025 | $2,700 -47.3% | $292,833 +8.5% |
| 2024 | $5,127 +13.4% | $270,000 +11.9% |
| 2023 | $4,520 +12.3% | $241,233 -10.7% |
| 2022 | $4,027 +11.8% | $270,000 +47% |
| 2021 | $3,602 +2.6% | $183,700 +2.6% |
| 2020 | $3,509 +2.4% | $179,000 -2.6% |
| 2019 | $3,428 +1.8% | $183,700 +8.3% |
| 2018 | $3,366 -2.4% | $169,600 |
| 2017 | $3,448 +113.7% | $169,600 |
| 2016 | $1,614 | $169,600 -2.4% |
| 2015 | $1,614 | $173,700 |
| 2014 | $1,614 | $173,700 |
| 2013 | -- | $173,700 -6% |
| 2012 | -- | $184,800 |
| 2011 | -- | $184,800 +8.5% |
| 2010 | -- | $170,300 -26.3% |
| 2009 | -- | $231,120 +16.4% |
| 2008 | -- | $198,492 +19.7% |
| 2007 | -- | $165,866 +24.5% |
| 2006 | -- | $133,240 +2.7% |
| 2005 | -- | $129,760 +2.8% |
| 2004 | -- | $126,280 +2.8% |
| 2003 | -- | $122,800 |
Find assessor info on the county website
Monthly payment
Est. payment
Payment breakdown
Explore the cost of this home by adjusting the details. Changes won't be saved.Climate risks
Neighborhood: 21826
Nearby schools
Schools provided by the listing agent
- District: Wicomico County Public Schools
Source: Bright MLS. This data may not be complete. We recommend contacting the local school district to confirm school assignments for this home.

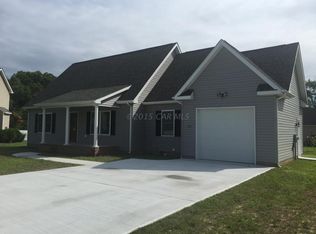
Similar homes
- $319,9993 bd3 ba1.7k sqftNone Available, Fruitland, MD 21826For Sale
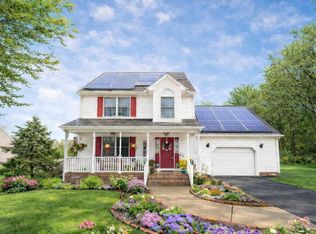
 MLS ID #MDWC2021740, Donna Harrington, Coldwell Banker Realty. Bright MLS
 - $339,0005 bd3 ba1.8k sqftNone Available, Fruitland, MD 21826For Sale
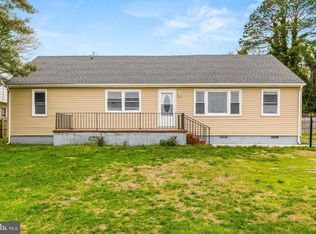 MLS ID #MDWC2022158, Timothy Morgan, Keller Williams Realty Delmarva. Bright MLS
 - $360,0004 bd3 ba2.3k sqftNone Available, Fruitland, MD 21826For Sale
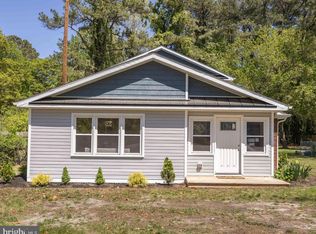 MLS ID #MDWC2022546, Ryan Basch, RE/MAX Advantage Realty. Bright MLS
 - $350,0004 bd2 ba2.2k sqftNone Available, Salisbury, MD 21804For Sale
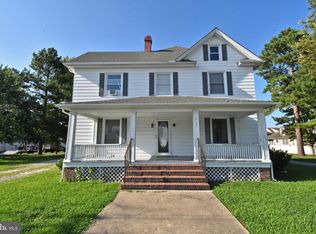 MLS ID #MDWC2024058, Darron Whitehead, Whitehead Real Estate Exec.. Bright MLS
 - $349,9004 bd2 ba2.1k sqftNone Available, Salisbury, MD 21804For SaleMLS ID #MDWC2023286, Dallas Watson, Keller Williams Realty. Bright MLS
- $315,0004 bd3 ba1.7k sqftNone Available, Salisbury, MD 21804For SaleMLS ID #MDWC2024346, Dustin Oldfather, Compass. Bright MLS
- $349,9004 bd3 ba2.2k sqftNone Available, Salisbury, MD 21801For SaleMLS ID #MDWC2021532, Barbara DeTota, ERA Martin Associates. Bright MLS
- $354,9003 bd3 ba1.7k sqftNone Available, Salisbury, MD 21801For SaleMLS ID #MDWC2024462, Holly Worthington, Worthington Realty Group, LLC. Bright MLS
- $354,9003 bd3 ba1.8k sqftNone Available, Salisbury, MD 21801For SaleMLS ID #MDWC2023588, Lori Neske, Coldwell Banker Realty. Bright MLS
- $299,0003 bd1 ba1.2k sqftNone Available, Salisbury, MD 21804For SaleMLS ID #MDWC2024936, Austin Cox, Long & Foster Real Estate, Inc.. Bright MLS
- $405,0004 bd3 ba2.5k sqftNone Available, Salisbury, MD 21804For SaleMLS ID #MDWC2024406, Julie B. Swift, The Land Group. Bright MLS
- $359,0003 bd2 ba1.6k sqftNone Available, Salisbury, MD 21801For SaleMLS ID #MDWC2024574, John Lee, Coldwell Banker Realty. Bright MLS
- $474,9004 bd3 ba2.6k sqftNone Available, Salisbury, MD 21801For SaleMLS ID #MDWC2024908, Marti Hoster, ERA Martin Associates. Bright MLS
- $330,0004 bd3 ba1.5k sqftNone Available, Salisbury, MD 21804For SaleMLS ID #MDWC2023558, Daniela Tanasa, Coldwell Banker Realty. Bright MLS
- $324,9904 bd2 ba2.3k sqftNone Available, Salisbury, MD 21801For SaleMLS ID #MDWC2024514, Von Kirchhoff, EXP Realty, LLC. Bright MLS
- $334,9004 bd4 ba2k sqftNone Available, Salisbury, MD 21804For SaleMLS ID #MDWC2022948, Donna Harrington, Coldwell Banker Realty. Bright MLS
- $339,0004 bd2 ba1.4k sqftNone Available, Salisbury, MD 21801For SaleMLS ID #MDWC2023432, Shawn M Long, ERA Martin Associates. Bright MLS
- $289,9004 bd2 ba1.3k sqftNone Available, Salisbury, MD 21804For SaleMLS ID #MDWC2023968, Donna Harrington, Coldwell Banker Realty. Bright MLS
- $329,9003 bd2 ba1.3k sqftNone Available, Salisbury, MD 21804For SaleMLS ID #MDWC2024270, Shelly Lewis, Whitehead Real Estate Exec.. Bright MLS
- $399,0003 bd2 ba2.3k sqftNone Available, Salisbury, MD 21801For SaleMLS ID #MDWC2023844, Robyn White, Long & Foster Real Estate, Inc.. Bright MLS
