Stunning home in Fruitland, Maryland located in the desirable Meadow Bridge Estates community! This charming property welcomes you with a spacious front porch—perfect for relaxing and enjoying the peaceful surroundings. Step inside to a large foyer featuring beautiful ceramic tile flooring and a convenient coat closet. The bright and inviting living room flows seamlessly into the formal dining room, creating an open and comfortable layout ideal for both everyday living and entertaining. A generously sized powder room on this level adds convenience for guests. Sliding glass doors in the dining room lead to the rear deck, providing easy access for outdoor dining, relaxing, or entertaining while overlooking the expansive backyard. Entering from the garage, you’ll step into a spacious laundry room conveniently located just off the kitchen, complete with a large pantry that offers excellent additional storage and everyday functionality. Upstairs, you’ll find three bedrooms and two full baths, including a spacious primary suite featuring an ensuite bathroom, walk-in closet, and relaxing whirlpool tub. There is a 25x18 unfinished bonus room above the 1.5-car garage offers incredible potential for additional living space, a home office, or recreation room. The pull-down attic is fully floored, providing ample storage space. Additional highlights include beautiful landscaping, fresh paint, and ceiling fans with lights in all bedrooms and the living room, enhancing both comfort and style throughout. Recent updates include leased solar panels that saved over $250 on electric bills during the spring and summer months, with the panels rewired and the Gateway panel replaced in spring 2025. New smoke and carbon monoxide detectors have also been installed for added peace of mind. Conveniently located with a bus stop right across the street, this home offers the perfect blend of efficiency, comfort, and everyday convenience.
For sale
$319,999
633 E Main St, Fruitland, MD 21826
3beds
1,758sqft
Single Family Residence
Built in 2003
0.38 Acres Lot
$315,500 Zestimate®
$182/sqft
$-- HOA
What's special
Overlooking the expansive backyardConvenient coat closetGenerously sized powder roomBeautiful landscaping
- 226 days
- 242
- 21
Zillow last checked:
Listing updated:
Listed by:
Donna Harrington 443-783-3521,
Coldwell Banker Realty 4105434545,
Listing Team: The Harrington Group, Co-Listing Team: The Harrington Group,Co-Listing Agent: Rachel Nichole Shumaker 443-783-8277,
Coldwell Banker Realty
Source: Bright MLS,MLS#: MDWC2021740
Facts & features
Interior
Bedrooms & bathrooms
- Bedrooms: 3
- Bathrooms: 3
- Full bathrooms: 2
- 1/2 bathrooms: 1
- Main level bathrooms: 1
Rooms
- Room types: Living Room, Dining Room, Bedroom 2, Bedroom 3, Kitchen, Bedroom 1, Utility Room, Bathroom 1, Bathroom 2, Half Bath
Bedroom 1
- Level: Upper
- Area: 154 Square Feet
- Dimensions: 14 X 11
Bedroom 2
- Level: Upper
- Area: 100 Square Feet
- Dimensions: 10 X 10
Bedroom 3
- Level: Upper
- Area: 99 Square Feet
- Dimensions: 11 X 9
Bathroom 1
- Level: Upper
Bathroom 2
- Level: Upper
Dining room
- Level: Main
- Area: 140 Square Feet
- Dimensions: 14 X 10
Half bath
- Level: Main
Kitchen
- Level: Main
- Area: 99 Square Feet
- Dimensions: 11 X 9
Living room
- Level: Main
- Area: 280 Square Feet
- Dimensions: 20 X 14
Utility room
- Level: Main
- Area: 66 Square Feet
- Dimensions: 11 X 6
Heating
- Central, Electric, Natural Gas
Cooling
- Central Air, Electric
Appliances
- Included: Dishwasher, Disposal, Microwave, Oven, Water Heater, Gas Water Heater
Features
- Attic, Ceiling Fan(s), Combination Dining/Living, Dining Area, Open Floorplan, Dry Wall
- Flooring: Carpet
- Windows: Insulated Windows, Screens
- Has basement: No
- Has fireplace: No
Interior area
- Total structure area: 1,758
- Total interior livable area: 1,758 sqft
- Finished area above ground: 1,758
Property
Parking
- Total spaces: 4
- Parking features: Garage Faces Front, Attached, Driveway
- Attached garage spaces: 1
- Uncovered spaces: 3
Accessibility
- Accessibility features: 2+ Access Exits
Features
- Levels: Two
- Stories: 2
- Patio & porch: Deck, Patio
- Pool features: None
- Has view: Yes
- View description: Garden
Lot
- Size: 0.38 Acres
- Features: Front Yard, Landscaped, Rear Yard
Details
- Additional structures: Above Grade
- Parcel number: 2316038482
- Zoning: AR
- Special conditions: Standard
Construction
Type & style
- Home type: SingleFamily
- Architectural style: Contemporary
- Property subtype: Single Family Residence
Materials
- Block, Brick, Vinyl Siding
- Foundation: Crawl Space
- Roof: Shingle
Condition
- New construction: No
- Year built: 2003
Utilities & green energy
- Sewer: Public Septic
- Water: Public
- Utilities for property: Water Available, Sewer Available, Cable Available, Natural Gas Available, Cable
Green energy
- Energy generation: PV Solar Array(s) Leased
Community & HOA
Community
- Subdivision: Meadowbridge
HOA
- Has HOA: No
Location
- Region: Fruitland
- Municipality: Fruitland
Financial & listing details
- Price per square foot: $182/sqft
- Tax assessed value: $305,333
- Annual tax amount: $5,219
- Date on market: 2/27/2026
- Listing agreement: Exclusive Right To Sell
- Inclusions: Porch Swing, Living Room Curtains, Bird House
- Exclusions: Washer / Dryer, Person Items, Bird Feeders & Bird Bath
- Ownership: Fee Simple
Estimated market value
$315,500
$300,000 - $331,000
$2,287/mo
Price history
| Date | Event | Price |
|---|---|---|
| 4/1/2026 | Price change | $319,999-2.7%$182/sqft |
Source:  Bright MLS #MDWC2021740 Report a problem Bright MLS #MDWC2021740 Report a problem | ||
| 2/27/2026 | Listed for sale | $329,000-0.3%$187/sqft |
Source: Bright MLS #MDWC2021740 Report a problem | ||
| 11/1/2025 | Listing removed | $329,900$188/sqft |
Source: Bright MLS #MDWC2018988 Report a problem | ||
| 10/15/2025 | Price change | $329,900-1.5%$188/sqft |
Source: Bright MLS #MDWC2018988 Report a problem | ||
| 9/11/2025 | Price change | $334,900-1.5%$191/sqft |
Source: Bright MLS #MDWC2018988 Report a problem | ||
| 7/23/2025 | Listed for sale | $339,900$193/sqft |
Source: Bright MLS #MDWC2018988 Report a problem | ||
| 7/21/2025 | Listing removed | $339,900$193/sqft |
Source: Bright MLS #MDWC2016262 Report a problem | ||
| 5/30/2025 | Price change | $339,900-1.4%$193/sqft |
Source: Bright MLS #MDWC2016262 Report a problem | ||
| 4/24/2025 | Price change | $344,900-1.4%$196/sqft |
Source: Bright MLS #MDWC2016262 Report a problem | ||
| 4/7/2025 | Price change | $349,900-2.8%$199/sqft |
Source: Bright MLS #MDWC2016262 Report a problem | ||
| 2/28/2025 | Listed for sale | $359,900$205/sqft |
Source: Bright MLS #MDWC2016262 Report a problem | ||
| 12/15/2024 | Listing removed | $359,900$205/sqft |
Source: Bright MLS #MDWC2014852 Report a problem | ||
| 10/17/2024 | Price change | $359,900-2.5%$205/sqft |
Source: Bright MLS #MDWC2014852 Report a problem | ||
| 8/31/2024 | Listed for sale | $369,000+146.2%$210/sqft |
Source: Bright MLS #MDWC2014852 Report a problem | ||
| 9/22/2003 | Sold | $149,900$85/sqft |
Source: Public Record Report a problem | ||
Public tax history
| Year | Property taxes | Tax assessment |
|---|---|---|
| 2026 | $2,723 | $305,333 +7.8% |
| 2025 | -- | $283,367 +8.4% |
| 2024 | $4,963 +13.4% | $261,400 +11.9% |
| 2023 | $4,378 +12.2% | $233,667 -10.6% |
| 2022 | $3,903 +11.7% | $261,400 +46.7% |
| 2021 | $3,494 +2.6% | $178,200 +2.6% |
| 2020 | $3,406 +2.3% | $173,700 -2.5% |
| 2019 | $3,327 +1.8% | $178,200 +8.2% |
| 2018 | $3,268 -2.4% | $164,700 |
| 2017 | $3,350 +114% | $164,700 |
| 2016 | $1,566 | $164,700 -2.6% |
| 2015 | $1,566 | $169,100 |
| 2014 | $1,566 | $169,100 |
| 2013 | -- | $169,100 -5.7% |
| 2012 | -- | $179,300 |
| 2011 | -- | $179,300 |
| 2010 | -- | $179,300 -25.2% |
| 2009 | -- | $239,560 +15.8% |
| 2008 | -- | $206,802 +18.8% |
| 2007 | -- | $174,046 +23.2% |
| 2006 | -- | $141,290 +2.3% |
| 2005 | -- | $138,156 +2.3% |
| 2004 | -- | $135,023 +2.4% |
| 2003 | -- | $131,890 |
Find assessor info on the county website
Monthly payment
Est. payment
Payment breakdown
Explore the cost of this home by adjusting the details. Changes won't be saved.Climate risks
Neighborhood: 21826
Nearby schools
Schools provided by the listing agent
- District: Wicomico County Public Schools
Source: Bright MLS. This data may not be complete. We recommend contacting the local school district to confirm school assignments for this home.
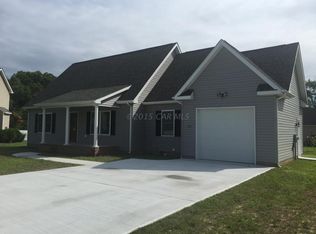
Similar homes
- $345,0004 bd2 ba1.8k sqftNone Available, Fruitland, MD 21826For Sale

 MLS ID #MDWC2023392, Donna Harrington, Coldwell Banker Realty. Bright MLS
 - $339,0005 bd3 ba1.8k sqftNone Available, Fruitland, MD 21826For Sale
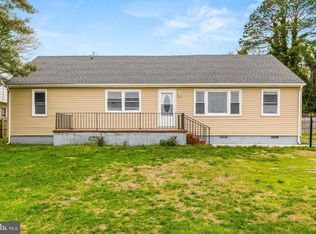 MLS ID #MDWC2022158, Timothy Morgan, Keller Williams Realty Delmarva. Bright MLS
 - $360,0004 bd3 ba2.3k sqftNone Available, Fruitland, MD 21826For Sale
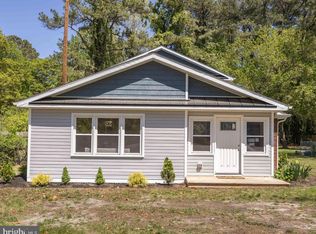 MLS ID #MDWC2022546, Ryan Basch, RE/MAX Advantage Realty. Bright MLS
 - $299,0003 bd1 ba1.2k sqftNone Available, Salisbury, MD 21804For Sale
 MLS ID #MDWC2024936, Austin Cox, Long & Foster Real Estate, Inc.. Bright MLS
 - $315,0004 bd3 ba1.7k sqftNone Available, Salisbury, MD 21804For SaleMLS ID #MDWC2024346, Dustin Oldfather, Compass. Bright MLS
- $325,9003 bd3 ba1.8k sqftNone Available, Salisbury, MD 21804For SaleMLS ID #MDWC2024486, Donna Harrington, Coldwell Banker Realty. Bright MLS
- $309,9003 bd2 ba1.2k sqftNone Available, Salisbury, MD 21804For SaleMLS ID #MDWC2024252, Cole Gismondi, RE/MAX Advantage Realty. Bright MLS
- $309,9003 bd2 ba1.7k sqftNone Available, Salisbury, MD 21804For SaleMLS ID #MDWC2024510, Tim Arnett, ERA Martin Associates. Bright MLS
- $329,9003 bd2 ba1.3k sqftNone Available, Salisbury, MD 21804For SaleMLS ID #MDWC2024270, Shelly Lewis, Whitehead Real Estate Exec.. Bright MLS
- $350,0004 bd2 ba2.2k sqftNone Available, Salisbury, MD 21804For SaleMLS ID #MDWC2024058, Darron Whitehead, Whitehead Real Estate Exec.. Bright MLS
- $354,9003 bd3 ba1.7k sqftNone Available, Salisbury, MD 21801For SaleMLS ID #MDWC2024462, Holly Worthington, Worthington Realty Group, LLC. Bright MLS
- $349,9004 bd2 ba2.1k sqftNone Available, Salisbury, MD 21804For SaleMLS ID #MDWC2023286, Dallas Watson, Keller Williams Realty. Bright MLS
- $289,9004 bd2 ba1.3k sqftNone Available, Salisbury, MD 21804For SaleMLS ID #MDWC2023968, Donna Harrington, Coldwell Banker Realty. Bright MLS
- $329,9003 bd2 ba1.5k sqftNone Available, Salisbury, MD 21801For SaleMLS ID #MDWC2024608, Jay Doaty, Coastal Resort Sales and Rent. Bright MLS
- $349,9004 bd3 ba2.2k sqftNone Available, Salisbury, MD 21801For SaleMLS ID #MDWC2021532, Barbara DeTota, ERA Martin Associates. Bright MLS
- $330,0004 bd3 ba1.5k sqftNone Available, Salisbury, MD 21804For SaleMLS ID #MDWC2023558, Daniela Tanasa, Coldwell Banker Realty. Bright MLS
- $354,9003 bd3 ba1.8k sqftNone Available, Salisbury, MD 21801For SaleMLS ID #MDWC2023588, Lori Neske, Coldwell Banker Realty. Bright MLS
- $239,9002 bd2 ba1.4k sqftNone Available, Fruitland, MD 21826For SaleMLS ID #MDWC2024872, Brooks Decker, Coastal Life Realty Group LLC. Bright MLS
- $324,9904 bd2 ba2.3k sqftNone Available, Salisbury, MD 21801For SaleMLS ID #MDWC2024514, Von Kirchhoff, EXP Realty, LLC. Bright MLS
- $289,9004 bd3 ba1.8k sqftNone Available, Salisbury, MD 21801For SaleMLS ID #MDWC2024306, Dustin Oldfather, Compass. Bright MLS
