Great Opportunity to make this house your own ! Back on the market due to no fault of its own. Please understand this is an AS IS home being sold by an Estate. This traditional Colonial home offers 4 bedrooms and 2.5 baths with room to grow. With an Eat In Kitchen, Formal Dining Room, Well Appointed Living Room, Large Family Room with a cozy Fireplace. In addition you will find a Sunroom to relax, read a book or enjoy a cup of coffee. Going upstairs, the Primary Bedroom has an ensuite and large walk-in closet. There are 3 additional bedrooms with nice sized closets as well. One bedroom is currently used as a library and office space. The attic offers additional space left to your imagination. It could be a bonus room ,office, playroom, media room, craft or sewing room or just a place to get away . This home sits on a quiet street offering tranquility and mature trees for privacy. This Colonial is very Spacious, has Good Bones and ready for a fresh look with your personal touch ! Be sure to check it out. *Some listing photos have been enhanced/edited using AI*
For sale
Price cut: $5K (9/16)
$349,900
5211 Dove Point Ln, Salisbury, MD 21801
4beds
2,272sqft
Single Family Residence
Built in 1986
0.51 Acres Lot
$350,000 Zestimate®
$154/sqft
$-- HOA
What's special
Mature trees for privacyFormal dining roomQuiet street offering tranquilityEat in kitchen
- 169 days
- 524
- 44
Zillow last checked:
Listing updated:
Listed by:
Barbara DeTota 410-749-1818,
ERA Martin Associates 4107491818
Source: Bright MLS,MLS#: MDWC2021532
Facts & features
Interior
Bedrooms & bathrooms
- Bedrooms: 4
- Bathrooms: 3
- Full bathrooms: 2
- 1/2 bathrooms: 1
- Main level bathrooms: 1
Basement
- Area: 0
Heating
- Heat Pump, Electric
Cooling
- Central Air, Electric
Appliances
- Included: Microwave, Dishwasher, Oven/Range - Electric, Refrigerator, Washer, Dryer, Water Heater, Water Conditioner - Rented, Electric Water Heater
- Laundry: Main Level
Features
- Attic, Bathroom - Tub Shower, Ceiling Fan(s), Dining Area, Family Room Off Kitchen, Floor Plan - Traditional, Formal/Separate Dining Room, Primary Bath(s), Walk-In Closet(s), Other, Dry Wall
- Flooring: Carpet, Ceramic Tile, Other
- Windows: Window Treatments
- Has basement: No
- Number of fireplaces: 1
Interior area
- Total structure area: 2,272
- Total interior livable area: 2,272 sqft
- Finished area above ground: 2,272
- Finished area below ground: 0
Property
Parking
- Total spaces: 8
- Parking features: Storage, Garage Faces Rear, Other, Attached, Driveway, Off Street
- Attached garage spaces: 2
- Uncovered spaces: 6
Accessibility
- Accessibility features: None
Features
- Levels: Two
- Stories: 2
- Exterior features: Lighting, Other
- Pool features: None
Lot
- Size: 0.51 Acres
Details
- Additional structures: Above Grade, Below Grade, Outbuilding
- Parcel number: 2316014265
- Zoning: R20
- Special conditions: Standard
Construction
Type & style
- Home type: SingleFamily
- Architectural style: Colonial
- Property subtype: Single Family Residence
Materials
- Combination, Stick Built, Vinyl Siding, Other
- Foundation: Block
- Roof: Asphalt
Condition
- New construction: No
- Year built: 1986
Utilities & green energy
- Sewer: On Site Septic, Private Septic Tank
- Water: Private
- Utilities for property: Cable Available, Electricity Available, Phone Available, Propane, Water Available, Other
Community & HOA
Community
- Subdivision: Silver Run
HOA
- Has HOA: No
Location
- Region: Salisbury
Financial & listing details
- Price per square foot: $154/sqft
- Tax assessed value: $255,800
- Annual tax amount: $2,358
- Date on market: 4/24/2026
- Listing agreement: Exclusive Agency
- Listing terms: Cash,Conventional,FHA,Other
- Ownership: Fee Simple
Estimated market value
$350,000
$333,000 - $368,000
$2,682/mo
Price history
| Date | Event | Price |
|---|---|---|
| 9/16/2026 | Price change | $349,900-1.4%$154/sqft |
Source:  Bright MLS #MDWC2021532 Report a problem Bright MLS #MDWC2021532 Report a problem | ||
| 9/10/2026 | Listed for sale | $354,900$156/sqft |
Source: Bright MLS #MDWC2021532 Report a problem | ||
| 9/9/2026 | Contingent | $354,900$156/sqft |
Source: Bright MLS #MDWC2021532 Report a problem | ||
| 8/4/2026 | Listed for sale | $354,900$156/sqft |
Source: Bright MLS #MDWC2021532 Report a problem | ||
| 7/18/2026 | Contingent | $354,900$156/sqft |
Source: Bright MLS #MDWC2021532 Report a problem | ||
| 7/13/2026 | Price change | $354,900-1.4%$156/sqft |
Source: Bright MLS #MDWC2021532 Report a problem | ||
| 5/28/2026 | Price change | $360,000-1.1%$158/sqft |
Source: Bright MLS #MDWC2021532 Report a problem | ||
| 5/25/2026 | Price change | $364,000-1.4%$160/sqft |
Source: Bright MLS #MDWC2021532 Report a problem | ||
| 4/24/2026 | Listed for sale | $369,000$162/sqft |
Source: Bright MLS #MDWC2021532 Report a problem | ||
Public tax history
Tax history is unavailable.
Monthly payment
Est. payment
Payment breakdown
Explore the cost of this home by adjusting the details. Changes won't be saved.Climate risks
Neighborhood: 21801
Nearby schools
Schools provided by the listing agent
- Elementary: Fruitland Primary School
- Middle: Bennett
- District: Wicomico County Public Schools
Source: Bright MLS. This data may not be complete. We recommend contacting the local school district to confirm school assignments for this home.

Similar homes
- $354,9003 bd3 ba1.8k sqftNone Available, Salisbury, MD 21801For Sale

 MLS ID #MDWC2023588, Lori Neske, Coldwell Banker Realty. Bright MLS
 - $474,9004 bd3 ba2.6k sqftNone Available, Salisbury, MD 21801For Sale
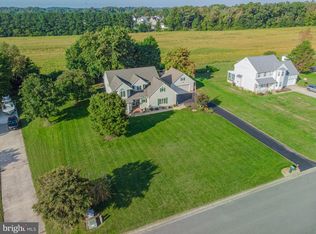 MLS ID #MDWC2024908, Marti Hoster, ERA Martin Associates. Bright MLS
 - $359,0003 bd2 ba1.6k sqftNone Available, Salisbury, MD 21801For Sale
 MLS ID #MDWC2024574, John Lee, Coldwell Banker Realty. Bright MLS
 - $379,0005 bd3 ba2.6k sqftNone Available, Salisbury, MD 21801For Sale
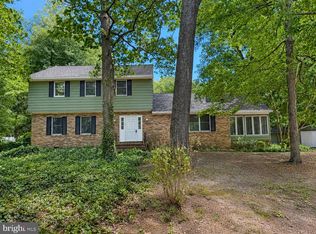 MLS ID #MDWC2022892, Bethany Drew, Hileman Real Estate-Berlin. Bright MLS
 - $329,9003 bd2 ba1.5k sqftNone Available, Salisbury, MD 21801For SaleMLS ID #MDWC2024608, Jay Doaty, Coastal Resort Sales and Rent. Bright MLS
- $399,0003 bd2 ba2.3k sqftNone Available, Salisbury, MD 21801For SaleMLS ID #MDWC2023844, Robyn White, Long & Foster Real Estate, Inc.. Bright MLS
- $350,0004 bd2 ba2.2k sqftNone Available, Salisbury, MD 21804For SaleMLS ID #MDWC2024058, Darron Whitehead, Whitehead Real Estate Exec.. Bright MLS
- $354,9003 bd3 ba1.7k sqftNone Available, Salisbury, MD 21801For SaleMLS ID #MDWC2024462, Holly Worthington, Worthington Realty Group, LLC. Bright MLS
- $349,9004 bd2 ba2.1k sqftNone Available, Salisbury, MD 21804For SaleMLS ID #MDWC2023286, Dallas Watson, Keller Williams Realty. Bright MLS
- $324,9904 bd2 ba2.3k sqftNone Available, Salisbury, MD 21801For SaleMLS ID #MDWC2024514, Von Kirchhoff, EXP Realty, LLC. Bright MLS
- $374,9003 bd4 ba3k sqftNone Available, Salisbury, MD 21801For SaleMLS ID #MDWC2023358, Meme ELLIS, Keller Williams Realty. Bright MLS
- $400,0004 bd3 ba2.6k sqftNone Available, Salisbury, MD 21801For SaleMLS ID #MDWC2024594, Charlene Spence, The Spence Realty Group. Bright MLS
- $459,9994 bd4 ba2.6k sqftNone Available, Salisbury, MD 21801For SaleMLS ID #MDWC2023470, Anna Spann, Coldwell Banker Realty. Bright MLS
- $404,9004 bd3 ba1.9k sqftNone Available, Salisbury, MD 21801For SaleMLS ID #MDWC2021920, Bob Sinagra, EXP Realty, LLC. Bright MLS
- $289,9004 bd3 ba1.8k sqftNone Available, Salisbury, MD 21801For SaleMLS ID #MDWC2024306, Dustin Oldfather, Compass. Bright MLS
- $299,0003 bd1 ba1.2k sqftNone Available, Salisbury, MD 21804For SaleMLS ID #MDWC2024936, Austin Cox, Long & Foster Real Estate, Inc.. Bright MLS
- $315,0004 bd3 ba1.7k sqftNone Available, Salisbury, MD 21804For SaleMLS ID #MDWC2024346, Dustin Oldfather, Compass. Bright MLS
- $334,9004 bd4 ba2k sqftNone Available, Salisbury, MD 21804For SaleMLS ID #MDWC2022948, Donna Harrington, Coldwell Banker Realty. Bright MLS
- $325,9003 bd3 ba1.8k sqftNone Available, Salisbury, MD 21804For SaleMLS ID #MDWC2024486, Donna Harrington, Coldwell Banker Realty. Bright MLS
- $405,0004 bd3 ba2.5k sqftNone Available, Salisbury, MD 21804For SaleMLS ID #MDWC2024406, Julie B. Swift, The Land Group. Bright MLS
