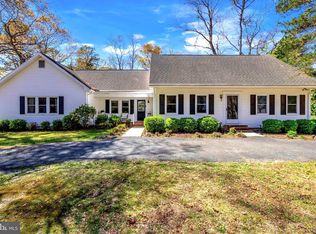
Nestled among mature trees and natural landscaping, this charming home offers timeless character and a warm, welcoming feel from the moment you arrive. Featuring classic dormer windows, a beautiful brick façade, and inviting curb appeal, the home blends traditional charm with comfortable everyday living. Inside, you’ll find a spacious and functional layout offering 4 bedrooms and 3.5 baths, including two primary suites — one located upstairs and an expansive primary suite on the main level, providing flexibility for multi-generational living or guest accommodations. The open kitchen and dining area create the perfect gathering space for everyday living and entertaining, while sliding glass doors lead to a screened-in back porch overlooking the spacious fenced backyard. The majority of the home features durable and attractive LVP flooring, with carpeted stairs and hallway areas adding comfort underfoot. The generously sized living room is centered around a cozy wood-burning fireplace, creating a warm and inviting atmosphere. Also located on the main level is a versatile flex room that could easily serve as a home office, den, playroom, hobby space, or whatever best fits your lifestyle — the possibilities are truly endless. Filled with charm, space, and versatility, this home offers the perfect balance of comfort and character in a peaceful setting and with quick access to Route 50, you'll be just a short drive from Salisbury, shopping, dining, and the area's popular beach destinations.
For sale
Price cut: $10K (8/5)
$339,900
31929 Bonhill Dr, Salisbury, MD 21804
4beds
2,092sqft
:
Get pre-qualified$2,289/mo
Single Family Residence
Built in 1979
0.46 Acres Lot
$336,200 Zestimate®
$162/sqft
$5/mo HOA
What's special
Cozy wood-burning fireplaceInviting curb appealSpacious fenced backyardClassic dormer windowsScreened-in back porchSliding glass doorsTwo primary suites
- 77 days |
- 933 |
- 63 |
Likely to sell faster than
Zillow last checked:
Listing updated:
Listed by:
Donna Harrington 443-783-3521,
Coldwell Banker Realty 4105434545,
Listing Team: The Harrington Group, Co-Listing Team: The Harrington Group,Co-Listing Agent: Kelly Howard 443-239-1243,
Coldwell Banker Realty
Source: Bright MLS,MLS#: MDWC2022948
Facts & features
Interior
Bedrooms & bathrooms
- Bedrooms: 4
- Bathrooms: 4
- Full bathrooms: 3
- 1/2 bathrooms: 1
- Main level bathrooms: 2
- Main level bedrooms: 1
Rooms
- Room types: Living Room, Dining Room, Primary Bedroom, Kitchen, Den, Laundry
Primary bedroom
- Level: Main
Den
- Level: Main
Dining room
- Level: Main
Kitchen
- Level: Main
Laundry
- Level: Main
Living room
- Level: Main
Screened porch
- Level: Main
Heating
- Heat Pump, Electric
Cooling
- Heat Pump, Electric
Appliances
- Included: Microwave, Stainless Steel Appliance(s), Refrigerator, Oven/Range - Electric, Range Hood, Dishwasher, Dryer, Washer, Water Heater
- Laundry: Laundry Room
Features
- Dry Wall
- Flooring: Carpet, Luxury Vinyl
- Has basement: No
- Number of fireplaces: 1
- Fireplace features: Wood Burning
Interior area
- Total structure area: 2,092
- Total interior livable area: 2,092 sqft
- Finished area above ground: 2,092
- Finished area below ground: 0
Video & virtual tour
Property
Parking
- Parking features: Driveway
- Has uncovered spaces: Yes
Accessibility
- Accessibility features: 2+ Access Exits
Features
- Levels: Two
- Stories: 2
- Patio & porch: Screened Porch
- Pool features: None
Lot
- Size: 0.46 Acres
Details
- Additional structures: Above Grade, Below Grade
- Parcel number: 2305087333
- Zoning: AR
- Special conditions: Standard
Construction
Type & style
- Home type: SingleFamily
- Architectural style: Dutch,Colonial
- Property subtype: Single Family Residence
Materials
- Vinyl Siding
- Foundation: Block
- Roof: Shingle
Condition
- New construction: No
- Year built: 1979
Utilities & green energy
- Sewer: On Site Septic
- Water: Well
Community & HOA
Community
- Subdivision: Kilbirnie Estates
HOA
- Has HOA: Yes
- Services included: Pest Control
- HOA fee: $60 annually
- HOA name: KILBIRNIE HOMEOWNERS ASSOCIATION
Location
- Region: Salisbury
Financial & listing details
- Price per square foot: $162/sqft
- Tax assessed value: $281,033
- Annual tax amount: $2,368
- Date on market: 5/22/2026
- Listing agreement: Exclusive Right To Sell
- Inclusions: Two Outdoor Sheds
- Ownership: Fee Simple
Estimated market value
$336,200
$319,000 - $353,000
$2,503/mo
Price history
| Date | Event | Price |
|---|---|---|
| 8/5/2026 | Price change | $339,900-2.9%$162/sqft |
Source:  Bright MLS #MDWC2022948 Report a problem Bright MLS #MDWC2022948 Report a problem | ||
| 5/22/2026 | Listed for sale | $349,900+34.6%$167/sqft |
Source: Bright MLS #MDWC2022948 Report a problem | ||
| 8/21/2021 | Sold | $260,000+35.1%$124/sqft |
Source: Bright MLS #MDWC2000722 Report a problem | ||
| 5/10/2016 | Sold | $192,500-3.7%$92/sqft |
Source: Public Record Report a problem | ||
| 3/11/2016 | Listed for sale | $199,900+23%$96/sqft |
Source: Whitehead Real Estate Exec. #502562 Report a problem | ||
| 4/22/2012 | Listing removed | $162,500$78/sqft |
Source: Visual Tour #463219 Report a problem | ||
| 4/14/2012 | Listed for sale | $162,500$78/sqft |
Source: Visual Tour #463219 Report a problem | ||
| 1/4/2012 | Listing removed | $162,500$78/sqft |
Source: ERA Bill Martin and Assoc. Inc. #463219 Report a problem | ||
| 12/9/2011 | Price change | $162,500-3.3%$78/sqft |
Source: ERA Bill Martin and Assoc. Inc. #463219 Report a problem | ||
| 12/7/2011 | Listed for sale | $168,000+3.4%$80/sqft |
Source: ERA Bill Martin And Associates Inc #463219 Report a problem | ||
| 10/22/2011 | Listing removed | $162,500$78/sqft |
Source: ERA Bill Martin and Assoc. Inc. #463219 Report a problem | ||
| 10/14/2011 | Price change | $162,500-9.7%$78/sqft |
Source: ERA Bill Martin and Assoc. Inc. #463219 Report a problem | ||
| 5/25/2011 | Price change | $179,900-8.9%$86/sqft |
Source: ERA Bill Martin and Assoc. Inc. #463219 Report a problem | ||
| 2/28/2011 | Price change | $197,400-5.7%$94/sqft |
Source: ERA Bill Martin and Assoc. Inc. #463219 Report a problem | ||
| 7/17/2010 | Price change | $209,400-8.7%$100/sqft |
Source: ERA Bill Martin and Assoc. Inc. #463219 Report a problem | ||
| 6/11/2010 | Price change | $229,400-3.9%$110/sqft |
Source: ERA Bill Martin and Assoc. Inc. #463219 Report a problem | ||
| 5/16/2010 | Price change | $238,700-4%$114/sqft |
Source: ERA Bill Martin and Assoc. Inc. #463219 Report a problem | ||
| 3/29/2010 | Price change | $248,700-4.3%$119/sqft |
Source: ERA Bill Martin and Assoc. Inc. #463219 Report a problem | ||
| 1/11/2010 | Listed for sale | $260,000+1.8%$124/sqft |
Source: ERA Bill Martin and Assoc. Inc. #463219 Report a problem | ||
| 4/6/2007 | Sold | $255,500$122/sqft |
Source: Public Record Report a problem | ||
Public tax history
| Year | Property taxes | Tax assessment |
|---|---|---|
| 2025 | $2,453 +8% | $256,900 +8.4% |
| 2024 | $2,272 +4.9% | $237,000 +9.2% |
| 2023 | $2,166 +7.8% | $217,100 +10.1% |
| 2022 | $2,009 -1.2% | $197,200 +0.9% |
| 2021 | $2,034 +0.9% | $195,500 +0.9% |
| 2020 | $2,017 +0.3% | $193,800 +0.9% |
| 2019 | $2,011 +6.8% | $192,100 +7.4% |
| 2018 | $1,882 +4.4% | $178,933 +7.9% |
| 2017 | $1,804 +31.7% | $165,767 +8.6% |
| 2016 | $1,369 | $152,600 +0% |
| 2015 | $1,369 | $152,533 +0% |
| 2014 | $1,369 | $152,467 +0% |
| 2013 | -- | $152,400 |
| 2012 | -- | $152,400 |
| 2011 | -- | $152,400 -34% |
| 2010 | -- | $230,930 +15.3% |
| 2009 | -- | $200,232 +18.1% |
| 2008 | -- | $169,536 +22.1% |
| 2007 | -- | $138,840 +8.9% |
| 2006 | -- | $127,526 +9.7% |
| 2005 | -- | $116,213 +10.8% |
| 2004 | -- | $104,900 +1% |
| 2003 | -- | $103,880 +1% |
| 2002 | -- | $102,860 +1% |
| 2001 | -- | $101,840 |
Find assessor info on the county website
Monthly payment
Est. payment
Payment breakdown
Explore the cost of this home by adjusting the details. Changes won't be saved.Climate risks
Neighborhood: 21804
Nearby schools
GreatSchools rating
- 6/10Pittsville Elementary & Middle SchoolGrades: 4-8Distance: 5.3 mi
- 2/10Wicomico High SchoolGrades: 9-12Distance: 4 mi
- 7/10Willards Elementary SchoolGrades: PK-3Distance: 8.5 mi
Schools provided by the listing agent
- District: Wicomico County Public Schools
Source: Bright MLS. This data may not be complete. We recommend contacting the local school district to confirm school assignments for this home.
- $362,8003 bd2 ba2.2k sqft31939 Bonhill Dr, Salisbury, MD 21804Off Market
- $290,200-- bd2 ba1.4k sqft31919 Bonhill Dr, Salisbury, MD 21804Off Market
- $294,8003 bd2 ba1.4k sqft31945 Bonhill Dr, Salisbury, MD 21804Off Market
- $317,7003 bd2 ba1.8k sqft31910 Sutherland Dr, Salisbury, MD 21804Off Market

- $310,0003 bd2 ba1.8k sqft31909 Bonhill Dr, Salisbury, MD 21804Sold
- $323,0003 bd2 ba2.1k sqft31924 Sutherland Dr, Salisbury, MD 21804Off Market
- $302,000-- bd2 ba1.6k sqft31928 Bonhill Dr, Salisbury, MD 21804Off Market
- $288,700-- bd2 ba1.4k sqft31938 Bonhill Dr, Salisbury, MD 21804Off Market
A local agent can set up tours, give advice and negotiate with sellers.
A local lender can help you make sure your offer is ready when you are.
Similar homes
- $357,0003 bd3 ba2.3k sqftNone Available, Salisbury, MD 21804For Sale
 MLS ID #MDWC2022432, Angela Simonelli, Compass. Bright MLS
 - $365,0003 bd2 ba2k sqftNone Available, Salisbury, MD 21804For Sale
 MLS ID #MDWC2024072, Tim Dennis, Coldwell Banker Realty. Bright MLS
 - $349,9003 bd2 ba1.8k sqftNone Available, Salisbury, MD 21804For Sale
 MLS ID #MDWC2023292, Donna Harrington, Coldwell Banker Realty. Bright MLS
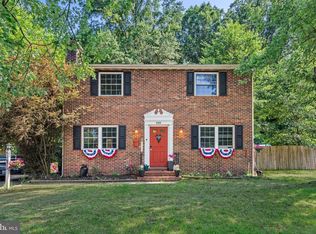
 - $330,0004 bd3 ba1.5k sqftNone Available, Salisbury, MD 21804For Sale
 MLS ID #MDWC2023558, Daniela Tanasa, Coldwell Banker Realty. Bright MLS
 - $319,9003 bd3 ba2.5k sqftNone Available, Salisbury, MD 21804For SaleMLS ID #MDWC2021698, Brad Rayfield, Coldwell Banker Realty. Bright MLS
- $385,0004 bd2 ba2.1k sqftNone Available, Salisbury, MD 21804For SaleMLS ID #MDWC2023286, Dallas Watson, Keller Williams Realty. Bright MLS
- $420,0005 bd4 ba2.9k sqftNone Available, Salisbury, MD 21804For SaleMLS ID #MDWC2024130, Lynn M Makowiecki, Coldwell Banker Realty. Bright MLS
- $294,9004 bd2 ba1.7k sqftNone Available, Salisbury, MD 21801For SaleMLS ID #MDWC2023906, Grant Fritschle, Keller Williams Realty Delmarva. Bright MLS
- $299,9004 bd2 ba1.3k sqftNone Available, Salisbury, MD 21804For SaleMLS ID #MDWC2023968, Donna Harrington, Coldwell Banker Realty. Bright MLS
- $299,0004 bd2 ba1.5k sqftNone Available, Fruitland, MD 21804For SaleMLS ID #MDWC2022452, Tim Arnett, ERA Martin Associates. Bright MLS
- $399,9904 bd2 ba2.3k sqftNone Available, Salisbury, MD 21801For SaleMLS ID #MDWC2024038, Rachael Fritts, RE/MAX Advantage Realty. Bright MLS
- $425,0003 bd3 ba2.1k sqftNone Available, Salisbury, MD 21804For SaleMLS ID #MDWC2023782, Ginnie Malone, Coldwell Banker Realty. Bright MLS
- $339,0004 bd3 ba2k sqftNone Available, Salisbury, MD 21801For SaleMLS ID #MDWC2022784, Mr. William Brown, EXP Realty, LLC. Bright MLS
- $299,9003 bd2 ba2.2k sqftNone Available, Salisbury, MD 21804For SaleMLS ID #MDWC2022936, Mr. Colby B Phippin, Whitehead Real Estate Exec.. Bright MLS
- $375,0004 bd3 ba1.9k sqftNone Available, Salisbury, MD 21801For SaleMLS ID #MDWC2023764, Patricia Bounds, ERA Martin Associates. Bright MLS
- $310,0003 bd2 ba1.5k sqftNone Available, Salisbury, MD 21804For SaleMLS ID #MDWC2020372, Donna Harrington, Coldwell Banker Realty. Bright MLS
- $260,0003 bd2 ba1.5k sqftNone Available, Salisbury, MD 21804For SaleMLS ID #MDWC2023706, Casey Neves, The Parker Group. Bright MLS
- $450,0004 bd3 ba2.5k sqftNone Available, Salisbury, MD 21804For SaleMLS ID #MDWC2021422, James Littlefield, Northrop Realty. Bright MLS
- $420,0003 bd2 ba2.3k sqftNone Available, Salisbury, MD 21801For SaleMLS ID #MDWC2023844, Robyn White, Long & Foster Real Estate, Inc.. Bright MLS
- $359,9904 bd2 ba2.4k sqftNone Available, Delmar, MD 21875For SaleMLS ID #MDWC2023810, Charlene L. Reaser, EXP Realty, LLC. Bright MLS
