This one is a must see, built in 1920, this farmhouse was renovated in 2017/18, combining modern flare with old time charm that one will truly appreciate. The renovated kitchen is a chef's dream, with stainless steel appliances, large center island, open shelves and base cabinets. A great place for family and friends to gather. In addition to the kitchen the bathrooms have also been beautifully updated with a double sink vanity, matte black fixtures, modern tile, and LVP flooring. In keeping with the original charm of the home, it still has its ornate wooden banister and railing, its original trim and molding, oak pocket doors, original oak floor, and an extra large country front porch, just to name a few. The attic on the third floor has been transformed into a very large bedroom with storage areas still available. The backyard has an extra large parking area with a separate garage and storage shed or gardeners work area. The backyard is adorned with bushes, ornamentals, fruit trees such as apple, peach, apricot, paw paw fruit, and various berry bushes. It comes complete with a chicken coop. If the new owners do not wish to keep the chickens they will be re-homed to another loving family. If this wasn't enough there is an additional 1 bedroom attached apartment with a separate entrance, utility meter and its own driveway. It can be used as an in-law suite or an Airbnb, supplying a steady stream of income if used as an Airbnb. This additional 1 bedroom apartment has a full kitchen with stainless steel appliances, granite counters, modern white cabinetry, living room, dining area and a fully remodeled bathroom with shower and a full size washer and dryer.
For sale
$420,000
1503 Mount Hermon Rd, Salisbury, MD 21804
5beds
2,939sqft
Single Family Residence
Built in 1920
0.71 Acres Lot
$410,300 Zestimate®
$143/sqft
$-- HOA
What's special
Oak pocket doorsModern tileStainless steel appliancesExtra large parking areaOriginal oak floorOriginal trim and moldingLarge center island
- 50 days
- 806
- 76
Likely to sell faster than
Zillow last checked:
Listing updated:
Listed by:
Lynn M Makowiecki 410-979-7837,
Coldwell Banker Realty 4438562211,
Co-Listing Agent: Vicki Harmon 410-430-6616,
Coldwell Banker Realty
Source: Bright MLS,MLS#: MDWC2024130
Facts & features
Interior
Bedrooms & bathrooms
- Bedrooms: 5
- Bathrooms: 4
- Full bathrooms: 3
- 1/2 bathrooms: 1
- Main level bathrooms: 2
- Main level bedrooms: 1
Basement
- Area: 0
Heating
- Central, Electric
Cooling
- Central Air, Electric
Appliances
- Included: Refrigerator, Cooktop, Dishwasher, Dryer, Washer, Gas Water Heater
- Laundry: Main Level, Dryer In Unit, Washer In Unit
Features
- Kitchen - Country, Dining Area, Upgraded Countertops, 9'+ Ceilings, Dry Wall
- Flooring: Hardwood, Ceramic Tile, Carpet, Wood
- Basement: Exterior Entry,Partial,Unfinished
- Has fireplace: No
- Fireplace features: Wood Burning Stove
Interior area
- Total structure area: 2,939
- Total interior livable area: 2,939 sqft
- Finished area above ground: 2,939
- Finished area below ground: 0
Property
Parking
- Total spaces: 1
- Parking features: Garage Faces Front, Circular Driveway, Driveway, Off Street, Detached
- Garage spaces: 1
- Has uncovered spaces: Yes
Accessibility
- Accessibility features: None
Features
- Levels: Two
- Stories: 2
- Patio & porch: Porch
- Exterior features: Rain Gutters
- Pool features: None
- Fencing: Partial
- Has view: Yes
- View description: Garden
Lot
- Size: 0.71 Acres
- Features: Backs to Trees, Landscaped, Vegetation Planting, Rear Yard
Details
- Additional structures: Above Grade, Below Grade, Outbuilding
- Parcel number: 2305029333
- Zoning: LBI
- Special conditions: Standard
Construction
Type & style
- Home type: SingleFamily
- Architectural style: Colonial
- Property subtype: Single Family Residence
Materials
- Stick Built, Frame
- Foundation: Block, Crawl Space, Permanent
- Roof: Asphalt,Architectural Shingle
Condition
- New construction: No
- Year built: 1920
- Major remodel year: 2018
Utilities & green energy
- Electric: 200+ Amp Service
- Sewer: Public Sewer
- Water: Well
- Utilities for property: Cable Connected, Natural Gas Available, Electricity Available
Community & HOA
Community
- Subdivision: None Available
HOA
- Has HOA: No
Location
- Region: Salisbury
- Municipality: Salisbury
Financial & listing details
- Price per square foot: $143/sqft
- Tax assessed value: $303,733
- Annual tax amount: $5,313
- Date on market: 8/6/2026
- Listing agreement: Exclusive Right To Sell
- Listing terms: Cash,Conventional
- Ownership: Fee Simple
Estimated market value
$410,300
$390,000 - $431,000
$2,364/mo
Price history
| Date | Event | Price |
|---|---|---|
| 8/6/2026 | Listed for sale | $420,000+19.7%$143/sqft |
Source:  Bright MLS #MDWC2024130 Report a problem Bright MLS #MDWC2024130 Report a problem | ||
| 6/5/2024 | Sold | $351,000+6.4%$119/sqft |
Source: Bright MLS #MDWC2013352 Report a problem | ||
| 5/2/2024 | Pending sale | $329,900$112/sqft |
Source: Bright MLS #MDWC2013352 Report a problem | ||
| 4/24/2024 | Listed for sale | $329,900+83.3%$112/sqft |
Source: Bright MLS #MDWC2013352 Report a problem | ||
| 9/18/2017 | Sold | $180,000-4.8%$61/sqft |
Source: Public Record Report a problem | ||
| 8/27/2017 | Listed for sale | $189,000$64/sqft |
Source: Meredith Fine Properties #509965 Report a problem | ||
| 8/12/2017 | Pending sale | $189,000$64/sqft |
Source: Meredith Fine Properties #WC9906409 Report a problem | ||
| 6/26/2017 | Price change | $189,000-5%$64/sqft |
Source: Meredith Fine Properties #WC9906409 Report a problem | ||
| 4/4/2017 | Price change | $199,000-13.4%$68/sqft |
Source: Meredith Fine Properties #WC9906409 Report a problem | ||
| 10/14/2010 | Price change | $229,900-2.2%$78/sqft |
Source: NRT MidAtlantic #468338 Report a problem | ||
| 9/4/2010 | Listed for sale | $235,000-6%$80/sqft |
Source: NRT MidAtlantic #468338 Report a problem | ||
| 7/3/2010 | Listing removed | $249,900$85/sqft |
Source: Long & Foster Real Estate #465182 Report a problem | ||
| 4/9/2010 | Listed for sale | $249,900-16.7%$85/sqft |
Source: Long & Foster Real Estate #465182 Report a problem | ||
| 6/18/2008 | Listing removed | $299,900$102/sqft |
Source: Long and Foster Real Estate #WC6605511 Report a problem | ||
| 5/27/2008 | Listed for sale | $299,900+135.2%$102/sqft |
Source: Long and Foster Real Estate #WC6605511 Report a problem | ||
| 9/18/2002 | Sold | $127,500$43/sqft |
Source: Public Record Report a problem | ||
Public tax history
| Year | Property taxes | Tax assessment |
|---|---|---|
| 2025 | $2,505 -47.6% | $271,767 +13.3% |
| 2024 | $4,777 +4.4% | $239,800 +6.4% |
| 2023 | $4,575 +8.4% | $225,300 -6% |
| 2022 | $4,221 +6.2% | $239,800 +22.2% |
| 2021 | $3,973 +9.5% | $196,300 +9.5% |
| 2020 | $3,629 +10.1% | $179,300 -8.7% |
| 2019 | $3,294 +11.4% | $196,300 +35.1% |
| 2018 | $2,957 +5.2% | $145,300 +7.5% |
| 2017 | $2,810 +17% | $135,133 +8.1% |
| 2016 | $2,401 | $124,967 +8.9% |
| 2015 | $2,401 | $114,800 |
| 2014 | $2,401 | $114,800 |
| 2013 | -- | $114,800 -19.1% |
| 2012 | -- | $141,900 |
| 2011 | -- | $141,900 |
| 2010 | -- | $141,900 -11% |
| 2009 | -- | $159,400 +8% |
| 2008 | -- | $147,610 +7.5% |
| 2007 | -- | $137,293 +10.7% |
| 2006 | -- | $124,030 +17.1% |
| 2005 | -- | $105,936 +20.6% |
| 2004 | -- | $87,843 +25.9% |
| 2003 | -- | $69,750 +3.2% |
| 2002 | -- | $67,576 +3.3% |
| 2001 | -- | $65,403 |
Find assessor info on the county website
Monthly payment
Est. payment
Payment breakdown
Explore the cost of this home by adjusting the details. Changes won't be saved.Climate risks
Neighborhood: 21804
Nearby schools
Schools provided by the listing agent
- District: Wicomico County Public Schools
Source: Bright MLS. This data may not be complete. We recommend contacting the local school district to confirm school assignments for this home.
Similar homes
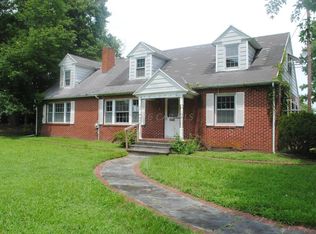
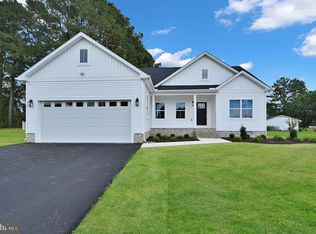
- $409,9004 bd3 ba2.3k sqftNone Available, Salisbury, MD 21804For Sale
 MLS ID #MDWC2023822, Brandon Johnson, ERA Martin Associates. Bright MLS
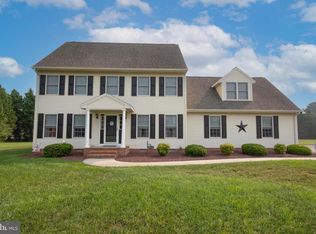
 - $399,9004 bd3 ba2.7k sqftNone Available, Salisbury, MD 21804For Sale
 MLS ID #MDWC2024502, Austin Whitehead, Whitehead Real Estate Exec.. Bright MLS
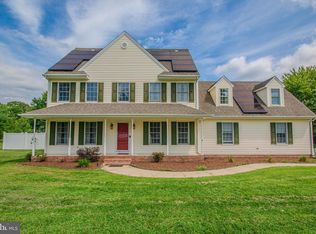
 - $419,9003 bd3 ba2.1k sqftNone Available, Salisbury, MD 21804For Sale
 MLS ID #MDWC2023782, Ginnie Malone, Coldwell Banker Realty. Bright MLS
 - $465,0004 bd3 ba2.3k sqftNone Available, Salisbury, MD 21804For Sale
 MLS ID #MDWC2024132, Nicole Schreibstein Abbott, Northrop Realty. Bright MLS
 - $425,0004 bd3 ba2k sqftNone Available, Salisbury, MD 21804For SaleMLS ID #MDWC2024328, Brooks Decker, Coastal Life Realty Group LLC. Bright MLS
- $405,0004 bd3 ba2.5k sqftNone Available, Salisbury, MD 21804For SaleMLS ID #MDWC2024406, Julie B. Swift, The Land Group. Bright MLS
- $392,9903 bd3 ba1.6k sqftNone Available, Salisbury, MD 21804For SaleMLS ID #MDWC2024528, Heidi Thomas, Atlantic Shores Sotheby's International Realty. Bright MLS
- $425,0004 bd3 ba2.4k sqftNone Available, Salisbury, MD 21801For SaleMLS ID #MDWC2023518, Aubrey Campbell, Keller Williams Realty Delmarva. Bright MLS
- $350,0004 bd2 ba2.2k sqftNone Available, Salisbury, MD 21804For SaleMLS ID #MDWC2024058, Darron Whitehead, Whitehead Real Estate Exec.. Bright MLS
- $499,9004 bd3 ba2.7k sqftNone Available, Salisbury, MD 21804For SaleMLS ID #MDWC2024208, Holly Campbell, Coldwell Banker Realty. Bright MLS
- $379,9004 bd2 ba2.1k sqftNone Available, Salisbury, MD 21804For SaleMLS ID #MDWC2023286, Dallas Watson, Keller Williams Realty. Bright MLS
- $480,0004 bd3 ba2.7k sqftNone Available, Salisbury, MD 21804For SaleMLS ID #MDWC2021116, Michael Alford, Coldwell Banker Realty. Bright MLS
- $399,9004 bd3 ba1.7k sqftNone Available, Salisbury, MD 21804For SaleMLS ID #MDWC2023372, Robert Payne, RE/MAX Advantage Realty. Bright MLS
- $319,9003 bd2 ba1.7k sqftNone Available, Salisbury, MD 21804For SaleMLS ID #MDWC2024510, Tim Arnett, ERA Martin Associates. Bright MLS
- $384,0005 bd3 ba2.6k sqftNone Available, Salisbury, MD 21801For SaleMLS ID #MDWC2022892, Bethany Drew, Hileman Real Estate-Berlin. Bright MLS
- $330,0004 bd3 ba1.5k sqftNone Available, Salisbury, MD 21804For SaleMLS ID #MDWC2023558, Daniela Tanasa, Coldwell Banker Realty. Bright MLS
- $570,0004 bd4 ba3.3k sqftNone Available, Salisbury, MD 21804For SaleMLS ID #MDWC2022992, Margo Sarbanes, Berkshire Hathaway HomeServices PenFed Realty - OP. Bright MLS
- $459,9003 bd2 ba3.3k sqftNone Available, Salisbury, MD 21801For SaleMLS ID #MDWC2023876, ASHLEY BROSNAHAN, Long & Foster Real Estate, Inc.. Bright MLS
- $334,9004 bd4 ba2k sqftNone Available, Salisbury, MD 21804For SaleMLS ID #MDWC2022948, Donna Harrington, Coldwell Banker Realty. Bright MLS
- $599,0004 bd4 ba3.3k sqftNone Available, Salisbury, MD 21804For SaleMLS ID #MDWC2022760, Soo Kim, Samson Properties. Bright MLS
