Nestled along scenic Schumaker Pond, this spacious Cape Cod offers breathtaking water views and timeless craftsmanship by renowned builder John Miller. Meticulously maintained by its original owner, this 4-bedroom, 3.5-bath home combines quality construction with an inviting and functional layout designed for both everyday living and entertaining. The main level features a spacious primary suite with direct access to the expansive deck overlooking the pond. The thoughtfully designed kitchen offers a large center island, dining area, and open flow into the cozy family room, complete with a fireplace. Doors from the family room, dining room, and primary suite all lead to the full-length deck, creating seamless indoor-outdoor living and capturing the beautiful waterfront setting from multiple rooms. The formal dining room opens to the elegant living room, adding to the home’s spacious feel and ideal entertaining layout. Upstairs, you’ll find two oversized bedrooms along with generous walk-in attic storage spaces accessible from both rooms. The finished basement provides exceptional additional living space, featuring a large family room with a second fireplace, kitchenette, bedroom, and flexible space perfect for guests, multigenerational living, or recreation. Conveniently located and offering stunning pond views, abundant storage, and beautifully maintained living spaces throughout, this exceptional home is a rare opportunity to enjoy comfort, space, and waterfront serenity all in one. di
For sale
Price cut: $29K (8/10)
$570,000
1108 Granbys Run, Salisbury, MD 21804
4beds
3,300sqft
Single Family Residence
Built in 1994
0.34 Acres Lot
$561,200 Zestimate®
$173/sqft
$-- HOA
What's special
Abundant storageThoughtfully designed kitchenScenic schumaker pondStunning pond viewsBreathtaking water viewsFormal dining roomDining area
- 122 days
- 246
- 12
Zillow last checked:
Listing updated:
Listed by:
Margo Sarbanes 443-235-6613,
Berkshire Hathaway HomeServices PenFed Realty - OP 4102083500
Source: Bright MLS,MLS#: MDWC2022992
Facts & features
Interior
Bedrooms & bathrooms
- Bedrooms: 4
- Bathrooms: 4
- Full bathrooms: 3
- 1/2 bathrooms: 1
- Main level bathrooms: 2
- Main level bedrooms: 1
Basement
- Area: 1064
Heating
- Heat Pump, Electric
Cooling
- Other, Electric
Appliances
- Included: Cooktop, Down Draft, Dishwasher, Disposal, Dryer, Exhaust Fan, Microwave, Double Oven, Oven, Oven/Range - Gas, Refrigerator, Washer, Water Heater, Electric Water Heater
- Laundry: Main Level
Features
- Attic, Ceiling Fan(s), Combination Dining/Living, Entry Level Bedroom, Family Room Off Kitchen, Floor Plan - Traditional, Eat-in Kitchen, Kitchen Island, Primary Bath(s), Walk-In Closet(s)
- Flooring: Carpet, Hardwood, Vinyl, Tile/Brick, Wood
- Windows: Window Treatments
- Basement: Partial,Improved,Interior Entry,Exterior Entry,Walk-Out Access,Windows
- Number of fireplaces: 2
- Fireplace features: Gas/Propane
Interior area
- Total structure area: 3,724
- Total interior livable area: 3,300 sqft
- Finished area above ground: 2,660
- Finished area below ground: 640
Property
Parking
- Total spaces: 2
- Parking features: Garage Faces Side, Attached, Driveway
- Attached garage spaces: 2
- Has uncovered spaces: Yes
Accessibility
- Accessibility features: None
Features
- Levels: Two and One Half
- Stories: 2.5
- Patio & porch: Deck
- Exterior features: Lawn Sprinkler
- Pool features: None
- Has view: Yes
- View description: Pond
- Has water view: Yes
- Water view: Pond
- Waterfront features: Pond
Lot
- Size: 0.34 Acres
Details
- Additional structures: Above Grade, Below Grade, Outbuilding
- Parcel number: 2305103576
- Zoning: R10
- Special conditions: Standard
Construction
Type & style
- Home type: SingleFamily
- Architectural style: Cape Cod
- Property subtype: Single Family Residence
Materials
- Stick Built
- Foundation: Concrete Perimeter
Condition
- New construction: No
- Year built: 1994
Details
- Builder name: John Miller
Utilities & green energy
- Sewer: Public Sewer
- Water: Public
- Utilities for property: Cable Available, Natural Gas Available
Community & HOA
Community
- Subdivision: Granbys Cove
HOA
- Has HOA: No
Location
- Region: Salisbury
- Municipality: Salisbury
Financial & listing details
- Price per square foot: $173/sqft
- Tax assessed value: $366,033
- Annual tax amount: $6,741
- Date on market: 6/10/2026
- Listing agreement: Exclusive Right To Sell
- Listing terms: Cash,Conventional,FHA,VA Loan
- Ownership: Fee Simple
Estimated market value
$561,200
$533,000 - $589,000
$2,534/mo
Price history
| Date | Event | Price |
|---|---|---|
| 8/10/2026 | Price change | $570,000-4.8%$173/sqft |
Source:  Bright MLS #MDWC2022992 Report a problem Bright MLS #MDWC2022992 Report a problem | ||
| 6/10/2026 | Listed for sale | $599,000+1397.5%$182/sqft |
Source: Bright MLS #MDWC2022992 Report a problem | ||
| 8/12/1993 | Sold | $40,000$12/sqft |
Source: Agent Provided Report a problem | ||
Public tax history
| Year | Property taxes | Tax assessment |
|---|---|---|
| 2026 | $3,265 +4.1% | $366,033 +6.2% |
| 2025 | $3,137 -51.3% | $344,767 +6.6% |
| 2024 | $6,444 -0.5% | $323,500 +1.4% |
| 2023 | $6,477 +2.9% | $318,967 -1.4% |
| 2022 | $6,296 +0.4% | $323,500 +4.4% |
| 2021 | $6,272 +1.5% | $309,900 +1.5% |
| 2020 | $6,179 +1.2% | $305,300 -1.5% |
| 2019 | $6,104 +1.3% | $309,900 +4.7% |
| 2018 | $6,026 +9.4% | $296,100 +10.6% |
| 2017 | $5,509 +13.8% | $267,767 +11.8% |
| 2016 | $4,842 | $239,433 +13.4% |
| 2015 | $4,842 | $211,100 |
| 2014 | $4,842 | $211,100 |
| 2013 | -- | $211,100 -38.8% |
| 2012 | -- | $345,200 |
| 2011 | -- | $345,200 |
| 2010 | -- | $345,200 -21.7% |
| 2009 | -- | $441,110 +15.3% |
| 2008 | -- | $382,502 +13.6% |
| 2007 | -- | $336,663 +26.9% |
| 2006 | -- | $265,290 +5.6% |
| 2005 | -- | $251,246 +5.9% |
| 2004 | -- | $237,276 +6.3% |
| 2003 | -- | $223,160 |
| 2002 | -- | $223,160 |
| 2001 | -- | $223,160 |
Find assessor info on the county website
Monthly payment
Est. payment
Payment breakdown
Explore the cost of this home by adjusting the details. Changes won't be saved.Climate risks
Neighborhood: 21804
Nearby schools
Schools provided by the listing agent
- Elementary: Chipman
- Middle: Wicomico
- High: Wicomico
- District: Wicomico County Public Schools
Source: Bright MLS. This data may not be complete. We recommend contacting the local school district to confirm school assignments for this home.
Similar homes
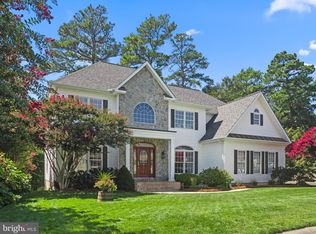
- $599,0004 bd4 ba3.3k sqftNone Available, Salisbury, MD 21804For Sale
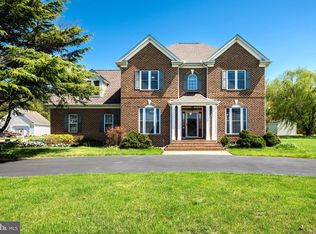
 MLS ID #MDWC2022760, Soo Kim, Samson Properties. Bright MLS
 - $499,9004 bd3 ba2.7k sqftNone Available, Salisbury, MD 21804For Sale
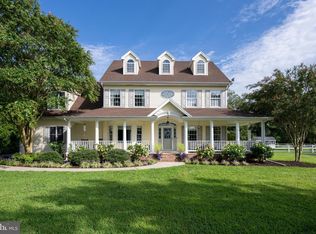 MLS ID #MDWC2024208, Holly Campbell, Coldwell Banker Realty. Bright MLS
 - $425,0004 bd3 ba2k sqftNone Available, Salisbury, MD 21804For Sale
 MLS ID #MDWC2024328, Brooks Decker, Coastal Life Realty Group LLC. Bright MLS
 - $465,0004 bd3 ba2.3k sqftNone Available, Salisbury, MD 21804For Sale
 MLS ID #MDWC2024132, Nicole Schreibstein Abbott, Northrop Realty. Bright MLS
 - $725,0005 bd3 ba4.1k sqftNone Available, Salisbury, MD 21804For SaleMLS ID #MDWC2023262, Steve Parsons, Coldwell Banker Realty. Bright MLS
- $474,9004 bd3 ba2.6k sqftNone Available, Salisbury, MD 21801For SaleMLS ID #MDWC2024908, Marti Hoster, ERA Martin Associates. Bright MLS
- $459,9004 bd4 ba2.7k sqftNone Available, Salisbury, MD 21804For SaleMLS ID #MDWC2022750, Don Bailey, Coldwell Banker Realty. Bright MLS
- $419,9003 bd3 ba2.1k sqftNone Available, Salisbury, MD 21804For SaleMLS ID #MDWC2023782, Ginnie Malone, Coldwell Banker Realty. Bright MLS
- $550,0004 bd3 ba2.7k sqftNone Available, Salisbury, MD 21801For SaleMLS ID #MDWC2024824, Tim Dennis, Coldwell Banker Realty. Bright MLS
- $669,9904 bd4 ba4.7k sqftNone Available, Salisbury, MD 21804For SaleMLS ID #MDWC2024734, Brandon Brittingham, EXP Realty, LLC. Bright MLS
- $480,0004 bd3 ba2.7k sqftNone Available, Salisbury, MD 21804For SaleMLS ID #MDWC2021116, Michael Alford, Coldwell Banker Realty. Bright MLS
- $599,9004 bd4 ba2.8k sqftNone Available, Salisbury, MD 21801For SaleMLS ID #MDWC2024438, Jeff Dale, ERA Martin Associates. Bright MLS
- $579,0004 bd3 ba3.6k sqftNone Available, Salisbury, MD 21801For SaleMLS ID #MDWC2024446, David Capobianco, ERA Martin Associates. Bright MLS
- $399,9004 bd3 ba2.7k sqftNone Available, Salisbury, MD 21804For SaleMLS ID #MDWC2024502, Austin Whitehead, Whitehead Real Estate Exec.. Bright MLS
- $569,9004 bd3 ba3.6k sqftNone Available, Delmar, MD 21875For SaleMLS ID #MDWC2022618, Holly Campbell, Coldwell Banker Realty. Bright MLS
- $405,0004 bd3 ba2.5k sqftNone Available, Salisbury, MD 21804For SaleMLS ID #MDWC2024406, Julie B. Swift, The Land Group. Bright MLS
- $409,9004 bd3 ba2.3k sqftNone Available, Salisbury, MD 21804For SaleMLS ID #MDWC2023822, Brandon Johnson, ERA Martin Associates. Bright MLS
- $525,0004 bd4 ba2.9k sqftNone Available, Salisbury, MD 21801For SaleMLS ID #MDWC2024268, Robyn Kaspersky, Real Broker, LLC. Bright MLS
- $350,0004 bd2 ba2.2k sqftNone Available, Salisbury, MD 21804For SaleMLS ID #MDWC2024058, Darron Whitehead, Whitehead Real Estate Exec.. Bright MLS
- $559,0004 bd4 ba3.8k sqftNone Available, Salisbury, MD 21801For SaleMLS ID #MDWC2021514, Ginnie Malone, Coldwell Banker Realty. Bright MLS
