Welcome home to this beautifully updated 5-bedroom, 2.5-bath retreat overlooking the peaceful views of Schumaker Pond and Schumaker Park. Thoughtfully designed with both comfort and character in mind, this home blends timeless charm with modern convenience in all the right ways. Step inside to fresh paint throughout every wall and ceiling, along with brand-new carpet downstairs that creates a bright, inviting feel from the moment you enter. Vaulted ceilings, a beautiful bay window, gas fireplace, and multiple walk-in closets add both warmth and functionality to the spacious layout. The heart of the home is the kitchen, featuring durable Duraceramic flooring, quartz countertops, all-new stainless steel appliances including an induction cooktop range with downdraft vent, additional wall oven, and updated sinks and faucets that make everyday living feel elevated and effortless. Upstairs, you'll find a massive second-floor loft offering endless possibilities for a reading lounge, media space, hobby area, or collector’s showcase. The newly finished third floor provides even more flexibility and could easily serve as a playroom, private office, guest retreat, or as a 5th bedroom. A charming barn door adds custom character to the upstairs bathroom. Enjoy quiet mornings or relaxing evenings on the walk-out balcony with serene water and park views just beyond your front yard. Book lovers, hobbyists, and collectors alike will appreciate the abundance of versatile living space throughout the home. Additional highlights include a two-car garage with an epoxied floor and accessibility ramp, an exterior shed with electric, and a new tankless gas boiler water heater for efficient comfort year-round. Best of all, there are no homeowner association fees and no HOA restrictions, giving you the freedom to truly make this home your own. Don't wait, schedule your private showing today or check out the fully 360 degree virtual tour.
For sale
$725,000
1006 S Schumaker Dr, Salisbury, MD 21804
5beds
4,167sqft
:
Get pre-qualified$4,826/mo
Single Family Residence
Built in 2002
0.42 Acres Lot
$-- Zestimate®
$174/sqft
$-- HOA
What's special
Gas fireplaceMassive second-floor loftVaulted ceilingsExterior shed with electricBright inviting feelSpacious layoutAll-new stainless steel appliances
- 49 days |
- 348 |
- 12 |
Zillow last checked:
Listing updated:
Listed by:
Steve Parsons 443-235-1240,
Coldwell Banker Realty 4105434545
Source: Bright MLS,MLS#: MDWC2023262
Facts & features
Interior
Bedrooms & bathrooms
- Bedrooms: 5
- Bathrooms: 3
- Full bathrooms: 2
- 1/2 bathrooms: 1
- Main level bathrooms: 2
- Main level bedrooms: 2
Basement
- Area: 0
Heating
- Heat Pump, Electric
Cooling
- Ceiling Fan(s), Central Air, Heat Pump, Electric
Appliances
- Included: Microwave, Dishwasher, Disposal, Oven, Oven/Range - Electric, Refrigerator, Stainless Steel Appliance(s), Tankless Water Heater, Gas Water Heater
- Laundry: Hookup, Main Level, Washer/Dryer Hookups Only
Features
- Attic, Breakfast Area, Ceiling Fan(s), Combination Dining/Living, Dining Area, Exposed Beams, Floor Plan - Traditional, Pantry, Walk-In Closet(s), Beamed Ceilings, Cathedral Ceiling(s), Dry Wall
- Flooring: Carpet, Vinyl
- Doors: Six Panel, Storm Door(s)
- Windows: Bay/Bow
- Has basement: No
- Number of fireplaces: 1
- Fireplace features: Gas/Propane
Interior area
- Total structure area: 4,167
- Total interior livable area: 4,167 sqft
- Finished area above ground: 4,167
- Finished area below ground: 0
Property
Parking
- Total spaces: 8
- Parking features: Garage Faces Side, Inside Entrance, Oversized, Concrete, Attached, Driveway
- Attached garage spaces: 2
- Uncovered spaces: 6
- Details: Garage Sqft: 567
Accessibility
- Accessibility features: 2+ Access Exits, Accessible Approach with Ramp
Features
- Levels: Three
- Stories: 3
- Exterior features: Balcony
- Pool features: None
- Spa features: Bath
- Has view: Yes
- View description: Park/Greenbelt, Pond, Trees/Woods
- Has water view: Yes
- Water view: Pond
- Waterfront features: Pond
- Body of water: Schumaker Pond
Lot
- Size: 0.42 Acres
- Features: Front Yard
Details
- Additional structures: Above Grade, Below Grade, Outbuilding
- Parcel number: 2308019428
- Zoning: R20
- Special conditions: Standard
- Other equipment: None
Construction
Type & style
- Home type: SingleFamily
- Architectural style: Contemporary
- Property subtype: Single Family Residence
Materials
- Copper Plumbing, Masonry, Stick Built, Vinyl Siding
- Foundation: Block, Crawl Space
- Roof: Architectural Shingle
Condition
- Excellent
- New construction: No
- Year built: 2002
- Major remodel year: 2026
Utilities & green energy
- Sewer: Public Sewer
- Water: Public
Community & HOA
Community
- Subdivision: Highland Park
HOA
- Has HOA: No
Location
- Region: Salisbury
Financial & listing details
- Price per square foot: $174/sqft
- Tax assessed value: $431,033
- Annual tax amount: $6,350
- Date on market: 6/10/2026
- Listing agreement: Exclusive Right To Sell
- Ownership: Fee Simple
- Road surface type: Paved
Estimated market value
Not available
Estimated sales range
Not available
Not available
Price history
| Date | Event | Price |
|---|---|---|
| 6/11/2026 | Listed for sale | $725,000+1605.9%$174/sqft |
Source:  Bright MLS #MDWC2023262 Report a problem Bright MLS #MDWC2023262 Report a problem | ||
| 11/12/1998 | Sold | $42,500$10/sqft |
Source: Public Record Report a problem | ||
Public tax history
| Year | Property taxes | Tax assessment |
|---|---|---|
| 2025 | $3,231 -57.5% | $423,400 +11% |
| 2024 | $7,597 +10.2% | $381,367 +12.4% |
| 2023 | $6,891 +15.8% | $339,333 +14.1% |
| 2022 | $5,953 +0.9% | $297,300 +2% |
| 2021 | $5,899 +2% | $291,500 +2% |
| 2020 | $5,782 +1.8% | $285,700 +2.1% |
| 2019 | $5,681 -0.3% | $279,900 |
| 2018 | $5,696 -1% | $279,900 |
| 2017 | $5,755 +10% | $279,900 -4.5% |
| 2016 | $5,233 | $293,000 |
| 2015 | $5,233 | $293,000 |
| 2014 | $5,233 | $293,000 -8.7% |
| 2013 | -- | $321,000 |
| 2012 | -- | $321,000 |
| 2011 | -- | $321,000 -28.7% |
| 2010 | -- | $450,010 +11.1% |
| 2009 | -- | $405,170 +12.4% |
| 2008 | -- | $360,330 +14.2% |
| 2007 | -- | $315,490 +2% |
| 2006 | -- | $309,232 +2.1% |
| 2005 | -- | $302,976 +2.1% |
| 2004 | -- | $296,720 +2.6% |
| 2003 | -- | $289,116 +680.8% |
| 2002 | -- | $37,030 -6.3% |
| 2001 | -- | $39,500 |
Find assessor info on the county website
Monthly payment
Est. payment
Payment breakdown
Explore the cost of this home by adjusting the details. Changes won't be saved.Climate risks
Neighborhood: 21804
Nearby schools
GreatSchools rating
- 3/10Glen Avenue SchoolGrades: 2-5Distance: 0.9 mi
- 3/10Wicomico Middle SchoolGrades: 6-8Distance: 1.7 mi
- 5/10Parkside High SchoolGrades: 9-12Distance: 0.3 mi
Schools provided by the listing agent
- Elementary: Glen Avenue
- Middle: Wicomico
- High: Parkside
- District: Wicomico County Public Schools
Source: Bright MLS. This data may not be complete. We recommend contacting the local school district to confirm school assignments for this home.
- $412,6003 bd3 ba2k sqft1004 S Schumaker Dr, Salisbury, MD 21804Off Market
- $115,0000.462 AcresSchumaker Dr, Salisbury, MD 21804Lot/Land

- $227,900-- bd2 ba1.4k sqft906 W Schumaker Manor Dr, Salisbury, MD 21804Off Market
- $220,0003 bd2 ba1.4k sqft904 W Schumaker Manor Dr, Salisbury, MD 21804Sold
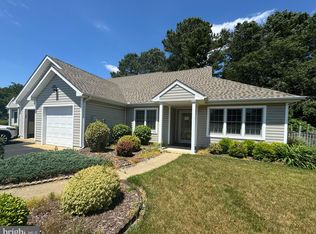
- $220,000-- bd2 ba1.4k sqft904 W Schumaker Manor Dr #904, Salisbury, MD 21804Sold
- $289,0002 bd2 ba2.1k sqft908 W Schumaker Manor Dr, Salisbury, MD 21804Sold
- $270,0002 bd2 ba1.4k sqft902 W Schumaker Manor Dr, Salisbury, MD 21804Sold
- $215,000-- bd2 ba1.5k sqft910 W Schumaker Manor Dr, Salisbury, MD 21804Sold
A local agent can set up tours, give advice and negotiate with sellers.
A local lender can help you make sure your offer is ready when you are.
Similar homes
- $750,0005 bd3 ba4.4k sqftNone Available, Salisbury, MD 21804For Sale

 MLS ID #MDWC2022946, Marti Hoster, ERA Martin Associates. Bright MLS
 - $599,0004 bd4 ba3.3k sqftNone Available, Salisbury, MD 21804For Sale
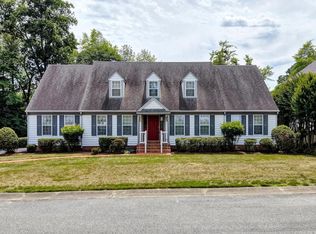 MLS ID #MDWC2022992, Margo Sarbanes, Berkshire Hathaway HomeServices PenFed Realty - OP. Bright MLS
 - $640,0005 bd3 ba4.1k sqftNone Available, Salisbury, MD 21804For Sale
 MLS ID #MDWC2022056, Michael Alford, Coldwell Banker Realty. Bright MLS
 - $675,0005 bd4 ba4.1k sqftNone Available, Salisbury, MD 21804For Sale
 MLS ID #MDWC2023476, David Sweeney, USRealty.com LLP. Bright MLS
 - $495,0004 bd3 ba2.7k sqftNone Available, Salisbury, MD 21804For SaleMLS ID #MDWC2023526, Don Bailey, Coldwell Banker Realty. Bright MLS
- $425,0003 bd3 ba2.1k sqftNone Available, Salisbury, MD 21804For SaleMLS ID #MDWC2023782, Ginnie Malone, Coldwell Banker Realty. Bright MLS
- $712,9005 bd4 ba3.9k sqftNone Available, Salisbury, MD 21801For SaleMLS ID #MDWC2020180, Holly Campbell, Coldwell Banker Realty. Bright MLS
- $479,9004 bd4 ba2.7k sqftNone Available, Salisbury, MD 21804For SaleMLS ID #MDWC2022750, Don Bailey, Coldwell Banker Realty. Bright MLS
- $444,0003 bd2 ba2.2k sqftNone Available, Salisbury, MD 21804For SaleMLS ID #MDWC2022614, Alex Burrell-Hodges, Cottage Street Realty LLC. Bright MLS
- $764,9994 bd4 ba4.7k sqft3824 Coulbourn Ml, Salisbury, MD 21804New ConstructionMLS ID #MDWC2022396, Clark Edouard. Long & Foster Broker Feed
- $764,9994 bd4 ba4.7k sqftNone Available, Salisbury, MD 21804New ConstructionMLS ID #MDWC2022396, Clark Edouard, Long & Foster Real Estate, Inc.. Bright MLS
- $480,0004 bd3 ba2.7k sqftNone Available, Salisbury, MD 21804For SaleMLS ID #MDWC2021116, Michael Alford, Coldwell Banker Realty. Bright MLS
- $375,0004 bd3 ba2.8k sqftNone Available, Salisbury, MD 21804For SaleMLS ID #MDWC2023328, Sally Todd Stout, Berkshire Hathaway HomeServices PenFed Realty - OP. Bright MLS
- $450,0004 bd3 ba2.5k sqftNone Available, Salisbury, MD 21804For SaleMLS ID #MDWC2021422, James Littlefield, Northrop Realty. Bright MLS
- $749,0004 bd4 ba3.9k sqftNone Available, Salisbury, MD 21801For SaleMLS ID #MDWC2017392, Ginnie Malone, Coldwell Banker Realty. Bright MLS
- $385,0004 bd2 ba2.1k sqftNone Available, Salisbury, MD 21804For SaleMLS ID #MDWC2023286, Dallas Watson, Keller Williams Realty. Bright MLS
- $599,9004 bd4 ba3.8k sqftNone Available, Salisbury, MD 21801For SaleMLS ID #MDWC2022216, Jeanette Taylor, Coldwell Banker Realty. Bright MLS
- $385,0004 bd3 ba2.8k sqftNone Available, Salisbury, MD 21804For SaleMLS ID #MDWC2022646, Alishia Louis-Potter, Compass. Bright MLS
- $585,0004 bd4 ba3.5k sqftNone Available, Salisbury, MD 21801For SaleMLS ID #MDWC2019422, Jeanette Taylor, Coldwell Banker Realty. Bright MLS
- $559,0004 bd4 ba3.8k sqftNone Available, Salisbury, MD 21801For SaleMLS ID #MDWC2021514, Ginnie Malone, Coldwell Banker Realty. Bright MLS
