Skip main navigation
For sale
  • Price cut: $25K (5/15)
    $599,900

    516 Indian Ln, Salisbury, MD 21801

    4beds
    3,892sqft
    : 
    Loading
    Get pre-qualified
    Single Family Residence
    Built in 1971
    0.48 Acres Lot
    $583,900 Zestimate®
    $154/sqft
    $20/mo HOA

    What's special

    Mature treesHardscaped walkwayBrick drivewayWorkshop space with workbenchTwo car garageOversized primary bathroomBasement refrigerator
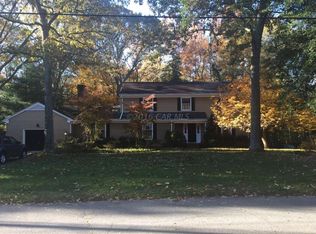
    Nestled amongst mature trees in the desirable community of Tony Tank, you will find this 4 bedroom, 3.5 bath home with over 3,000 sqft of above ground living plus an additional approx 1,200 sqft partially finished basement. From the moment you arrive, the home welcomes you with timeless curb appeal - a brick driveway leading to a two car garage, hardscaped walkway, and a peaceful front porch perfect for sipping coffee. Inside, the layout provides both flexibility and comfort. Multiple seating areas include a cozy sitting room anchored by a wood‑burning fireplace. Toward the back of the home, the space opens into a bright, airy kitchen and dining area filled with natural light from expansive windows. Step directly onto the back deck for effortless indoor‑outdoor living and entertaining. The tree‑lined backyard offers privacy and serenity, along with a custom workshop equipped with electric—ideal for hobbies, storage, or creative projects. Back inside and headed to the second floor, there are 4 bedrooms. The primary bedroom is thoughtfully positioned at one end of the hallway for added privacy and includes an oversized primary bathroom and walk-in closet with custom organization. At the opposite end of the hallway sits 3 generously sized bedrooms and a hallway bathroom. There is pull down attic with floored storage space. The full-sized basement is a true bonus - partially finished and equipped with heating and AC. At the bottom of the stairs sits the very large laundry room with exterior access to the back yard, ample storage space with shelving, and a basement refrigerator. Across the hall is a workshop space with workbench. Beyond that you will find approx 779sqft of finished basement space with another access point to the backyard. There is so much to enjoy about this home. Lovingly cared for by its original owners for more than 50+ years, this home radiates pride of ownership and timeless charm. Septic system was recently converted to public sewer, no city taxes! Come experience all it has to offer and imagine making it your own.
    96 days
    |
    326
    |
    11
    |

    Zillow last checked:

    Listing updated:

    Listed by:

    Jeanette Taylor 410-430-4810,

    Coldwell Banker Realty 4105434545

    Source: Bright MLS,MLS#: MDWC2022216MLS Logo

    Loading...

      Facts & features

      Interior

      Bedrooms & bathrooms
      • Bedrooms: 4
      • Bathrooms: 4
      • Full bathrooms: 3
      • 1/2 bathrooms: 1
      • Main level bathrooms: 1
      Basement
      • Area: 2207
      Heating
      • Heat Pump, Natural Gas
      Cooling
      • Other, Electric
      Appliances
      • Included: Instant Hot Water
      Features
      • Basement: Partially Finished,Rear Entrance,Workshop,Heated
      • Number of fireplaces: 1
      Interior area
      • Total structure area: 5,320
      • Total interior livable area: 3,892 sqft
      • Finished area above ground: 3,113
      • Finished area below ground: 779

      Property

      Parking
      • Total spaces: 2
      • Parking features: Garage Faces Front, Inside Entrance, Attached, Driveway
      • Attached garage spaces: 2
      • Has uncovered spaces: Yes
      Accessibility
      • Accessibility features: Accessible Approach with Ramp
      Features
      • Levels: Two
      • Stories: 2
      • Pool features: None
      Lot
      • Size: 0.48 Acres
      Details
      • Additional structures: Above Grade, Below Grade
      • Parcel number: 2316017469
      • Zoning: R20
      • Special conditions: Standard

      Construction

      Type & style
      • Home type: SingleFamily
      • Architectural style: Colonial
      • Property subtype: Single Family Residence
      Materials
      • Frame
      • Foundation: Brick/Mortar, Block
      Condition
      • New construction: No
      • Year built: 1971

      Utilities & green energy

      • Sewer: Public Septic
      • Water: Private

      Community & HOA

      Community
      • Subdivision: Tony Tank
      HOA
      • Has HOA: Yes
      • HOA fee: $240 annually
      Location
      • Region: Salisbury

      Financial & listing details

      • Price per square foot: $154/sqft
      • Tax assessed value: $325,900
      • Annual tax amount: $2,705
      • Date on market: 4/7/2026
      • Listing agreement: Exclusive Right To Sell
      • Ownership: Fee Simple

        Estimated market value

        $583,900

        $555,000 - $613,000

        $3,151/mo

        Price history

        DateEventPrice
        5/15/2026Price change$599,900-4%$154/sqft
        Source: Bright MLS #MDWC2022216 Report a problem
        4/7/2026Listed for sale$624,900$161/sqft
        Source: Bright MLS #MDWC2022216 Report a problem

        Public tax history

        YearProperty taxesTax assessment
        2025$2,569 +2.7%$293,400 +12.5%
        2024$2,502 +1.1%$260,900 +5.2%
        2023$2,474 +3.3%$248,000 -4.9%
        2022$2,396 +3.6%$260,900 +17.4%
        2021$2,312 +4.1%$222,200 +4.1%
        2020$2,222 +3.6%$213,533 -3.9%
        2019$2,144 +3.9%$222,200 +13.3%
        2018$2,064 -2.8%$196,200
        2017$2,124 +0.9%$196,200
        2016$2,105 $196,200 -5.7%
        2015$2,105 $208,100
        2014$2,105 $208,100
        2013-- $208,100 -12.4%
        2012-- $237,600
        2011-- $237,600
        2010-- $237,600 -37.6%
        2009-- $380,990 +18.1%
        2008-- $322,652 +22.1%
        2007-- $264,316 +28.3%
        2006-- $205,980 +4.4%
        2005-- $197,322 +4.6%
        2004-- $188,666 +4.8%
        2003-- $180,010 +0.6%
        2002-- $178,956 +0.6%
        2001-- $177,903
        Find assessor info on the county website

        Monthly payment

        Est. payment

        Payment breakdown

        Explore the cost of this home by adjusting the details. Changes won't be saved.
        All calculations are estimates and provided by Zillow, Inc. for informational purposes only. Actual amounts may vary.
        HOA fees may include property taxes on listings classified as Co-Ops. Contact the listing agent and/or owner for fee details.
        Mortgage interest rates are dependent on a number of factors, including credit score, down payment, and repayment length. Interest rate data provided by Zillow Group Marketplace, Inc. as of 1/1/1970 from various mortgage lenders with which we have lead or other similar arrangements; the Estimated Payment is an average of those rates.
        See how much you could borrow to make a competitive offer.

        Climate risks

        Neighborhood: 21801

        Getting around

        8 / 100
        Car-Dependent
        14 / 100
        Minimal Transit
        32 / 100
        Somewhat Bikeable

        Nearby schools

        GreatSchools rating
        Schools provided by the listing agent
        • District: Wicomico County Public Schools

        Source: Bright MLS. This data may not be complete. We recommend contacting the local school district to confirm school assignments for this home.

        A local agent can set up tours, give advice and negotiate with sellers.

        A local lender can help you make sure your offer is ready when you are.

        Browse local experts

        Similar homes