Skip main navigation
Off market
  • $488,800

    512 Indian Ln, Salisbury, MD 21801

    5beds
    3,360sqft
    SingleFamily
    Built in 1968
    0.69 Acres Lot
    $488,800 Zestimate®
    $145/sqft
    $3,198 Estimated rent

    Home value

    $488,800

    $445,000 - $538,000

    $3,198/mo

    Zestimate® history
    Loading
    Loading...

    Owner options

    List your home for rent

    $3,198/mo

    Rent Zestimate®

    Find your next renter with Zillow Rental Manager. Plus, with online applications, you can quickly screen prospective tenants – for free.

    Learn more

    $3,198/mo

    Rent Zestimate®

    Refinance and save

    $2,952/mo

    Est. payment

    Refinancing to a lower rate could help reduce your monthly payments and save thousands over the life of the loan.

    See today's rates

    $2,952/mo

    Est. payment

    Explore your selling options

    Work with a Zillow partner agent

    Leverage their expertise and Zillow's premium Showcase listings to get your home seen by more buyers.

    Get started

    List with your own agent

    Get your home in front of millions of buyers by listing it on Zillow.

    Learn how to do it

    Sell it yourself

    Take full control of how buyers see your home on Zillow by listing For Sale by Owner (FSBO).

    List your home

    What's special

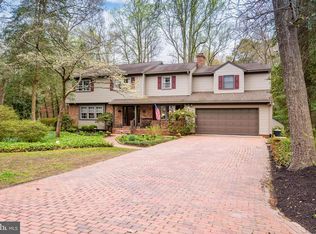
    Welcome to this gorgeously updated home boasting a plethora of incredible features on over a half-acre lot in the desirable Tony Tank community of Salisbury. Upon entering off the welcoming front porch you will experience the unique layout of this colonial home featuring a traditional feel with an open concept by seamlessly blending both your private and public spaces. Gourmet updated kitchen was completely renovated to be enhanced by beautiful granite counters, solid wood 42 inch cabinetry, entertainer's island, natural gas cooking, and stainless steel appliances. Formal dining room is embellished with decorative wainscot and is the perfect place for gathering with friends and family over a meal. The lovely living room and family room are adjoined by a large wall opening and adorned with a delicate brick fireplace and built-in shelving. Settle in with a good book in the pleasant sunroom bathed in delightful daylight. Ascend to the upper level living quarters to find 5 bedrooms and 2 full baths. Primary owners suite presents en-suite renovated full bath and is currently hosting the connected 5th bedroom as an additional oversized walk-in closet. The rear scenic vista displays lush trees and a great place to enjoy the sights and sounds of nature including the pergola covered koi pond. Other upgrades include Rannai tankless hot water heater, new roof, recently upgraded HVAC, invisible fence and more. Don't miss this great opportunity to live in a prime location with no city taxes!

    This property is off market, which means it's not currently listed for sale or rent on Zillow. This may be different from what's available on other websites or public sources.

    Facts & features

    Interior

    Bedrooms & bathrooms
    • Bedrooms: 5
    • Bathrooms: 4
    • Full bathrooms: 3
    • 1/2 bathrooms: 1
    Heating
    • Forced air
    Cooling
    • Central
    Appliances
    • Included: Dishwasher, Dryer, Freezer, Microwave, Refrigerator, Washer
    Features
    • Ceiling Fan(s), Kitchen Island, Recessed Lighting, Walk-In Closet(s), Built-Ins, Dining Area, Crown Molding, Open Floorplan, Wood Floors, Bar, Attic, Wainscotting, Formal/Separate Dining Room, Breakfast Area, Upgraded Countertops, Kitchen - Table Space, Floor Plan - Traditional, Kitchen - Gourmet, Family Room Off Kitchen, Chair Railings, Primary Bath(s)
    • Flooring: Tile, Hardwood
    • Basement: Partially finished
    • Has fireplace: Yes
    Interior area
    • Total interior livable area: 3,360 sqft
    • Finished area below ground: 1120

    Property

    Parking
    • Total spaces: 6
    • Parking features: Garage - Attached
    Accessibility
    • Accessibility features: Other, 32"+ wide Doors
    Features
    • Exterior features: Other
    • Has view: Yes
    • View description: Water
    • Has water view: Yes
    • Water view: Water
    Lot
    • Size: 0.69 Acres
    Details
    • Parcel number: 16015733
    • Special conditions: Standard

    Construction

    Type & style
    • Home type: SingleFamily
    • Architectural style: Conventional
    Materials
    • Roof: Other
    Condition
    • Year built: 1968

    Community & neighborhood

    Location
    • Region: Salisbury
    • Municipality: Salisbury

    HOA & financial

    HOA
    • Has HOA: Yes
    • HOA fee: $16 monthly

    Other

    Other facts
    • Heating: Forced Air, Zoned, Programmable Thermostat
    • Appliances: Dishwasher, Refrigerator, Disposal, Built-in Microwave, Exhaust Fan, Water Heater, Dryer, Microwave, Washer, Freezer, Self Cleaning Oven, Stainless Steel Appliance(s), Bar Fridge, Oven/Range - Gas, Oven - Single, Water Dispenser, Energy Efficient Appliances
    • AssociationYN: true
    • FireplaceYN: true
    • InteriorFeatures: Ceiling Fan(s), Kitchen Island, Recessed Lighting, Walk-In Closet(s), Built-Ins, Dining Area, Crown Molding, Open Floorplan, Wood Floors, Bar, Attic, Wainscotting, Formal/Separate Dining Room, Breakfast Area, Upgraded Countertops, Kitchen - Table Space, Floor Plan - Traditional, Kitchen - Gourmet, Family Room Off Kitchen, Chair Railings, Primary Bath(s)
    • GarageYN: true
    • AttachedGarageYN: true
    • HeatingYN: true
    • CoolingYN: true
    • StructureType: Detached
    • ConstructionMaterials: Aluminum Siding
    • StoriesTotal: 2
    • ArchitecturalStyle: Colonial
    • OpenParkingSpaces: 4
    • SpecialListingConditions: Standard
    • ParkingFeatures: Driveway, Off Street, Attached Garage, Gravel, Garage Faces Front
    • CoveredSpaces: 2
    • Cooling: Central Air, Zoned, Ceiling Fan(s), Programmable Thermostat
    • BelowGradeFinishedArea: 1120
    • AccessibilityFeatures: Other, 32"+ wide Doors
    • BuildingName: NONE AVAILABLE
    • MlsStatus: Pending
    • Municipality: Salisbury
    • TaxAnnualAmount: 2059.0

    Price history

    DateEventPrice
    2/10/2021Sold$304,500+1.5%$91/sqft
    Source: Public Record Report a problem
    10/20/2020Pending sale$300,000$89/sqft
    Source: Long and Foster Real Estate #MDWC110038 Report a problem
    10/8/2020Listed for sale$300,000$89/sqft
    Source: Northrop Realty, A Long & Foster Company #MDWC110038 Report a problem

    Public tax history

    YearProperty taxesTax assessment
    2025$3,103 +10.7%$330,067 +12.9%
    2024$2,804 +7.7%$292,400 +12.1%
    2023$2,602 +11.3%$260,900 -10.8%
    2022$2,338 +13.5%$292,400 +47.8%
    2021$2,059 +3.9%$197,900 +3.9%
    2020$1,981 +3.5%$190,400 -3.8%
    2019$1,914 +3.8%$197,900 +12.8%
    2018$1,845 -3.1%$175,400
    2017$1,905 -0.6%$175,400
    2016$1,915 $175,400 -7.5%
    2015$1,915 $189,700
    2014$1,915 $189,700
    2013-- $189,700 -12.1%
    2012-- $215,900
    2011-- $215,900
    2010-- $215,900 -36.4%
    2009-- $339,530 +18%
    2008-- $287,856 +21.9%
    2007-- $236,183 +28%
    2006-- $184,510 +8.4%
    2005-- $170,216 +9.2%
    2004-- $155,923 +10.1%
    2003-- $141,630 +0.5%
    2002-- $140,952 +0.5%
    2001-- $140,276

    Find assessor info on the county website

    Neighborhood: 21801

    Nearby schools

    GreatSchools rating
    Schools provided by the listing agent
    • Elementary: FRUITLAND
    • Middle: BENNETT
    • High: JAMES M. BENNETT
    • District: WICOMICO COUNTY PUBLIC SCHOOLS

    Source: The MLS. This data may not be complete. We recommend contacting the local school district to confirm school assignments for this home.

    Get a cash offer in 3 minutes
    Find out how much your home could sell for in as little as 3 minutes with a no-obligation cash offer.
    Estimated market value
    $488,800
    Get a cash offer in 3 minutes
    Find out how much your home could sell for in as little as 3 minutes with a no-obligation cash offer.
    Estimated market value
    $488,800