This meticulously maintained 4100 sf+ home in sought after Coulbourn Mill Village offers 5 bedrooms and 3 full baths and many recent upgrades. The kitchen is ready for the gourmet cook with extensive granite counters and island, stainless appliances including a steam oven. The kitchen opens into the family room with beautiful wood floors and gas fireplace, and a rear sunroom with plantation blinds and tile floors. Get out the popcorn and enjoy the large Theater Room complete with projector and surround sound electronics. The primary bedroom en-suite bath features a tile shower, soaking tub and double sinks. There is a second set of steps that lead to a huge 36 x 16 bedroom/game room that is also accessable from the primary bedroom. A 3 zone Geothermal HVAC system (2011) provides savings on utilities and the gameroom has a 4th zone mini-slit system. Step out back through the screened porch to a 36 x 18 pool with surround decking, extensive paver patio and firepit. Very private back yard with beautiful hardwoods and backing to forest. Large 2 car attached and finished garage with a 13 x 12 workshop with outside entry from the pool patio. New roof in 2018 and conditioned crawl space in 2016. Just a short 30 minute drive to Ocean City Md and other local attractions and a few hour to DC and Baltimore metro areas. Please be sure to view the Fly-Through video which will be posted along with pictures soon! Yes, this home has it ALL!
For sale
Price cut: $28K (7/20)
$640,000
30161 Providence Dr, Salisbury, MD 21804
5beds
4,132sqft
:
Get pre-qualified$4,268/mo
Single Family Residence
Built in 1997
1.32 Acres Lot
$-- Zestimate®
$155/sqft
$8/mo HOA
What's special
Gas fireplaceBeautiful wood floorsScreened porch
- 106 days |
- 848 |
- 39 |
Zillow last checked:
Listing updated:
Listed by:
Michael Alford 240-463-0122,
Coldwell Banker Realty 4105434545
Source: Bright MLS,MLS#: MDWC2022056
Facts & features
Interior
Bedrooms & bathrooms
- Bedrooms: 5
- Bathrooms: 3
- Full bathrooms: 3
- Main level bathrooms: 1
Basement
- Area: 0
Heating
- Central, Zoned, Geothermal
Cooling
- Central Air, Ductless, Geothermal
Appliances
- Included: Dishwasher, Dryer, Ice Maker, Oven/Range - Gas, Range Hood, Refrigerator, Stainless Steel Appliance(s), Washer, Electric Water Heater
Features
- Additional Stairway, Soaking Tub, Bathroom - Walk-In Shower, Breakfast Area, Dining Area, Family Room Off Kitchen, Kitchen - Gourmet, Kitchen Island, Pantry, Primary Bath(s), Sound System, Upgraded Countertops, Walk-In Closet(s)
- Flooring: Carpet, Wood
- Has basement: No
- Number of fireplaces: 1
- Fireplace features: Gas/Propane
Interior area
- Total structure area: 4,132
- Total interior livable area: 4,132 sqft
- Finished area above ground: 4,132
- Finished area below ground: 0
Video & virtual tour
Property
Parking
- Total spaces: 2
- Parking features: Garage Faces Front, Garage Door Opener, Inside Entrance, Oversized, Attached, Driveway
- Attached garage spaces: 2
- Has uncovered spaces: Yes
Accessibility
- Accessibility features: None
Features
- Levels: Two
- Stories: 2
- Patio & porch: Deck, Patio, Screened
- Exterior features: Rain Gutters, Lawn Sprinkler
- Has private pool: Yes
- Pool features: Above Ground, Filtered, Private
Lot
- Size: 1.32 Acres
- Features: Backs to Trees, Front Yard, Landscaped, No Thru Street, Wooded, Rear Yard
Details
- Additional structures: Above Grade, Below Grade, Outbuilding
- Parcel number: 2308036977
- Zoning: AIR
- Special conditions: Standard
Construction
Type & style
- Home type: SingleFamily
- Architectural style: Colonial
- Property subtype: Single Family Residence
Materials
- Frame, Stick Built
- Foundation: Crawl Space
Condition
- New construction: No
- Year built: 1997
Utilities & green energy
- Sewer: Septic Exists
- Water: Private
Community & HOA
Community
- Subdivision: Coulbourne Mill Village
HOA
- Has HOA: Yes
- HOA fee: $100 annually
Location
- Region: Salisbury
Financial & listing details
- Price per square foot: $155/sqft
- Tax assessed value: $516,433
- Annual tax amount: $4,457
- Date on market: 4/12/2026
- Listing agreement: Exclusive Right To Sell
- Listing terms: Cash,Conventional,FHA,VA Loan
- Ownership: Fee Simple
Estimated market value
Not available
Estimated sales range
Not available
Not available
Price history
| Date | Event | Price |
|---|---|---|
| 7/20/2026 | Price change | $640,000-4.2%$155/sqft |
Source:  Bright MLS #MDWC2022056 Report a problem Bright MLS #MDWC2022056 Report a problem | ||
| 6/5/2026 | Price change | $668,000-4.4%$162/sqft |
Source: Bright MLS #MDWC2022056 Report a problem | ||
| 4/12/2026 | Listed for sale | $699,000+232.9%$169/sqft |
Source: Bright MLS #MDWC2022056 Report a problem | ||
| 2/7/2002 | Sold | $210,000+10.9%$51/sqft |
Source: Public Record Report a problem | ||
| 10/21/1996 | Sold | $189,350$46/sqft |
Source: Public Record Report a problem | ||
Public tax history
| Year | Property taxes | Tax assessment |
|---|---|---|
| 2025 | $4,080 -4.6% | $483,500 +8.4% |
| 2024 | $4,276 +4.9% | $446,000 +9.2% |
| 2023 | $4,075 +7.8% | $408,500 +10.1% |
| 2022 | $3,780 +0% | $371,000 +2.2% |
| 2021 | $3,779 +2.2% | $363,167 +2.2% |
| 2020 | $3,698 +1.7% | $355,333 +2.3% |
| 2019 | $3,637 +6.6% | $347,500 +7.2% |
| 2018 | $3,410 +5.7% | $324,233 +7.7% |
| 2017 | $3,226 +7.1% | $300,967 +8.4% |
| 2016 | $3,011 | $277,700 |
| 2015 | $3,011 | $277,700 |
| 2014 | $3,011 | $277,700 -18.7% |
| 2013 | -- | $341,400 |
| 2012 | -- | $341,400 |
| 2011 | -- | $341,400 -6.7% |
| 2010 | -- | $365,990 +4.7% |
| 2009 | -- | $349,536 +47.7% |
| 2008 | -- | $236,713 +8% |
| 2007 | -- | $219,260 +5.9% |
| 2006 | -- | $207,102 +6.2% |
| 2005 | -- | $194,946 +6.7% |
| 2004 | -- | $182,790 +2.1% |
| 2003 | -- | $179,070 +2.1% |
| 2002 | -- | $175,350 +2.2% |
| 2001 | -- | $171,630 |
Find assessor info on the county website
Monthly payment
Est. payment
Payment breakdown
Explore the cost of this home by adjusting the details. Changes won't be saved.Climate risks
Neighborhood: 21804
Nearby schools
GreatSchools rating
- NAFruitland Primary SchoolGrades: PK-2Distance: 2.3 mi
- 6/10Bennett Middle SchoolGrades: 6-8Distance: 3.3 mi
- 5/10Parkside High SchoolGrades: 9-12Distance: 2.4 mi
Schools provided by the listing agent
- District: Wicomico County Public Schools
Source: Bright MLS. This data may not be complete. We recommend contacting the local school district to confirm school assignments for this home.
- $382,4003 bd3 ba1.9k sqft30171 Providence Dr, Salisbury, MD 21804Off Market
- $565,9005 bd4 ba4.9k sqft30145 Providence Dr, Salisbury, MD 21804Off Market
- $373,500-- bd2 ba1.9k sqft30142 Providence Dr, Salisbury, MD 21804Off Market
- $380,0003 bd3 ba2.3k sqft30160 Providence Dr, Salisbury, MD 21804Sold
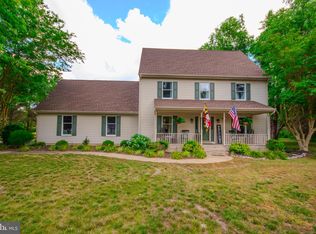
- $515,0004 bd3 ba2.6k sqft30170 Providence Dr, Salisbury, MD 21804Sold
- $517,000-- bd2 ba2.5k sqft30131 Providence Dr, Salisbury, MD 21804Off Market
- $439,3004 bd3 ba3.1k sqft4423 Eastwicke Dr, Salisbury, MD 21804Off Market
- $392,4004 bd3 ba2.2k sqft30166 Providence Dr, Salisbury, MD 21804Off Market
A local agent can set up tours, give advice and negotiate with sellers.
A local lender can help you make sure your offer is ready when you are.
Similar homes
- $675,0005 bd4 ba4.1k sqftNone Available, Salisbury, MD 21804For Sale

 MLS ID #MDWC2023476, David Sweeney, USRealty.com LLP. Bright MLS
 - $725,0005 bd3 ba4.1k sqftNone Available, Salisbury, MD 21804For Sale
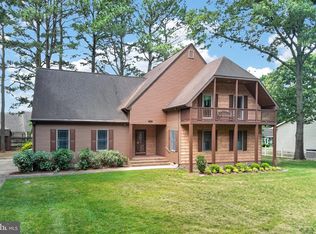 MLS ID #MDWC2023262, Steve Parsons, Coldwell Banker Realty. Bright MLS
 - $599,0004 bd4 ba3.3k sqftNone Available, Salisbury, MD 21804For Sale
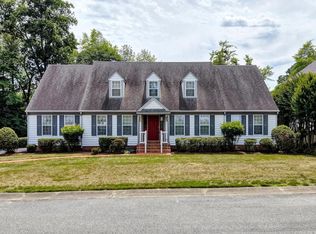 MLS ID #MDWC2022992, Margo Sarbanes, Berkshire Hathaway HomeServices PenFed Realty - OP. Bright MLS
 - $750,0005 bd3 ba4.4k sqftNone Available, Salisbury, MD 21804For Sale
 MLS ID #MDWC2022946, Marti Hoster, ERA Martin Associates. Bright MLS
 - $495,0004 bd3 ba2.7k sqftNone Available, Salisbury, MD 21804For SaleMLS ID #MDWC2023526, Don Bailey, Coldwell Banker Realty. Bright MLS
- $485,0004 bd3 ba3.2k sqftNone Available, Salisbury, MD 21804For SaleMLS ID #MDWC2023150, Ryan Haley, Atlantic Shores Sotheby's International Realty. Bright MLS
- $480,0004 bd3 ba2.7k sqftNone Available, Salisbury, MD 21804For SaleMLS ID #MDWC2021116, Michael Alford, Coldwell Banker Realty. Bright MLS
- $425,0003 bd3 ba2.1k sqftNone Available, Salisbury, MD 21804For SaleMLS ID #MDWC2023782, Ginnie Malone, Coldwell Banker Realty. Bright MLS
- $599,9004 bd4 ba3.8k sqftNone Available, Salisbury, MD 21801For SaleMLS ID #MDWC2022216, Jeanette Taylor, Coldwell Banker Realty. Bright MLS
- $385,0004 bd2 ba2.1k sqftNone Available, Salisbury, MD 21804For SaleMLS ID #MDWC2023286, Dallas Watson, Keller Williams Realty. Bright MLS
- $712,9005 bd4 ba3.9k sqftNone Available, Salisbury, MD 21801For SaleMLS ID #MDWC2020180, Holly Campbell, Coldwell Banker Realty. Bright MLS
- $479,9004 bd4 ba2.7k sqftNone Available, Salisbury, MD 21804For SaleMLS ID #MDWC2022750, Don Bailey, Coldwell Banker Realty. Bright MLS
- $450,0004 bd3 ba2.5k sqftNone Available, Salisbury, MD 21804For SaleMLS ID #MDWC2021422, James Littlefield, Northrop Realty. Bright MLS
- $585,0004 bd4 ba3.5k sqftNone Available, Salisbury, MD 21801For SaleMLS ID #MDWC2019422, Jeanette Taylor, Coldwell Banker Realty. Bright MLS
- $439,0006 bd4 ba3.2k sqftNone Available, Salisbury, MD 21804For SaleMLS ID #MDWC2022560, Joe Hawkins, Hawkins Real Estate Company. Bright MLS
- $559,0004 bd4 ba3.8k sqftNone Available, Salisbury, MD 21801For SaleMLS ID #MDWC2021514, Ginnie Malone, Coldwell Banker Realty. Bright MLS
- $625,0006 bd5 ba4.3k sqftNone Available, Delmar, DE 19940For SaleMLS ID #DESU2114198, Pam Price, Berkshire Hathaway HomeServices PenFed Realty. Bright MLS
- $764,9994 bd4 ba4.7k sqft3824 Coulbourn Ml, Salisbury, MD 21804New ConstructionMLS ID #MDWC2022396, Clark Edouard. Long & Foster Broker Feed
- $764,9994 bd4 ba4.7k sqftNone Available, Salisbury, MD 21804New ConstructionMLS ID #MDWC2022396, Clark Edouard, Long & Foster Real Estate, Inc.. Bright MLS
- $510,0004 bd3 ba2.8k sqftNone Available, Salisbury, MD 21801For SaleMLS ID #MDWC2023258, Jeanette Taylor, Coldwell Banker Realty. Bright MLS
