Welcome to 3824 Coulbourn Mill Road, located in one of Salisbury's most desirable areas. Situated on 1.5 acres, this home offers exceptional privacy and a peaceful, quiet setting.
This beautifully designed home features 4 bedrooms and 3.5 bathrooms, including a spacious primary suite complete with a luxurious ensuite bathroom. The kitchen is both stylish and functional, featuring a charming breakfast area perfect for everyday dining.
Enjoy the expansive open-concept living room, ideal for entertaining, along with a cozy den and a versatile flex room that can be tailored to your needs. A large loft area provides endless possibilities-whether for a home office, playroom, or additional living space.
For movie nights and entertainment, the home also boasts a dedicated theater room. With its thoughtful layout and impressive features, this property truly checks all the boxes.
Don't miss your chance to own this exceptional home-schedule your private showing today before it's gone!
New construction
Price cut: $15K (8/11)
$749,999
3824 Coulbourn Ml, Salisbury, MD 21804
4beds
4,750sqft
Single Family Residence
Built in 2025
1.53 Acres Lot
$748,500 Zestimate®
$158/sqft
$500/mo HOA
What's special
Large loft areaDedicated theater roomCharming breakfast areaCozy denSpacious primary suiteLuxurious ensuite bathroomVersatile flex room
- 110 days |
- 179 |
- 6 |
Zillow last checked:
Listing updated:
Listed by:
Clark Edouard,
Long & Foster Real Estate, Inc. 410-546-3211
Source: Long & Foster Broker Feed,MLS#: MDWC2022396
Facts & features
Interior
Bedrooms & bathrooms
- Bedrooms: 4
- Bathrooms: 4
- Full bathrooms: 3
- 1/2 bathrooms: 1
Heating
- Heat Pump(s)
Cooling
- Central A/C
Features
- Has basement: No
Interior area
- Total structure area: 4,750
- Total interior livable area: 4,750 sqft
Property
Parking
- Parking features: Attached Garage, Driveway, Garage Door Opener
- Has uncovered spaces: Yes
Features
- Levels: Two
- Stories: 2
Lot
- Size: 1.53 Acres
Construction
Type & style
- Home type: SingleFamily
- Architectural style: Detached
- Property subtype: Single Family Residence
Materials
- Vinyl Siding
Condition
- New construction: Yes
- Year built: 2025
Utilities & green energy
- Sewer: On Site Septic
- Water: Private
Community & HOA
Community
- Subdivision: None Available
HOA
- Has HOA: Yes
- HOA fee: $500 monthly
Location
- Region: Salisbury
Financial & listing details
- Price per square foot: $158/sqft
- Annual tax amount: $648
- Date on market: 5/1/2026
- Ownership: Fee Simple
Estimated market value
$748,500
$711,000 - $786,000
$3,908/mo
Price history
| Date | Event | Price |
|---|---|---|
| 8/11/2026 | Price change | $749,999-2%$158/sqft |
Source:  Long & Foster Broker Feed #MDWC2022396 Report a problem Long & Foster Broker Feed #MDWC2022396 Report a problem | ||
| 6/15/2026 | Price change | $764,999-2.5%$161/sqft |
Source: Long & Foster Broker Feed #MDWC2022396 Report a problem | ||
| 6/1/2026 | Price change | $784,999-1.9%$165/sqft |
Source: Long & Foster Broker Feed #MDWC2022396 Report a problem | ||
| 5/1/2026 | Listed for sale | $799,999$168/sqft |
Source: Long & Foster Broker Feed #MDWC2022396 Report a problem | ||
Public tax history
Tax history is unavailable.
Monthly payment
Est. payment
Payment breakdown
Explore the cost of this home by adjusting the details. Changes won't be saved.Climate risks
Neighborhood: 21804
Nearby schools
GreatSchools rating
- NAFruitland Primary SchoolGrades: PK-2Distance: 3.8 mi
- 6/10Bennett Middle SchoolGrades: 6-8Distance: 4.7 mi
- 5/10Parkside High SchoolGrades: 9-12Distance: 3.9 mi
Schools provided by the listing agent
- District: Wicomico County Public Schools
Source: Long & Foster Broker Feed. This data may not be complete. We recommend contacting the local school district to confirm school assignments for this home.
- $749,9994 bd4 ba4.7k sqft3824 Coulbourn Mill Rd, Salisbury, MD 21804New Construction

- $614,3004 bd3 ba4.5k sqft3830 Coulbourn Mill Rd, Salisbury, MD 21804Off Market
- $789,0004 bd3 ba3.3k sqft3780 Coulbourn Mill Rd, Salisbury, MD 21804Sold
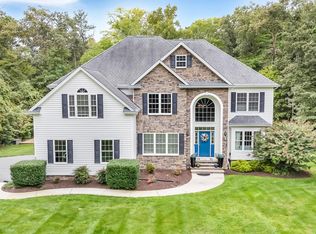
- $528,7000.92 acres30796 Foxchase Dr, Salisbury, MD 21804Off Market
- $612,7004 bd3 ba3.6k sqft30780 Foxchase Dr, Salisbury, MD 21804Off Market
- $632,500-- bd4 ba4.1k sqft3774 Coulbourn Mill Rd, Salisbury, MD 21804Off Market
- $522,1003 bd3 ba3.1k sqft30808 Foxchase Dr, Salisbury, MD 21804Off Market
- $47,500-- bd-- ba-- sqftCoulbourn Mill Rd, Salisbury, MD 21804Off Market
A local agent can set up tours, give advice and negotiate with sellers.
A local lender can help you make sure your offer is ready when you are.
Similar homes
- $749,9994 bd4 ba4.7k sqftNone Available, Salisbury, MD 21804New Construction
 MLS ID #MDWC2022396, Clark Edouard, Long & Foster Real Estate, Inc.. Bright MLS
 - $750,0005 bd3 ba4.4k sqftNone Available, Salisbury, MD 21804For Sale
 MLS ID #MDWC2022946, Marti Hoster, ERA Martin Associates. Bright MLS
 - $769,0007 bd4 ba4k sqftNone Available, Salisbury, MD 21801For Sale
 MLS ID #MDWC2024104, Clinton Bickford, Keller Williams Realty Delmarva. Bright MLS
 - $725,0005 bd3 ba4.1k sqftNone Available, Salisbury, MD 21804For Sale
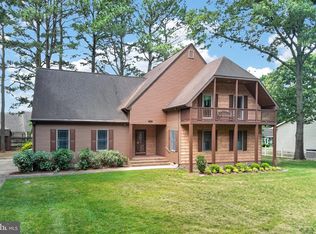 MLS ID #MDWC2023262, Steve Parsons, Coldwell Banker Realty. Bright MLS
 - $675,0005 bd4 ba4.1k sqftNone Available, Salisbury, MD 21804For SaleMLS ID #MDWC2023476, David Sweeney, USRealty.com LLP. Bright MLS
- $555,0003 bd3 ba2.6k sqftNone Available, Salisbury, MD 21804For SaleMLS ID #MDWC2024054, Tim Dennis, Coldwell Banker Realty. Bright MLS
- $599,0004 bd4 ba3.3k sqftNone Available, Salisbury, MD 21804For SaleMLS ID #MDWC2022760, Soo Kim, Samson Properties. Bright MLS
- $480,0004 bd3 ba2.7k sqftNone Available, Salisbury, MD 21804For SaleMLS ID #MDWC2021116, Michael Alford, Coldwell Banker Realty. Bright MLS
- $450,0004 bd3 ba2.5k sqftNone Available, Salisbury, MD 21804For SaleMLS ID #MDWC2021422, James Littlefield, Northrop Realty. Bright MLS
- $570,0004 bd4 ba3.3k sqftNone Available, Salisbury, MD 21804For SaleMLS ID #MDWC2022992, Margo Sarbanes, Berkshire Hathaway HomeServices PenFed Realty - OP. Bright MLS
- $479,9004 bd4 ba2.7k sqftNone Available, Salisbury, MD 21804For SaleMLS ID #MDWC2022750, Don Bailey, Coldwell Banker Realty. Bright MLS
- $495,0004 bd3 ba2.7k sqftNone Available, Salisbury, MD 21804For SaleMLS ID #MDWC2023526, Don Bailey, Coldwell Banker Realty. Bright MLS
- $712,9005 bd4 ba3.9k sqftNone Available, Salisbury, MD 21801For SaleMLS ID #MDWC2020180, Holly Campbell, Coldwell Banker Realty. Bright MLS
- $635,0004 bd3 ba3.2k sqftNone Available, Salisbury, MD 21801For SaleMLS ID #MDWC2024156, Charlene L. Reaser, EXP Realty, LLC. Bright MLS
- $555,0004 bd4 ba2.4k sqftNone Available, Salisbury, MD 21801For SaleMLS ID #MDWC2023958, Jess Corbin, ERA Martin Associates. Bright MLS
- $420,0005 bd4 ba2.9k sqftNone Available, Salisbury, MD 21804For SaleMLS ID #MDWC2024130, Lynn M Makowiecki, Coldwell Banker Realty. Bright MLS
- $604,9004 bd3 ba3.2k sqftNone Available, Salisbury, MD 21801For SaleMLS ID #MDWC2024160, Brad Rayfield, Coldwell Banker Realty. Bright MLS
- $499,9003 bd3 ba3.3k sqftNone Available, Salisbury, MD 21804For SaleMLS ID #MDWC2024064, Pam Price, Berkshire Hathaway HomeServices PenFed Realty. Bright MLS
- $375,0004 bd3 ba2.8k sqftNone Available, Salisbury, MD 21804For SaleMLS ID #MDWC2023328, Sally Todd Stout, Berkshire Hathaway HomeServices PenFed Realty - OP. Bright MLS
- $930,0003 bd2 ba2.4k sqft33096 Johnson Rd, Salisbury, MD 21804For SaleMLS ID #MDWC2022292, Sylwia Praclewska-Hitchens, Keller Williams Realty. Bright MLS
