Welcome to 29977 StoneyBrooke, a stunning, one-of-a-kind residence nestled in the highly desirable Nutter's Crossing community. This spacious, open-concept home blends luxury with peace of mind, boasting an elite Pearl Certification for exceptional energy efficiency and value—a designation held by only 200,000 homes nationwide. As you step inside, you are greeted by beautiful luxury flooring, dramatic cathedral ceilings, and a seamless flow ideal for entertaining. The chef’s kitchen is fully upgraded with granite countertops, a functional island cooktop, a double oven, and a built-in wine rack. Retreat to the main-level primary suite, a thoughtfully designed sanctuary featuring custom-organized walk-in closets and a spacious, elegant bathroom. The bright living room offers stunning views of the private backyard and a cozy fireplace perfect for autumn nights. Storage is abundant, featuring an attached garage with custom built-in cabinetry and a expansive attic. Outside, the meticulously maintained yard serves as your personal oasis, complete with a rear deck made for peaceful summer evenings. Don't miss the chance to own this rare, high-efficiency gem!
For sale
$555,000
29977 Stoneybrooke Dr, Salisbury, MD 21804
3beds
2,676sqft
Single Family Residence
Built in 1994
0.83 Acres Lot
$542,100 Zestimate®
$207/sqft
$23/mo HOA
What's special
Cozy fireplaceBeautiful luxury flooringBuilt-in wine rackDramatic cathedral ceilingsCustom-organized walk-in closetsDouble ovenMain-level primary suite
- 17 days |
- 1,084 |
- 34 |
Likely to sell faster than
Zillow last checked:
Listing updated:
Listed by:
Tim Dennis 443-669-4114,
Coldwell Banker Realty 4105434545
Source: Bright MLS,MLS#: MDWC2024054
Facts & features
Interior
Bedrooms & bathrooms
- Bedrooms: 3
- Bathrooms: 3
- Full bathrooms: 2
- 1/2 bathrooms: 1
- Main level bathrooms: 2
- Main level bedrooms: 1
Basement
- Area: 0
Heating
- Forced Air, Natural Gas, Electric
Cooling
- Central Air, Electric
Appliances
- Included: Stainless Steel Appliance(s), Tankless Water Heater
- Laundry: Has Laundry, Main Level
Features
- Entry Level Bedroom, Cathedral Ceiling(s)
- Windows: Skylight(s)
- Has basement: No
- Number of fireplaces: 1
- Fireplace features: Brick, Gas/Propane
Interior area
- Total structure area: 2,676
- Total interior livable area: 2,676 sqft
- Finished area above ground: 2,676
- Finished area below ground: 0
Property
Parking
- Total spaces: 2
- Parking features: Built In, Covered, Asphalt, Attached
- Attached garage spaces: 2
- Has uncovered spaces: Yes
Accessibility
- Accessibility features: 2+ Access Exits
Features
- Levels: Two
- Stories: 2
- Patio & porch: Deck
- Exterior features: Lawn Sprinkler
- Pool features: None
Lot
- Size: 0.83 Acres
Details
- Additional structures: Above Grade, Below Grade
- Parcel number: 2308032874
- Zoning: R
- Special conditions: Standard
Construction
Type & style
- Home type: SingleFamily
- Architectural style: Cape Cod
- Property subtype: Single Family Residence
Materials
- Frame, Vinyl Siding, Stick Built
- Foundation: Block, Crawl Space
- Roof: Architectural Shingle
Condition
- New construction: No
- Year built: 1994
Utilities & green energy
- Sewer: Private Septic Tank
- Water: Well
- Utilities for property: Cable Available, Electricity Available, Phone Available
Community & HOA
Community
- Subdivision: Nutters Crossing
HOA
- Has HOA: Yes
- Amenities included: Clubhouse, Golf Course
- HOA fee: $275 annually
- HOA name: NUTTERS CROSSING
Location
- Region: Salisbury
- Municipality: SALISBURY
Financial & listing details
- Price per square foot: $207/sqft
- Tax assessed value: $338,700
- Annual tax amount: $2,892
- Date on market: 8/1/2026
- Listing agreement: Exclusive Right To Sell
- Listing terms: Cash,Conventional
- Ownership: Fee Simple
Estimated market value
$542,100
$515,000 - $569,000
$2,537/mo
Price history
| Date | Event | Price |
|---|---|---|
| 8/1/2026 | Listed for sale | $555,000+3.7%$207/sqft |
Source:  Bright MLS #MDWC2024054 Report a problem Bright MLS #MDWC2024054 Report a problem | ||
| 9/12/2024 | Sold | $535,000$200/sqft |
Source: Bright MLS #MDWC2013882 Report a problem | ||
| 7/20/2024 | Contingent | $535,000$200/sqft |
Source: Bright MLS #MDWC2013882 Report a problem | ||
| 7/17/2024 | Listed for sale | $535,000+143.2%$200/sqft |
Source: Bright MLS #MDWC2013882 Report a problem | ||
| 1/20/1998 | Sold | $220,000$82/sqft |
Source: Public Record Report a problem | ||
Public tax history
| Year | Property taxes | Tax assessment |
|---|---|---|
| 2025 | $3,182 +5.6% | $338,700 +7.8% |
| 2024 | $3,014 +4.2% | $314,333 +8.4% |
| 2023 | $2,892 +6.9% | $289,967 +9.2% |
| 2022 | $2,706 +0.6% | $265,600 +2.8% |
| 2021 | $2,689 +2.9% | $258,433 +2.9% |
| 2020 | $2,615 +2.3% | $251,267 +2.9% |
| 2019 | $2,555 +2% | $244,100 +2.5% |
| 2018 | $2,504 +0.2% | $238,033 +2.6% |
| 2017 | $2,500 +13% | $231,967 +2.7% |
| 2016 | $2,212 | $225,900 |
| 2015 | $2,212 | $225,900 |
| 2014 | $2,212 | $225,900 -9.6% |
| 2013 | -- | $249,900 |
| 2012 | -- | $249,900 |
| 2011 | -- | $249,900 -25.6% |
| 2010 | -- | $335,780 +7.4% |
| 2009 | -- | $312,510 +8% |
| 2008 | -- | $289,240 +8.7% |
| 2007 | -- | $265,970 +4.7% |
| 2006 | -- | $253,992 +4.9% |
| 2005 | -- | $242,016 +5.2% |
| 2004 | -- | $230,040 +3% |
| 2003 | -- | $223,276 +3.1% |
| 2002 | -- | $216,513 +3.2% |
| 2001 | -- | $209,750 |
Find assessor info on the county website
Monthly payment
Est. payment
Payment breakdown
Explore the cost of this home by adjusting the details. Changes won't be saved.Climate risks
Neighborhood: 21804
Nearby schools
GreatSchools rating
- NAFruitland Primary SchoolGrades: PK-2Distance: 1.9 mi
- 6/10Bennett Middle SchoolGrades: 6-8Distance: 3 mi
- 5/10Parkside High SchoolGrades: 9-12Distance: 2 mi
Schools provided by the listing agent
- District: Wicomico County Public Schools
Source: Bright MLS. This data may not be complete. We recommend contacting the local school district to confirm school assignments for this home.
- $684,9004 bd3 ba4k sqft29969 Stoneybrooke Dr, Salisbury, MD 21804Off Market
- $486,900-- bd2 ba2.6k sqft29991 Stoneybrooke Dr, Salisbury, MD 21804Off Market
- $566,800-- bd3 ba3k sqft29965 Stoneybrooke Dr, Salisbury, MD 21804Off Market
- $493,400-- bd2 ba2.7k sqft29999 Stoneybrooke Dr, Salisbury, MD 21804Off Market
- $517,200-- bd2 ba3.2k sqft29970 Stoneybrooke Dr, Salisbury, MD 21804Off Market
- $647,800-- bd2 ba3.4k sqft29984 Stoneybrooke Dr, Salisbury, MD 21804Off Market
- $508,4004 bd4 ba3.2k sqft29980 Stoneybrooke Dr, Salisbury, MD 21804Off Market
- $480,300-- bd2 ba2.6k sqft29976 Stoneybrooke Dr, Salisbury, MD 21804Off Market
A local agent can set up tours, give advice and negotiate with sellers.
A local lender can help you make sure your offer is ready when you are.
Similar homes
- $475,0004 bd3 ba2.3k sqftNone Available, Salisbury, MD 21804For Sale

 MLS ID #MDWC2024132, Nicole Schreibstein Abbott, Northrop Realty. Bright MLS
 - $499,9003 bd3 ba3.3k sqftNone Available, Salisbury, MD 21804For Sale
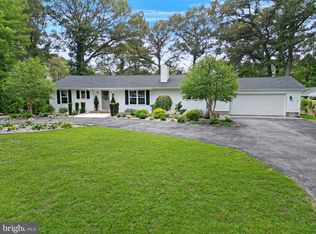 MLS ID #MDWC2024064, Pam Price, Berkshire Hathaway HomeServices PenFed Realty. Bright MLS
 - $570,0004 bd4 ba3.3k sqftNone Available, Salisbury, MD 21804For Sale
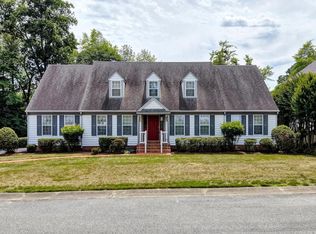 MLS ID #MDWC2022992, Margo Sarbanes, Berkshire Hathaway HomeServices PenFed Realty - OP. Bright MLS
 - $480,0004 bd3 ba2.7k sqftNone Available, Salisbury, MD 21804For Sale
 MLS ID #MDWC2021116, Michael Alford, Coldwell Banker Realty. Bright MLS
 - $604,9004 bd3 ba3.2k sqftNone Available, Salisbury, MD 21801For SaleMLS ID #MDWC2024160, Brad Rayfield, Coldwell Banker Realty. Bright MLS
- $425,0003 bd3 ba2.1k sqftNone Available, Salisbury, MD 21804For SaleMLS ID #MDWC2023782, Ginnie Malone, Coldwell Banker Realty. Bright MLS
- $450,0004 bd3 ba2.5k sqftNone Available, Salisbury, MD 21804For SaleMLS ID #MDWC2021422, James Littlefield, Northrop Realty. Bright MLS
- $420,0004 bd3 ba2.3k sqftNone Available, Salisbury, MD 21804For SaleMLS ID #MDWC2023822, Brandon Johnson, ERA Martin Associates. Bright MLS
- $599,0004 bd4 ba3.3k sqftNone Available, Salisbury, MD 21804For SaleMLS ID #MDWC2022760, Soo Kim, Samson Properties. Bright MLS
- $525,0004 bd4 ba2.7k sqftNone Available, Fruitland, MD 21826For SaleMLS ID #MDWC2024142, John Terrell, ERA Martin Associates. Bright MLS
- $420,0005 bd4 ba2.9k sqftNone Available, Salisbury, MD 21804For SaleMLS ID #MDWC2024130, Lynn M Makowiecki, Coldwell Banker Realty. Bright MLS
- $479,9004 bd4 ba2.7k sqftNone Available, Salisbury, MD 21804For SaleMLS ID #MDWC2022750, Don Bailey, Coldwell Banker Realty. Bright MLS
- $555,0004 bd4 ba2.4k sqftNone Available, Salisbury, MD 21801For SaleMLS ID #MDWC2023958, Jess Corbin, ERA Martin Associates. Bright MLS
- $459,9003 bd2 ba3.3k sqftNone Available, Salisbury, MD 21801For SaleMLS ID #MDWC2023876, ASHLEY BROSNAHAN, Long & Foster Real Estate, Inc.. Bright MLS
- $499,9904 bd3 ba2.5k sqftNone Available, Salisbury, MD 21801For SaleMLS ID #MDWC2023988, Charlene L. Reaser, EXP Realty, LLC. Bright MLS
- $365,0003 bd2 ba2k sqftNone Available, Salisbury, MD 21804For SaleMLS ID #MDWC2024072, Tim Dennis, Coldwell Banker Realty. Bright MLS
- $385,0004 bd2 ba2.1k sqftNone Available, Salisbury, MD 21804For SaleMLS ID #MDWC2023286, Dallas Watson, Keller Williams Realty. Bright MLS
- $499,9004 bd3 ba2.8k sqftNone Available, Salisbury, MD 21801For SaleMLS ID #MDWC2023258, Jeanette Taylor, Coldwell Banker Realty. Bright MLS
- $635,0004 bd3 ba3.2k sqftNone Available, Salisbury, MD 21801For SaleMLS ID #MDWC2024156, Charlene L. Reaser, EXP Realty, LLC. Bright MLS
- $349,9003 bd2 ba1.8k sqftNone Available, Salisbury, MD 21804For SaleMLS ID #MDWC2023292, Donna Harrington, Coldwell Banker Realty. Bright MLS
