Experience waterfront living at its finest with this exceptional 3-bedroom, 2.5-bath, 3,394 square feet rancher situated on the picturesque Coulbourne Mill Pond in Salisbury, MD. Designed with both comfort and entertaining in mind, this home offers an open-concept floor plan that welcomes you with a spacious living room featuring a cozy wood-burning fireplace, flowing seamlessly into the dining area and well-appointed kitchen. The kitchen is equipped with a large island, quartz countertops, stainless steel appliances, a tile backsplash, and a breakfast area, with an adjoining sitting room that provides the perfect place to relax while enjoying peaceful water views. Convenience continues with a utility room, a half bath, and a built-in coat and shoe rack located just inside the oversized two-car attached garage. The spacious primary suite features vaulted ceilings, dual closets, and a private bath complete with two vanities and a walk-in tile shower with a built-in bench. Two additional bedrooms share a hall bathroom featuring a tile tub/shower combination. The fully finished basement provides an abundance of additional living space, perfect for a recreation room, home gym, media room, or flexible living area. Step outside to a backyard designed for both relaxation and entertaining, featuring a patio, pergola, irrigation system, sod in the back yard, and pristine landscaping. The backyard is fully fenced with privacy fencing along both side property lines, creating a peaceful outdoor retreat. Enjoy direct access to Coulbourne Mill Pond from your private dock, making it easy to kayak, canoe, fish, or simply take in the beautiful waterfront setting. This thoughtfully designed home combines quality finishes, functional living spaces, and an outstanding waterfront location to create a truly exceptional opportunity.
For sale
$499,900
120 Lakeview Dr, Salisbury, MD 21804
3beds
3,394sqft
:
Get pre-qualified$3,291/mo
Single Family Residence
Built in 2022
0.76 Acres Lot
$-- Zestimate®
$147/sqft
$-- HOA
What's special
Outstanding waterfront locationCozy wood-burning fireplaceQuality finishesOversized two-car attached garageIrrigation systemPristine landscapingStainless steel appliances
- 2 days |
- 610 |
- 40 |
Likely to sell faster than
Zillow last checked:
Listing updated:
Listed by:
Pam Price 302-846-0200,
Berkshire Hathaway HomeServices PenFed Realty 3028460200
Source: Bright MLS,MLS#: MDWC2024064
Facts & features
Interior
Bedrooms & bathrooms
- Bedrooms: 3
- Bathrooms: 3
- Full bathrooms: 2
- 1/2 bathrooms: 1
- Main level bathrooms: 3
- Main level bedrooms: 3
Basement
- Area: 1005
Heating
- Heat Pump, Electric
Cooling
- Central Air, Electric
Appliances
- Included: Electric Water Heater
Features
- Combination Dining/Living, Combination Kitchen/Dining, Combination Kitchen/Living, Bathroom - Walk-In Shower, Entry Level Bedroom, Open Floorplan, Upgraded Countertops
- Basement: Full,Finished
- Has fireplace: No
Interior area
- Total structure area: 3,394
- Total interior livable area: 3,394 sqft
- Finished area above ground: 2,389
- Finished area below ground: 1,005
Property
Parking
- Total spaces: 8
- Parking features: Garage Faces Front, Driveway, Attached
- Attached garage spaces: 2
- Uncovered spaces: 6
Accessibility
- Accessibility features: None
Features
- Levels: One
- Stories: 1
- Pool features: None
- Fencing: Full
- Has view: Yes
- View description: Pond
- Has water view: Yes
- Water view: Pond
- Waterfront features: Pond
- Body of water: Coulbourn Mill Pond
- Frontage length: Water Frontage Ft: 147
Lot
- Size: 0.76 Acres
Details
- Additional structures: Above Grade, Below Grade
- Parcel number: 2308002088
- Zoning: R20
- Special conditions: Standard
Construction
Type & style
- Home type: SingleFamily
- Architectural style: Ranch/Rambler
- Property subtype: Single Family Residence
Materials
- Vinyl Siding
- Foundation: Block
Condition
- New construction: No
- Year built: 2022
Utilities & green energy
- Sewer: On Site Septic
- Water: Well
Community & HOA
Community
- Subdivision: Coulbourn Manor
HOA
- Has HOA: No
Location
- Region: Salisbury
Financial & listing details
- Price per square foot: $147/sqft
- Tax assessed value: $419,567
- Annual tax amount: $3,845
- Date on market: 7/30/2026
- Listing agreement: Exclusive Right To Sell
- Inclusions: Built In Shelves In The Garage.
- Exclusions: All Light Fixtures, Custom Shelving, And Guest Bathroom Mirror. Washer And Dryer
- Ownership: Fee Simple
Estimated market value
Not available
Estimated sales range
Not available
Not available
Price history
| Date | Event | Price |
|---|---|---|
| 7/30/2026 | Listed for sale | $499,900+11.1%$147/sqft |
Source:  Bright MLS #MDWC2024064 Report a problem Bright MLS #MDWC2024064 Report a problem | ||
| 8/26/2022 | Sold | $450,000-1.1%$133/sqft |
Source: Bright MLS #MDWC2004856 Report a problem | ||
| 8/4/2022 | Pending sale | $454,900$134/sqft |
Source: Bright MLS #MDWC2004856 Report a problem | ||
| 7/1/2022 | Listed for sale | $454,900$134/sqft |
Source: Bright MLS #MDWC2004856 Report a problem | ||
| 5/10/2022 | Pending sale | $454,900$134/sqft |
Source: Bright MLS #MDWC2004856 Report a problem | ||
| 4/28/2022 | Listed for sale | $454,900+3.4%$134/sqft |
Source: Bright MLS #MDWC2004856 Report a problem | ||
| 4/15/2022 | Listing removed | -- |
Source: Bright MLS #MDWC2004070 Report a problem | ||
| 3/30/2022 | Contingent | $439,900$130/sqft |
Source: Bright MLS #MDWC2004070 Report a problem | ||
| 3/29/2022 | Listed for sale | $439,900+339.9%$130/sqft |
Source: Bright MLS #MDWC2004070 Report a problem | ||
| 10/21/2021 | Sold | $100,000$29/sqft |
Source: Public Record Report a problem | ||
Public tax history
| Year | Property taxes | Tax assessment |
|---|---|---|
| 2025 | $3,905 +5.3% | $417,100 +7.9% |
| 2024 | $3,708 +4.3% | $386,700 +8.5% |
| 2023 | $3,554 +566.9% | $356,300 +581.3% |
| 2022 | $533 -69.5% | $52,300 -68.8% |
| 2021 | $1,746 +0.4% | $167,767 +0.4% |
| 2020 | $1,739 -0.2% | $167,133 +0.4% |
| 2019 | $1,743 -0.1% | $166,500 +0.4% |
| 2018 | $1,744 -2.9% | $165,767 +0.4% |
| 2017 | $1,796 +9.9% | $165,033 +0.4% |
| 2016 | $1,633 | $164,300 |
| 2015 | $1,633 | $164,300 |
| 2014 | $1,633 | $164,300 -10.5% |
| 2013 | -- | $183,600 |
| 2012 | -- | $183,600 |
| 2011 | -- | $183,600 -17.7% |
| 2010 | -- | $223,220 +10.4% |
| 2009 | -- | $202,156 +9.7% |
| 2008 | -- | $184,306 +15.2% |
| 2007 | -- | $160,030 +7.2% |
| 2006 | -- | $149,290 +7.8% |
| 2005 | -- | $138,550 +8.4% |
| 2004 | -- | $127,810 +0.8% |
| 2003 | -- | $126,782 +0.8% |
| 2002 | -- | $125,756 +0.8% |
| 2001 | -- | $124,730 |
Find assessor info on the county website
Monthly payment
Est. payment
Payment breakdown
Explore the cost of this home by adjusting the details. Changes won't be saved.Climate risks
Neighborhood: 21804
Nearby schools
GreatSchools rating
- NAFruitland Primary SchoolGrades: PK-2Distance: 1.2 mi
- 6/10Bennett Middle SchoolGrades: 6-8Distance: 2.1 mi
- 5/10Parkside High SchoolGrades: 9-12Distance: 1.7 mi
Schools provided by the listing agent
- District: Wicomico County Public Schools
Source: Bright MLS. This data may not be complete. We recommend contacting the local school district to confirm school assignments for this home.
- $281,900-- bd1 ba1.2k sqft118 Lakeview Dr, Salisbury, MD 21804Off Market
- $374,7004 bd3 ba2.1k sqft122 Lakeview Dr, Salisbury, MD 21804Off Market
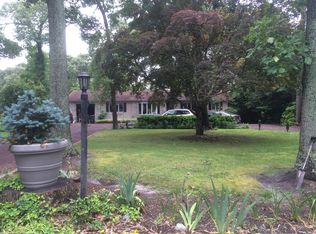
- $319,200-- bd2 ba2.2k sqft116 Lakeview Dr, Salisbury, MD 21804Off Market
- $361,600-- bd3 ba2.1k sqft124 Lakeview Dr, Salisbury, MD 21804Off Market
- $56,0003 bd2 ba1.5k sqft129 Lakeview Dr, Salisbury, MD 21804Sold
- $254,8004 bd2 ba1.3k sqft127 Lakeview Dr, Salisbury, MD 21804Off Market
- $368,000-- bd2 ba1.9k sqft114 Lakeview Dr, Salisbury, MD 21804Off Market
- $301,6004 bd3 ba1.9k sqft131 Lakeview Dr, Salisbury, MD 21804Off Market
A local agent can set up tours, give advice and negotiate with sellers.
A local lender can help you make sure your offer is ready when you are.
Similar homes
- $555,0003 bd3 ba2.6k sqftNone Available, Salisbury, MD 21804For Sale
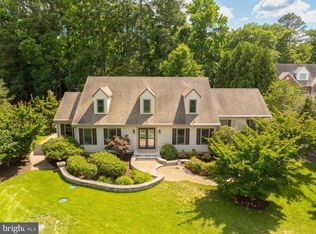
 MLS ID #MDWC2024054, Tim Dennis, Coldwell Banker Realty. Bright MLS
 - $495,0004 bd3 ba2.7k sqftNone Available, Salisbury, MD 21804For Sale
 MLS ID #MDWC2023526, Don Bailey, Coldwell Banker Realty. Bright MLS
 - $529,9004 bd3 ba2.9k sqftNone Available, Fruitland, MD 21826For Sale
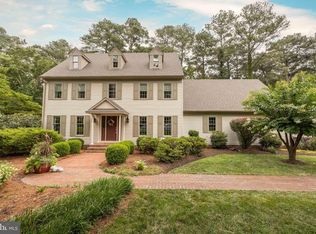 MLS ID #MDWC2023830, Austin Whitehead, Whitehead Real Estate Exec.. Bright MLS
 - $515,0004 bd3 ba2.5k sqftNone Available, Salisbury, MD 21801For Sale
 MLS ID #MDWC2023988, Charlene L. Reaser, EXP Realty, LLC. Bright MLS
 - $399,9904 bd2 ba2.3k sqftNone Available, Salisbury, MD 21801For SaleMLS ID #MDWC2024038, Rachael Fritts, RE/MAX Advantage Realty. Bright MLS
- $425,0003 bd3 ba2.1k sqftNone Available, Salisbury, MD 21804For SaleMLS ID #MDWC2023782, Ginnie Malone, Coldwell Banker Realty. Bright MLS
- $349,9003 bd2 ba1.8k sqftNone Available, Salisbury, MD 21804For SaleMLS ID #MDWC2023292, Donna Harrington, Coldwell Banker Realty. Bright MLS
- $339,9003 bd5 ba1.9k sqftNone Available, Salisbury, MD 21804For SaleMLS ID #MDWC2023832, Austin Whitehead, Whitehead Real Estate Exec.. Bright MLS
- $479,9004 bd4 ba2.7k sqftNone Available, Salisbury, MD 21804For SaleMLS ID #MDWC2022750, Don Bailey, Coldwell Banker Realty. Bright MLS
- $480,0004 bd3 ba2.7k sqftNone Available, Salisbury, MD 21804For SaleMLS ID #MDWC2021116, Michael Alford, Coldwell Banker Realty. Bright MLS
- $510,0004 bd3 ba2.8k sqftNone Available, Salisbury, MD 21801For SaleMLS ID #MDWC2023258, Jeanette Taylor, Coldwell Banker Realty. Bright MLS
- $479,9004 bd4 ba2.6k sqftNone Available, Salisbury, MD 21801For SaleMLS ID #MDWC2023470, Anna Spann, Coldwell Banker Realty. Bright MLS
- $450,0004 bd3 ba2.5k sqftNone Available, Salisbury, MD 21804For SaleMLS ID #MDWC2021422, James Littlefield, Northrop Realty. Bright MLS
- $494,0003 bd3 ba2.1k sqftNone Available, Salisbury, MD 21801For SaleMLS ID #MDWC2023174, John McGoldrick, Long & Foster Real Estate, Inc.. Bright MLS
- $444,0003 bd2 ba2.2k sqftNone Available, Salisbury, MD 21804For SaleMLS ID #MDWC2022614, Alex Burrell-Hodges, Cottage Street Realty LLC. Bright MLS
- $675,0005 bd4 ba4.1k sqftNone Available, Salisbury, MD 21804For SaleMLS ID #MDWC2023476, David Sweeney, USRealty.com LLP. Bright MLS
- $439,0006 bd4 ba3.2k sqftNone Available, Salisbury, MD 21804For SaleMLS ID #MDWC2022560, Joe Hawkins, Hawkins Real Estate Company. Bright MLS
- $399,5003 bd2 ba1.8k sqftNone Available, Salisbury, MD 21804For SaleMLS ID #MDWC2023614, Jeani Warren, ERA Martin Associates. Bright MLS
- $389,0004 bd3 ba2.3k sqftNone Available, Salisbury, MD 21801For SaleMLS ID #MDWC2023768, Jeani Warren, ERA Martin Associates. Bright MLS
- $509,9004 bd3 ba2.5k sqftNone Available, Salisbury, MD 21801For SaleMLS ID #MDWC2022558, Donna Malone, Long & Foster Real Estate, Inc.. Bright MLS
