Luxury Living Meets Thoughtful Design in Goose Creek Welcome to this exceptional 5-bedroom, 3.5-bathroom home in the highly sought-after Goose Creek community. Situated on a peaceful cul-de-sac, this beautifully updated 4,150-square-foot residence offers the perfect combination of elegance, comfort, and modern functionality on 1.37 private acres. Featuring over $90,000 in recent upgrades and designer renovations, this remarkable home has been thoughtfully transformed with professionally curated interiors that create a truly one-of-a-kind living experience. The true heart of the home is the spectacular living room—a fully transformed space that feels like a luxury retreat. Featuring soaring cathedral ceilings, a gas fireplace, and a dramatic second-story overlook, this stunning gathering area has been professionally redesigned to create an atmosphere that is both inviting and unforgettable. The scale, architecture, custom finishes, and designer details combine to create a showpiece unlike anything else in the area, making it the perfect space for entertaining guests or enjoying everyday family life. Throughout the home, you'll discover thoughtfully selected finishes and seamless design continuity. Luxury vinyl plank flooring extends throughout both levels, installed over refinished hardwood flooring on the main level, creating a sophisticated and cohesive look that complements the home's elevated design aesthetic. Every major living space has been uniquely curated, resulting in interiors that are both elegant and highly functional. The beautifully updated kitchen is equally impressive, featuring abundant cabinetry, stainless steel appliances including double wall ovens, expansive workspace, and a striking quartz waterfall island installed within the last year. Designed for both everyday living and entertaining, this space flows effortlessly into the home's main living areas and formal dining room, complete with crown molding, chair railing, and elegant architectural details. The spacious first-floor primary bedroom offers a peaceful retreat with dual walk-in closets and convenient access to one of the home's most impressive renovations—the professionally designed primary bathroom. This spa-inspired space features floor-to-ceiling designer tile, dual vanities, a beautifully tiled shower, and a stunning freestanding oval soaking tub, creating a luxurious experience found in high-end custom homes. Upstairs, you'll find four generously sized bedrooms, each offering exceptional storage with walk-in or multiple closets. Two full bathrooms provide convenient access to adjoining bedrooms, while a large bonus family room offers endless flexibility as a game room, media room, home gym, office, or playroom. Every bathroom in the home has been thoughtfully upgraded with premium stone surfaces, featuring marble or quartz countertops that add elegance and durability throughout. Additional features include two laundry rooms, a walk-up attic for abundant storage, solar panels for enhanced energy efficiency, and a two-car attached garage with an EV charger in place. Outdoor living is equally enjoyable with a screened-in porch and an adjacent concrete patio overlooking the expansive backyard. The fully fenced rear yard provides an ideal space for children, pets, entertaining, and outdoor recreation. Surrounded by mature trees and backing to the natural beauty of Fooks Pond beyond the wooded rear portion of the property, the setting offers exceptional privacy and a peaceful atmosphere. The property also features established fruit-bearing landscaping, including pomegranate trees, blueberry bushes, and apple trees, providing seasonal harvests and adding to the charm and character of the outdoor space. The 1.37-acre lot offers ample room for gardening, gatherings, recreation, or simply enjoying the tranquility of the surrounding landscape. From its professionally designed interiors and luxury upgrades to its spacious floor plan.
For sale
$675,000
4843 Goose Creek Dr, Salisbury, MD 21804
5beds
4,150sqft
:
Get pre-qualified$4,509/mo
Single Family Residence
Built in 2004
1.37 Acres Lot
$-- Zestimate®
$163/sqft
$17/mo HOA
What's special
Gas fireplaceStriking quartz waterfall islandBeautifully updated kitchenCustom finishesFully fenced rear yardBeautifully tiled showerChair railing
- 38 days |
- 841 |
- 58 |
Likely to sell faster than
Zillow last checked:
Listing updated:
Listed by:
David Sweeney 866-807-9087,
USRealty.com LLP 8668079087
Source: Bright MLS,MLS#: MDWC2023476
Facts & features
Interior
Bedrooms & bathrooms
- Bedrooms: 5
- Bathrooms: 4
- Full bathrooms: 3
- 1/2 bathrooms: 1
- Main level bathrooms: 2
- Main level bedrooms: 1
Rooms
- Room types: Living Room, Dining Room, Primary Bedroom, Sitting Room, Bedroom 2, Bedroom 3, Bedroom 4, Bedroom 5, Kitchen, Family Room
Primary bedroom
- Features: Walk-In Closet(s), Flooring - Carpet
- Level: Main
- Area: 195 Square Feet
- Dimensions: 13 X 15
Bedroom 2
- Features: Flooring - Carpet
- Level: Upper
- Area: 210 Square Feet
- Dimensions: 14 X 15
Bedroom 3
- Features: Flooring - Carpet
- Level: Upper
- Area: 169 Square Feet
- Dimensions: 13 X 13
Bedroom 4
- Features: Flooring - Carpet
- Level: Upper
- Area: 143 Square Feet
- Dimensions: 11 X 13
Bedroom 5
- Features: Flooring - Carpet
- Level: Upper
Dining room
- Features: Chair Rail, Crown Molding, Flooring - HardWood
- Level: Main
- Area: 182 Square Feet
- Dimensions: 13 X 14
Family room
- Features: Flooring - Carpet
- Level: Upper
Kitchen
- Level: Main
- Area: 273 Square Feet
- Dimensions: 13 X 21
Living room
- Features: Cathedral/Vaulted Ceiling, Fireplace - Gas
- Level: Main
- Area: 506 Square Feet
- Dimensions: 22 X 23
Sitting room
- Level: Main
- Area: 169 Square Feet
- Dimensions: 13 X 13
Heating
- Heat Pump, Electric, Natural Gas
Cooling
- Heat Pump, Electric
Appliances
- Included: Dishwasher, Disposal, Dryer, Microwave, Double Oven, Refrigerator, Washer, Oven/Range - Electric, Electric Water Heater
- Laundry: Hookup
Features
- Attic, Ceiling Fan(s), Combination Kitchen/Dining, Walk-In Closet(s)
- Flooring: Carpet
- Has basement: No
- Number of fireplaces: 1
- Fireplace features: Gas/Propane
Interior area
- Total structure area: 4,150
- Total interior livable area: 4,150 sqft
- Finished area above ground: 4,150
- Finished area below ground: 0
Property
Parking
- Total spaces: 2
- Parking features: Garage Door Opener, Attached, Driveway, Off Street
- Attached garage spaces: 2
- Has uncovered spaces: Yes
Accessibility
- Accessibility features: None
Features
- Levels: Two
- Stories: 2
- Pool features: None
- Fencing: Full,Chain Link
Lot
- Size: 1.37 Acres
- Features: Cul-De-Sac
Details
- Additional structures: Above Grade, Below Grade
- Parcel number: 2308043337
- Zoning: R15
- Special conditions: Standard
Construction
Type & style
- Home type: SingleFamily
- Architectural style: Colonial
- Property subtype: Single Family Residence
Materials
- Vinyl Siding
- Foundation: Other
Condition
- New construction: No
- Year built: 2004
Utilities & green energy
- Sewer: Septic Exists
- Water: Public, Well
Community & HOA
Community
- Subdivision: Goose Creek
HOA
- Has HOA: Yes
- HOA fee: $200 annually
- HOA name: GOOSE CREEK
Location
- Region: Salisbury
- Municipality: Salisbury
Financial & listing details
- Price per square foot: $163/sqft
- Tax assessed value: $531,400
- Annual tax amount: $4,527
- Date on market: 6/22/2026
- Listing agreement: Exclusive Right To Sell
- Listing terms: Conventional,Cash
- Ownership: Fee Simple
Estimated market value
Not available
Estimated sales range
Not available
Not available
Price history
| Date | Event | Price |
|---|---|---|
| 6/22/2026 | Listed for sale | $675,000+62.7%$163/sqft |
Source:  Bright MLS #MDWC2023476 Report a problem Bright MLS #MDWC2023476 Report a problem | ||
| 3/5/2019 | Sold | $415,000-3.5%$100/sqft |
Source: Public Record Report a problem | ||
| 10/18/2018 | Price change | $429,900-1.2%$104/sqft |
Source: Long & Foster Real Estate - Salisbury #1002076678 Report a problem | ||
| 7/6/2018 | Price change | $435,000-3.1%$105/sqft |
Source: Long & Foster Real Estate - Salisbury #1001561618 Report a problem | ||
| 5/15/2018 | Price change | $449,000-2.2%$108/sqft |
Source: Long & Foster Real Estate - Salisbury #515521 Report a problem | ||
| 3/21/2018 | Listed for sale | $459,000-6.3%$111/sqft |
Source: Long & Foster Real Estate - Salisbury #515521 Report a problem | ||
| 1/1/2015 | Sold | $490,000$118/sqft |
Source:  Long & Foster Broker Feed #1000656454_100 Report a problem Long & Foster Broker Feed #1000656454_100 Report a problem | ||
| 3/27/2007 | Sold | $490,000+15.3%$118/sqft |
Source: Public Record Report a problem | ||
| 7/8/2004 | Sold | $425,000$102/sqft |
Source: Public Record Report a problem | ||
Public tax history
| Year | Property taxes | Tax assessment |
|---|---|---|
| 2025 | $4,672 +5.8% | $491,000 +6.6% |
| 2024 | $4,417 +2.9% | $460,667 +7% |
| 2023 | $4,293 +5.3% | $430,333 +7.6% |
| 2022 | $4,076 +0.7% | $400,000 +2.8% |
| 2021 | $4,048 +2.9% | $389,000 +2.9% |
| 2020 | $3,933 +2.4% | $378,000 +3% |
| 2019 | $3,841 +3.2% | $367,000 +3.7% |
| 2018 | $3,723 +2.1% | $353,933 +3.8% |
| 2017 | $3,645 +17.1% | $340,867 +4% |
| 2016 | $3,113 | $327,800 |
| 2015 | $3,113 | $327,800 |
| 2014 | $3,113 | $327,800 -7.1% |
| 2013 | -- | $353,000 |
| 2012 | -- | $353,000 |
| 2011 | -- | $353,000 -22.8% |
| 2010 | -- | $457,290 +6.9% |
| 2009 | -- | $427,950 +7.4% |
| 2008 | -- | $398,610 +7.9% |
| 2007 | -- | $369,270 |
| 2006 | -- | $369,270 |
| 2005 | -- | $369,270 +1355.5% |
| 2004 | -- | $25,370 +19.7% |
| 2003 | -- | $21,202 |
Find assessor info on the county website
Monthly payment
Est. payment
Payment breakdown
Explore the cost of this home by adjusting the details. Changes won't be saved.Climate risks
Neighborhood: 21804
Nearby schools
GreatSchools rating
- NAFruitland Primary SchoolGrades: PK-2Distance: 1.2 mi
- 6/10Bennett Middle SchoolGrades: 6-8Distance: 2.3 mi
- 5/10Parkside High SchoolGrades: 9-12Distance: 1.8 mi
Schools provided by the listing agent
- Elementary: Fruitland
- Middle: Bennett
- High: Parkside
- District: Wicomico County Public Schools
Source: Bright MLS. This data may not be complete. We recommend contacting the local school district to confirm school assignments for this home.
- $612,0004 bd4 ba3.7k sqft4835 Goose Creek Dr, Salisbury, MD 21804Sold

- $546,2004 bd3 ba3.7k sqft4849 Goose Creek Dr, Salisbury, MD 21804Off Market
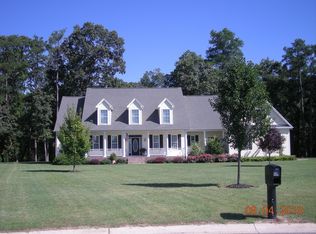
- $499,300-- bd3 ba2.8k sqft4852 Goose Creek Dr, Salisbury, MD 21804Off Market
- $480,9005 bd4 ba3.1k sqft4834 Goose Creek Dr, Salisbury, MD 21804Off Market
- $605,6005 bd4 ba4.9k sqft4827 Goose Creek Dr, Salisbury, MD 21804Off Market
- $26,220-- bd-- ba-- sqftCoulbourn Mill Rd, Salisbury, MD 21804Off Market
- $535,0004 bd3 ba3.6k sqft4819 Goose Creek Dr, Salisbury, MD 21804Sold
- $359,9003 bd3 ba2.2k sqft301 Coulbourn Mill Rd, Salisbury, MD 21804Off Market
A local agent can set up tours, give advice and negotiate with sellers.
A local lender can help you make sure your offer is ready when you are.
Similar homes
- $640,0005 bd3 ba4.1k sqftNone Available, Salisbury, MD 21804For Sale

 MLS ID #MDWC2022056, Michael Alford, Coldwell Banker Realty. Bright MLS
 - $725,0005 bd3 ba4.1k sqftNone Available, Salisbury, MD 21804For Sale
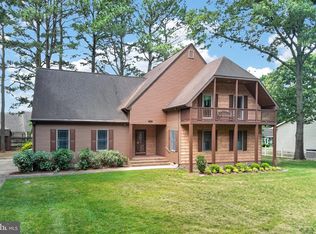 MLS ID #MDWC2023262, Steve Parsons, Coldwell Banker Realty. Bright MLS
 - $750,0005 bd3 ba4.4k sqftNone Available, Salisbury, MD 21804For Sale
 MLS ID #MDWC2022946, Marti Hoster, ERA Martin Associates. Bright MLS
 - $599,0004 bd4 ba3.3k sqftNone Available, Salisbury, MD 21804For Sale
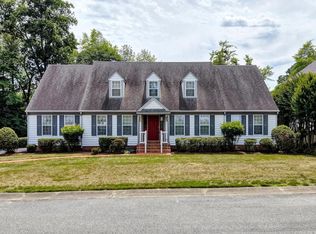 MLS ID #MDWC2022992, Margo Sarbanes, Berkshire Hathaway HomeServices PenFed Realty - OP. Bright MLS
 - $712,9005 bd4 ba3.9k sqftNone Available, Salisbury, MD 21801For SaleMLS ID #MDWC2020180, Holly Campbell, Coldwell Banker Realty. Bright MLS
- $--4 bd3 ba2k sqft7525 Snow Hill Rd, Salisbury, MD 21804AuctionAuction.com 2
- $495,0004 bd3 ba2.7k sqftNone Available, Salisbury, MD 21804For SaleMLS ID #MDWC2023526, Don Bailey, Coldwell Banker Realty. Bright MLS
- $585,0004 bd4 ba3.5k sqftNone Available, Salisbury, MD 21801For SaleMLS ID #MDWC2019422, Jeanette Taylor, Coldwell Banker Realty. Bright MLS
- $425,0003 bd3 ba2.1k sqftNone Available, Salisbury, MD 21804For SaleMLS ID #MDWC2023782, Ginnie Malone, Coldwell Banker Realty. Bright MLS
- $764,9994 bd4 ba4.7k sqft3824 Coulbourn Ml, Salisbury, MD 21804New ConstructionMLS ID #MDWC2022396, Clark Edouard. Long & Foster Broker Feed
- $764,9994 bd4 ba4.7k sqftNone Available, Salisbury, MD 21804New ConstructionMLS ID #MDWC2022396, Clark Edouard, Long & Foster Real Estate, Inc.. Bright MLS
- $450,0004 bd3 ba2.5k sqftNone Available, Salisbury, MD 21804For SaleMLS ID #MDWC2021422, James Littlefield, Northrop Realty. Bright MLS
- $480,0004 bd3 ba2.7k sqftNone Available, Salisbury, MD 21804For SaleMLS ID #MDWC2021116, Michael Alford, Coldwell Banker Realty. Bright MLS
- $439,0006 bd4 ba3.2k sqftNone Available, Salisbury, MD 21804For SaleMLS ID #MDWC2022560, Joe Hawkins, Hawkins Real Estate Company. Bright MLS
- $565,0004 bd4 ba3.8k sqftNone Available, Salisbury, MD 21801For SaleMLS ID #MDWC2022216, Jeanette Taylor, Coldwell Banker Realty. Bright MLS
- $479,9004 bd4 ba2.7k sqftNone Available, Salisbury, MD 21804For SaleMLS ID #MDWC2022750, Don Bailey, Coldwell Banker Realty. Bright MLS
- $559,0004 bd4 ba3.8k sqftNone Available, Salisbury, MD 21801For SaleMLS ID #MDWC2021514, Ginnie Malone, Coldwell Banker Realty. Bright MLS
- $385,0004 bd2 ba2.1k sqftNone Available, Salisbury, MD 21804For SaleMLS ID #MDWC2023286, Dallas Watson, Keller Williams Realty. Bright MLS
- $625,0006 bd5 ba4.3k sqftNone Available, Delmar, DE 19940For SaleMLS ID #DESU2114198, Pam Price, Berkshire Hathaway HomeServices PenFed Realty. Bright MLS
- $479,9004 bd4 ba2.6k sqftNone Available, Salisbury, MD 21801For SaleMLS ID #MDWC2023470, Anna Spann, Coldwell Banker Realty. Bright MLS
