Nestled in the charming Gunbys Mill community, this exquisite Cape Cod-style home offers a perfect blend of comfort and modern living. Built in 2011, this meticulously maintained residence features four spacious bedrooms and three and a half bathrooms, ensuring ample space for relaxation and privacy. Step inside to discover a warm and inviting interior adorned with beautiful hardwood and plush carpet flooring. The entry-level bedroom is perfect for guests or as a private office. Enjoy the elegance of chair railings and the convenience of walk-in closets, providing both style and functionality. The heart of the home is the well-appointed kitchen, equipped with essential appliances including a refrigerator, oven/range, microwave, dishwasher, and icemaker, making meal preparation a delight. Outside, the property boasts a generous 0.53-acre lot, offering an open space perfect for outdoor activities or gardening. The lawn sprinkler system ensures your yard remains lush and vibrant. Relax on the inviting deck or porch, ideal for morning coffee or evening gatherings. The attached two-car garage, complete with additional storage and a garage door opener, adds to the convenience of this lovely home. With insulated windows and a well-designed layout, this residence is not just a house; it's a place to create lasting memories. Experience the comfort and charm of this exceptional property, where every detail has been thoughtfully considered for your enjoyment.
For sale
Price cut: $20K (6/25)
$479,900
313 Gunbys Mill Dr, Salisbury, MD 21804
4beds
2,787sqft
:
Get pre-qualified$3,174/mo
Single Family Residence
Built in 2011
0.53 Acres Lot
$-- Zestimate®
$172/sqft
$12/mo HOA
What's special
Entry-level bedroomChair railingsPlush carpet flooringLawn sprinkler systemInsulated windowsInviting deckWell-appointed kitchen
- 67 days |
- 633 |
- 18 |
Zillow last checked:
Listing updated:
Listed by:
Don Bailey 410-543-4545,
Coldwell Banker Realty 4105434545
Source: Bright MLS,MLS#: MDWC2022750
Facts & features
Interior
Bedrooms & bathrooms
- Bedrooms: 4
- Bathrooms: 4
- Full bathrooms: 3
- 1/2 bathrooms: 1
- Main level bathrooms: 2
- Main level bedrooms: 1
Basement
- Area: 0
Heating
- Heat Pump, Electric
Cooling
- Central Air, Electric
Appliances
- Included: Dishwasher, Ice Maker, Microwave, Refrigerator, Oven/Range - Electric, Electric Water Heater
- Laundry: Hookup
Features
- Ceiling Fan(s), Chair Railings, Entry Level Bedroom, Walk-In Closet(s), Dry Wall
- Flooring: Carpet, Hardwood
- Windows: Insulated Windows, Screens
- Has basement: No
- Has fireplace: No
Interior area
- Total structure area: 2,787
- Total interior livable area: 2,787 sqft
- Finished area above ground: 2,787
- Finished area below ground: 0
Property
Parking
- Total spaces: 2
- Parking features: Storage, Garage Door Opener, Asphalt, Attached
- Attached garage spaces: 2
- Has uncovered spaces: Yes
Accessibility
- Accessibility features: 2+ Access Exits
Features
- Levels: Two
- Stories: 2
- Patio & porch: Deck, Porch
- Exterior features: Lawn Sprinkler
- Pool features: None
Lot
- Size: 0.53 Acres
- Features: Open Lot
Details
- Additional structures: Above Grade, Below Grade
- Parcel number: 2305114292
- Zoning: R15
- Zoning description: R
- Special conditions: Standard
Construction
Type & style
- Home type: SingleFamily
- Architectural style: Cape Cod
- Property subtype: Single Family Residence
Materials
- Frame, Stick Built, Vinyl Siding
- Foundation: Block, Crawl Space
- Roof: Architectural Shingle
Condition
- Excellent
- New construction: No
- Year built: 2011
Utilities & green energy
- Sewer: On Site Septic
- Water: Well
Community & HOA
Community
- Subdivision: Gunbys Mill
HOA
- Has HOA: Yes
- HOA fee: $140 annually
- HOA name: BARRY GLASS
Location
- Region: Salisbury
- Municipality: SALISBURY
Financial & listing details
- Price per square foot: $172/sqft
- Tax assessed value: $317,267
- Annual tax amount: $2,896
- Date on market: 5/21/2026
- Listing agreement: Exclusive Right To Sell
- Listing terms: Conventional,Cash,FHA,VA Loan
- Ownership: Fee Simple
- Road surface type: Paved
Estimated market value
Not available
Estimated sales range
Not available
Not available
Price history
| Date | Event | Price |
|---|---|---|
| 6/25/2026 | Price change | $479,900-4%$172/sqft |
Source:  Bright MLS #MDWC2022750 Report a problem Bright MLS #MDWC2022750 Report a problem | ||
| 5/21/2026 | Listed for sale | $499,900+42.9%$179/sqft |
Source: Bright MLS #MDWC2022750 Report a problem | ||
| 6/23/2011 | Listing removed | $349,900$126/sqft |
Source: ERA Bill Martin and Assoc. Inc. #471594 Report a problem | ||
| 3/28/2011 | Listed for sale | $349,900$126/sqft |
Source: ERA Bill Martin And Associates Inc #471594 Report a problem | ||
Public tax history
| Year | Property taxes | Tax assessment |
|---|---|---|
| 2025 | $2,956 +5.9% | $314,100 +7.9% |
| 2024 | $2,792 +4.3% | $291,167 +8.6% |
| 2023 | $2,676 +7% | $268,233 +9.3% |
| 2022 | $2,500 -1.6% | $245,300 +0.5% |
| 2021 | $2,540 +0.5% | $244,133 +0.5% |
| 2020 | $2,528 -0.1% | $242,967 +0.5% |
| 2019 | $2,531 -0.5% | $241,800 |
| 2018 | $2,543 -2.3% | $241,800 |
| 2017 | $2,603 +10.1% | $241,800 -0.8% |
| 2016 | $2,365 | $243,700 |
| 2015 | $2,365 | $243,700 |
| 2014 | $2,365 | $243,700 -8.9% |
| 2013 | -- | $267,400 |
| 2012 | -- | $267,400 |
| 2011 | -- | $267,400 +249.1% |
| 2010 | -- | $76,600 +21.4% |
| 2009 | -- | $63,106 +27.2% |
| 2008 | -- | $49,613 +37.4% |
| 2007 | -- | $36,120 +15% |
| 2006 | -- | $31,422 +17.6% |
| 2005 | -- | $26,726 +21.3% |
| 2004 | -- | $22,030 +3.1% |
| 2003 | -- | $21,362 +3.2% |
| 2002 | -- | $20,696 |
Find assessor info on the county website
Monthly payment
Est. payment
Payment breakdown
Explore the cost of this home by adjusting the details. Changes won't be saved.Climate risks
Neighborhood: 21804
Nearby schools
GreatSchools rating
- 3/10Glen Avenue SchoolGrades: 2-5Distance: 0.7 mi
- 3/10Wicomico Middle SchoolGrades: 6-8Distance: 2.2 mi
- 2/10Wicomico High SchoolGrades: 9-12Distance: 1.6 mi
Schools provided by the listing agent
- Elementary: Glen Avenue
- Middle: Wicomico
- High: Wicomico
- District: Wicomico County Public Schools
Source: Bright MLS. This data may not be complete. We recommend contacting the local school district to confirm school assignments for this home.
- $423,5003 bd2 ba2.3k sqft401 Emmit Ct, Salisbury, MD 21804Off Market
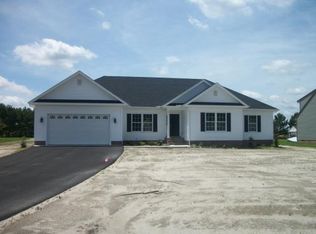
- $393,7003 bd3 ba2.2k sqft311 Gunbys Mill Dr, Salisbury, MD 21804Off Market
- $449,0004 bd3 ba2.5k sqft403 Emmit Ct, Salisbury, MD 21804Sold

- $405,900-- bd2 ba2k sqft312 Gunbys Mill Dr, Salisbury, MD 21804Off Market
- $431,7004 bd3 ba2.6k sqft309 Gunbys Mill Dr, Salisbury, MD 21804Off Market
- $444,5004 bd2 ba2.3k sqft317 Gunbys Mill Dr, Salisbury, MD 21804Off Market
- $437,3003 bd2 ba2.7k sqft316 Gunbys Mill Dr, Salisbury, MD 21804Off Market
- $436,4004 bd2 ba2.4k sqft501 Grand View Ct, Salisbury, MD 21804Off Market
A local agent can set up tours, give advice and negotiate with sellers.
A local lender can help you make sure your offer is ready when you are.
Similar homes
- $495,0004 bd3 ba2.7k sqftNone Available, Salisbury, MD 21804For Sale

 MLS ID #MDWC2023526, Don Bailey, Coldwell Banker Realty. Bright MLS
 - $425,0003 bd3 ba2.1k sqftNone Available, Salisbury, MD 21804For Sale
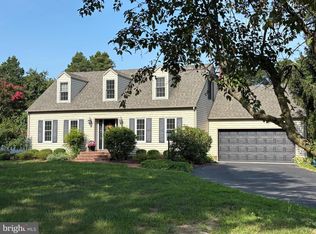 MLS ID #MDWC2023782, Ginnie Malone, Coldwell Banker Realty. Bright MLS
 - $450,0004 bd3 ba2.5k sqftNone Available, Salisbury, MD 21804For Sale
 MLS ID #MDWC2021422, James Littlefield, Northrop Realty. Bright MLS
 - $480,0004 bd3 ba2.7k sqftNone Available, Salisbury, MD 21804For Sale
 MLS ID #MDWC2021116, Michael Alford, Coldwell Banker Realty. Bright MLS
 - $375,0004 bd3 ba2.8k sqftNone Available, Salisbury, MD 21804For SaleMLS ID #MDWC2023328, Sally Todd Stout, Berkshire Hathaway HomeServices PenFed Realty - OP. Bright MLS
- $385,0004 bd3 ba2.8k sqftNone Available, Salisbury, MD 21804For SaleMLS ID #MDWC2022646, Alishia Louis-Potter, Compass. Bright MLS
- $599,0004 bd4 ba3.3k sqftNone Available, Salisbury, MD 21804For SaleMLS ID #MDWC2022992, Margo Sarbanes, Berkshire Hathaway HomeServices PenFed Realty - OP. Bright MLS
- $459,9004 bd3 ba2.4k sqftNone Available, Salisbury, MD 21801For SaleMLS ID #MDWC2023518, Aubrey Campbell, Keller Williams Realty Delmarva. Bright MLS
- $319,9003 bd3 ba2.5k sqftNone Available, Salisbury, MD 21804For SaleMLS ID #MDWC2021698, Brad Rayfield, Coldwell Banker Realty. Bright MLS
- $435,0004 bd3 ba2.1k sqftNone Available, Salisbury, MD 21801For SaleMLS ID #MDWC2023680, Danielle Bullinger, Redfin Corp. Bright MLS
- $475,0004 bd4 ba2.8k sqftNone Available, Salisbury, MD 21801For SaleMLS ID #MDWC2021874, Dustin Oldfather, Compass. Bright MLS
- $455,0004 bd3 ba3.2k sqftNone Available, Salisbury, MD 21801For SaleMLS ID #MDWC2021152, Jenny Sheppard, Sheppard Realty Inc. Bright MLS
- $385,0004 bd2 ba2.1k sqftNone Available, Salisbury, MD 21804For SaleMLS ID #MDWC2023286, Dallas Watson, Keller Williams Realty. Bright MLS
- $417,0004 bd3 ba1.7k sqftNone Available, Salisbury, MD 21804For SaleMLS ID #MDWC2023372, Robert Payne, RE/MAX Advantage Realty. Bright MLS
- $349,9004 bd4 ba2k sqftNone Available, Salisbury, MD 21804For SaleMLS ID #MDWC2022948, Donna Harrington, Coldwell Banker Realty. Bright MLS
- $475,0005 bd6 ba2.7k sqftNone Available, Salisbury, MD 21801For SaleMLS ID #MDWC2022072, David Capobianco, ERA Martin Associates. Bright MLS
- $375,0004 bd3 ba1.9k sqftNone Available, Salisbury, MD 21801For SaleMLS ID #MDWC2023764, Patricia Bounds, ERA Martin Associates. Bright MLS
- $499,9005 bd3 ba2.6k sqftNone Available, Salisbury, MD 21801For SaleMLS ID #MDWC2017188, Jaime Cortes, Coldwell Banker Realty. Bright MLS
- $357,0003 bd3 ba2.3k sqftNone Available, Salisbury, MD 21804For SaleMLS ID #MDWC2022432, Angela Simonelli, Compass. Bright MLS
- $387,0003 bd3 ba2.2k sqftNone Available, Salisbury, MD 21804For SaleMLS ID #MDWC2021882, Eka Suryadi Poling, Keller Williams Realty Delmarva. Bright MLS
