Beautifully maintained two-story home offering modern style, spacious living, and an exceptional homesite that truly sets it apart. Nestled on a quiet cul-de-sac, this is the only home in the community featuring such an expansive backyard, backing to mature trees for added privacy and a peaceful natural backdrop. From the moment you arrive, you'll appreciate the attractive curb appeal, stone accents, welcoming front porch, and extended driveway providing ample parking for family and guests. Inside, the home is filled with natural light and offers comfortable, open living spaces designed for both everyday living and effortless entertaining. Step outside to your one-of-a-kind backyard retreat—an incredible outdoor space perfect for summer cookouts, gatherings, recreation, or simply relaxing while enjoying the wooded views. Opportunities like this are rare, especially in a community where lot size and privacy are unmatched. Conveniently located near shopping, dining, and major commuter routes, this home offers the perfect blend of comfort, style, functionality, and outdoor living. Schedule your private tour today and be settled in just in time to enjoy summer in your extraordinary backyard oasis!
Under contract
Price cut: $8.5K (7/7)
$385,000
403 Twin Creeks Dr, Salisbury, MD 21804
4beds
2,872sqft
Single Family Residence
Built in 2019
0.39 Acres Lot
$383,200 Zestimate®
$134/sqft
$44/mo HOA
What's special
Stone accentsExpansive backyardOne-of-a-kind backyard retreatExtraordinary backyard oasisAttractive curb appealBeautifully maintained two-story homeModern style
- 67 days |
- 529 |
- 47 |
Likely to sell faster than
Zillow last checked:
Listing updated:
Listed by:
Alishia Louis-Potter 410-870-9715,
Compass (410) 220-5745
Source: Bright MLS,MLS#: MDWC2022646
Facts & features
Interior
Bedrooms & bathrooms
- Bedrooms: 4
- Bathrooms: 3
- Full bathrooms: 2
- 1/2 bathrooms: 1
- Main level bathrooms: 1
Basement
- Area: 0
Heating
- Heat Pump, Natural Gas
Cooling
- Other, Electric
Appliances
- Included: Range, Dishwasher, Double Oven, Oven/Range - Gas, Gas Water Heater
Features
- Attic, Eat-in Kitchen, Kitchen Island, Pantry, Upgraded Countertops, Walk-In Closet(s)
- Flooring: Vinyl, Carpet
- Has basement: No
- Number of fireplaces: 1
Interior area
- Total structure area: 2,872
- Total interior livable area: 2,872 sqft
- Finished area above ground: 2,872
- Finished area below ground: 0
Property
Parking
- Total spaces: 1
- Parking features: Built In, Garage Faces Front, Attached, Driveway
- Attached garage spaces: 1
- Has uncovered spaces: Yes
- Details: Garage Sqft: 400
Accessibility
- Accessibility features: None
Features
- Levels: Bi-Level,Two
- Stories: 2
- Exterior features: Lighting, Lawn Sprinkler, Sidewalks, Street Lights
- Pool features: None
Lot
- Size: 0.39 Acres
Details
- Additional structures: Above Grade, Below Grade
- Parcel number: 2305129814
- Zoning: PRD
- Special conditions: Standard
Construction
Type & style
- Home type: SingleFamily
- Property subtype: Single Family Residence
Materials
- Shingle Siding, Vinyl Siding, Aluminum Siding, Stone
- Foundation: Slab
- Roof: Shingle,Composition
Condition
- New construction: No
- Year built: 2019
Utilities & green energy
- Sewer: Public Sewer
- Water: Public
- Utilities for property: Cable Available
Community & HOA
Community
- Security: Fire Sprinkler System
- Subdivision: Hunter's Crest
HOA
- Has HOA: Yes
- HOA fee: $133 quarterly
Location
- Region: Salisbury
- Municipality: Salisbury
Financial & listing details
- Price per square foot: $134/sqft
- Tax assessed value: $362,133
- Annual tax amount: $6,688
- Date on market: 6/9/2026
- Listing agreement: Exclusive Right To Sell
- Inclusions: Alarm System, Ceiling Fan(s)-6, clothes Dryer, Clothes Washer, Dishwasher, Electronic Air Filter, Fireplace Screen / Doors, Garage Opener (1), garage Remote(s)-2, Playground Equipment, Refrigerator (1), W / Ice Maker (1), Shades / Blinds, Stove / Range, Trash Compactor, Water Filter, Swing Set, Trampoline
- Ownership: Fee Simple
Estimated market value
$383,200
$364,000 - $402,000
$2,696/mo
Price history
| Date | Event | Price |
|---|---|---|
| 8/5/2026 | Contingent | $385,000$134/sqft |
Source:  Bright MLS #MDWC2022646 Report a problem Bright MLS #MDWC2022646 Report a problem | ||
| 7/7/2026 | Price change | $385,000-2.2%$134/sqft |
Source: Bright MLS #MDWC2022646 Report a problem | ||
| 6/9/2026 | Listed for sale | $393,500+52.9%$137/sqft |
Source: Bright MLS #MDWC2022646 Report a problem | ||
| 6/13/2019 | Sold | $257,355$90/sqft |
Source: Public Record Report a problem | ||
Public tax history
| Year | Property taxes | Tax assessment |
|---|---|---|
| 2025 | $3,121 -51.3% | $342,067 +6.2% |
| 2024 | $6,414 -1.2% | $322,000 +0.7% |
| 2023 | $6,491 +2.2% | $319,667 -0.7% |
| 2022 | $6,354 -0.3% | $322,000 +2.2% |
| 2021 | $6,375 +7.8% | $315,000 +7.8% |
| 2020 | $5,916 +8.1% | $292,333 -7.2% |
| 2019 | $5,474 +1491.6% | $315,000 +1763.9% |
| 2018 | $344 | $16,900 |
Find assessor info on the county website
Monthly payment
Est. payment
Payment breakdown
Explore the cost of this home by adjusting the details. Changes won't be saved.Climate risks
Neighborhood: 21804
Nearby schools
GreatSchools rating
- 3/10East Salisbury Elementary SchoolGrades: 3-5Distance: 1 mi
- 3/10Wicomico Middle SchoolGrades: 6-8Distance: 2 mi
- 2/10Wicomico High SchoolGrades: 9-12Distance: 1.7 mi
Schools provided by the listing agent
- Elementary: Beaver Run
- Middle: Wicomico
- High: Wicomico
- District: Wicomico County Public Schools
Source: Bright MLS. This data may not be complete. We recommend contacting the local school district to confirm school assignments for this home.
- $353,4003 bd2 ba2.2k sqft407 Twin Creeks Dr, Salisbury, MD 21804Off Market
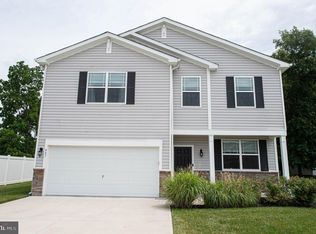
- $338,1003 bd2 ba1.7k sqft406 Twin Creeks Dr, Salisbury, MD 21804Off Market
- $310,0004 bd3 ba2.8k sqft410 Twin Creeks Dr, Salisbury, MD 21804Sold

- $310,000-- bd1 ba1.7k sqft414 Ethels Way, Salisbury, MD 21804Off Market
- $364,200-- bd3 ba2.2k sqft416 Ethels Way, Salisbury, MD 21804Off Market
- $401,9004 bd3 ba2.8k sqft414 Twin Creeks Dr, Salisbury, MD 21804Off Market
- $360,0003 bd2 ba1.7k sqft415 Twin Creeks Dr, Salisbury, MD 21804Sold
- $313,600-- bd2 ba2.2k sqft412 Ethels Way, Salisbury, MD 21804Off Market
A local agent can set up tours, give advice and negotiate with sellers.
A local lender can help you make sure your offer is ready when you are.
Similar homes
- $375,0004 bd3 ba2.8k sqftNone Available, Salisbury, MD 21804For Sale
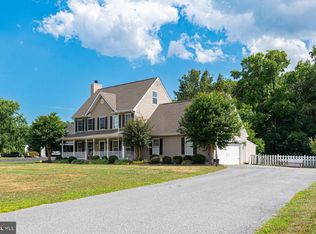
 MLS ID #MDWC2023328, Sally Todd Stout, Berkshire Hathaway HomeServices PenFed Realty - OP. Bright MLS
 - $383,0003 bd3 ba2.2k sqftNone Available, Salisbury, MD 21804For Sale
 MLS ID #MDWC2021882, Eka Suryadi Poling, Keller Williams Realty Delmarva. Bright MLS
 - $420,0005 bd4 ba2.9k sqftNone Available, Salisbury, MD 21804For Sale
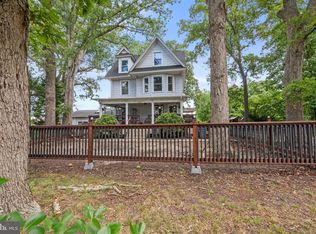 MLS ID #MDWC2024130, Lynn M Makowiecki, Coldwell Banker Realty. Bright MLS
 - $330,0004 bd2 ba2.1k sqftNone Available, Salisbury, MD 21804For Sale
 MLS ID #MDWC2024096, Martinez Blake, Coldwell Banker Realty. Bright MLS
 - $385,0004 bd2 ba2.1k sqftNone Available, Salisbury, MD 21804For SaleMLS ID #MDWC2023286, Dallas Watson, Keller Williams Realty. Bright MLS
- $365,0003 bd2 ba2k sqftNone Available, Salisbury, MD 21804For SaleMLS ID #MDWC2024072, Tim Dennis, Coldwell Banker Realty. Bright MLS
- $425,0003 bd3 ba2.1k sqftNone Available, Salisbury, MD 21804For SaleMLS ID #MDWC2023782, Ginnie Malone, Coldwell Banker Realty. Bright MLS
- $450,0004 bd3 ba2.5k sqftNone Available, Salisbury, MD 21804For SaleMLS ID #MDWC2021422, James Littlefield, Northrop Realty. Bright MLS
- $399,9904 bd2 ba2.3k sqftNone Available, Salisbury, MD 21801For SaleMLS ID #MDWC2024038, Rachael Fritts, RE/MAX Advantage Realty. Bright MLS
- $414,0004 bd3 ba1.7k sqftNone Available, Salisbury, MD 21804For SaleMLS ID #MDWC2023372, Robert Payne, RE/MAX Advantage Realty. Bright MLS
- $479,9004 bd4 ba2.7k sqftNone Available, Salisbury, MD 21804For SaleMLS ID #MDWC2022750, Don Bailey, Coldwell Banker Realty. Bright MLS
- $375,0004 bd3 ba1.9k sqftNone Available, Salisbury, MD 21801For SaleMLS ID #MDWC2023764, Patricia Bounds, ERA Martin Associates. Bright MLS
- $349,9904 bd2 ba1.7k sqftNone Available, Salisbury, MD 21801New ConstructionBright MLS
- $339,9004 bd4 ba2k sqftNone Available, Salisbury, MD 21804For SaleMLS ID #MDWC2022948, Donna Harrington, Coldwell Banker Realty. Bright MLS
- $330,0004 bd3 ba1.5k sqftNone Available, Salisbury, MD 21804For SaleMLS ID #MDWC2023558, Daniela Tanasa, Coldwell Banker Realty. Bright MLS
- $374,9006 bd3 ba2.5k sqftNone Available, Salisbury, MD 21801For SaleMLS ID #MDWC2020328, Ms. Temeka Mumford, Coldwell Banker Realty. Bright MLS
- $345,9904 bd2 ba1.6k sqftNone Available, Salisbury, MD 21801New ConstructionBright MLS
- $359,9904 bd2 ba2.4k sqftNone Available, Delmar, MD 21875For SaleMLS ID #MDWC2023810, Charlene L. Reaser, EXP Realty, LLC. Bright MLS
- $367,5004 bd3 ba1.9k sqftNone Available, Salisbury, MD 21801For SaleMLS ID #MDWC2021502, Jaime Cortes, Coldwell Banker Realty. Bright MLS
- $382,9905 bd3 ba2.5k sqftNone Available, Salisbury, MD 21801New ConstructionBright MLS
