Welcome to 305 Gunbys Mill Drive, a wonderfully maintained rancher settled on an exceptionally large, peaceful lot. From the moment you step inside, you will appreciate the bright, open, and generous layout designed for comfortable living. The heart of the home features a massive, seamless kitchen and living area—providing the perfect, fluid backdrop for quiet family evenings or hosting vibrant gatherings for any occasion. This beautiful property features three spacious bedrooms and two full bathrooms, including a relaxing primary suite designed as a private retreat. Step out onto the rear deck to enjoy your morning coffee or summer evenings looking over the serene, sprawling backyard. Storage is never an issue here; the attached garage offers plenty of room for vehicles, tools, and toys, plus a massive bonus storage space located right above. Combining main-level convenience with a beautiful setting, this home is truly a must-see!
Accepting backups
$365,000
305 Gunbys Mill Dr, Salisbury, MD 21804
3beds
2,080sqft
Single Family Residence
Built in 2002
0.62 Acres Lot
$362,600 Zestimate®
$175/sqft
$12/mo HOA
What's special
Serene sprawling backyardMain-level convenienceRear deckExceptionally large peaceful lotThree spacious bedrooms
- 84 days
- 102
- 2
Zillow last checked:
Listing updated:
Listed by:
Tim Dennis 443-669-4114,
Coldwell Banker Realty 4105434545
Source: Bright MLS,MLS#: MDWC2024072
Facts & features
Interior
Bedrooms & bathrooms
- Bedrooms: 3
- Bathrooms: 2
- Full bathrooms: 2
- Main level bathrooms: 2
- Main level bedrooms: 3
Basement
- Area: 0
Heating
- Other, Electric
Cooling
- Central Air, Electric
Features
- Has basement: No
- Has fireplace: No
Interior area
- Total structure area: 2,080
- Total interior livable area: 2,080 sqft
- Finished area above ground: 2,080
- Finished area below ground: 0
Property
Parking
- Total spaces: 1
- Parking features: Garage Door Opener, Attached
- Attached garage spaces: 1
Accessibility
- Accessibility features: Other
Features
- Levels: One
- Stories: 1
- Pool features: None
Lot
- Size: 0.62 Acres
Details
- Additional structures: Above Grade, Below Grade
- Parcel number: 2305089352
- Zoning: R15
- Special conditions: Standard
Construction
Type & style
- Home type: SingleFamily
- Architectural style: Ranch/Rambler,Raised Ranch/Rambler
- Property subtype: Single Family Residence
Materials
- Other
- Foundation: Other
Condition
- New construction: No
- Year built: 2002
Utilities & green energy
- Sewer: Private Septic Tank
- Water: Well
Community & HOA
Community
- Subdivision: Gunbys Mill
HOA
- Has HOA: Yes
- HOA fee: $140 annually
Location
- Region: Salisbury
Financial & listing details
- Price per square foot: $175/sqft
- Tax assessed value: $273,000
- Annual tax amount: $2,493
- Date on market: 8/2/2026
- Listing agreement: Exclusive Right To Sell
- Ownership: Fee Simple
Estimated market value
$362,600
$344,000 - $381,000
$2,359/mo
Price history
| Date | Event | Price |
|---|---|---|
| 10/23/2026 | Listed for sale | $365,000$175/sqft |
Source:  Bright MLS #MDWC2024072 Report a problem | ||
| 8/24/2026 | Contingent | $365,000$175/sqft |
Source: Bright MLS #MDWC2024072 Report a problem | ||
| 8/2/2026 | Listed for sale | $365,000+82.6%$175/sqft |
Source: Bright MLS #MDWC2024072 Report a problem | ||
| 9/3/2002 | Sold | $199,900$96/sqft |
Source: Public Record Report a problem | ||
Public tax history
| Year | Property taxes | Tax assessment |
|---|---|---|
| 2026 | $2,382 -0.2% | $273,000 +1% |
| 2025 | $2,388 -0.8% | $270,400 +7.7% |
| 2024 | $2,408 +4.1% | $251,167 +8.3% |
| 2023 | $2,314 +6.7% | $231,933 +9% |
| 2022 | $2,167 -1.5% | $212,700 +0.6% |
| 2021 | $2,200 +0.6% | $211,433 +0.6% |
| 2020 | $2,187 +0% | $210,167 +0.6% |
| 2019 | $2,186 -0.3% | $208,900 +0.2% |
| 2018 | $2,193 -2.5% | $208,533 +0.2% |
| 2017 | $2,250 +4.4% | $208,167 +0.2% |
| 2016 | $2,156 | $207,800 |
| 2015 | $2,156 | $207,800 |
| 2014 | $2,156 | $207,800 -14.6% |
| 2013 | -- | $243,400 |
| 2012 | -- | $243,400 |
| 2011 | -- | $243,400 -16.9% |
| 2010 | -- | $292,760 +13.5% |
| 2009 | -- | $257,836 +15.7% |
| 2008 | -- | $222,913 +18.6% |
| 2007 | -- | $187,990 +4.8% |
| 2006 | -- | $179,422 +5% |
| 2005 | -- | $170,856 +5.3% |
| 2004 | -- | $162,290 +1.3% |
| 2003 | -- | $160,216 +673% |
| 2002 | -- | $20,726 -36.2% |
| 2001 | -- | $32,470 |
Find assessor info on the county website
Monthly payment
Est. payment
Payment breakdown
Explore the cost of this home by adjusting the details. Changes won't be saved.Climate risks
Neighborhood: 21804
Nearby schools
Schools provided by the listing agent
- District: Wicomico County Public Schools
Source: Bright MLS. This data may not be complete. We recommend contacting the local school district to confirm school assignments for this home.

Similar homes
- $399,9003 bd2 ba1.8k sqftNone Available, Salisbury, MD 21804For Sale

 MLS ID #MDWC2024464, Anna Prandy, Coldwell Banker Realty. Bright MLS
- $385,0003 bd3 ba1.6k sqftNone Available, Salisbury, MD 21804For Sale
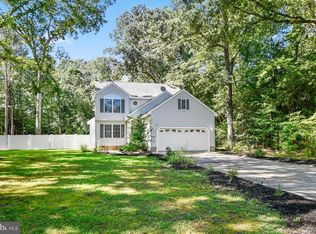 MLS ID #MDWC2024528, Heidi Thomas, Atlantic Shores Sotheby's International Realty. Bright MLS
- $399,9004 bd3 ba2.3k sqftNone Available, Salisbury, MD 21804For Sale
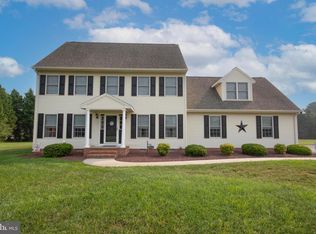 MLS ID #MDWC2023822, Brandon Johnson, ERA Martin Associates. Bright MLS
- $399,9004 bd3 ba2.7k sqftNone Available, Salisbury, MD 21804For Sale
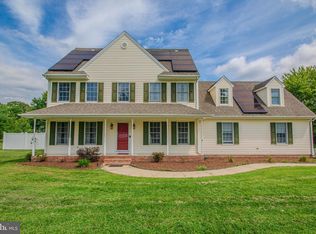 MLS ID #MDWC2024502, Austin Whitehead, Whitehead Real Estate Exec.. Bright MLS
- $329,9003 bd2 ba1.3k sqftNone Available, Salisbury, MD 21804For SaleMLS ID #MDWC2024270, Shelly Lewis, Whitehead Real Estate Exec.. Bright MLS
- $419,9003 bd3 ba2.1k sqftNone Available, Salisbury, MD 21804For SaleMLS ID #MDWC2023782, Ginnie Malone, Coldwell Banker Realty. Bright MLS
- $304,9003 bd2 ba1.6k sqftNone Available, Salisbury, MD 21804For SaleMLS ID #MDWC2023744, Marti Hoster, ERA Martin Associates. Bright MLS
- $459,9004 bd4 ba2.7k sqftNone Available, Salisbury, MD 21804For SaleMLS ID #MDWC2022750, Don Bailey, Coldwell Banker Realty. Bright MLS
- $309,9003 bd2 ba1.7k sqftNone Available, Salisbury, MD 21804For SaleMLS ID #MDWC2024510, Tim Arnett, ERA Martin Associates. Bright MLS
- $349,9004 bd2 ba2.1k sqftNone Available, Salisbury, MD 21804For SaleMLS ID #MDWC2023286, Dallas Watson, Keller Williams Realty. Bright MLS
- $330,0004 bd3 ba1.5k sqftNone Available, Salisbury, MD 21804For SaleMLS ID #MDWC2023558, Daniela Tanasa, Coldwell Banker Realty. Bright MLS
- $405,0004 bd3 ba2.5k sqftNone Available, Salisbury, MD 21804For SaleMLS ID #MDWC2024406, Julie B. Swift, The Land Group. Bright MLS
- $325,9003 bd3 ba1.8k sqftNone Available, Salisbury, MD 21804For SaleMLS ID #MDWC2024486, Donna Harrington, Coldwell Banker Realty. Bright MLS
- $280,0003 bd2 ba1.3k sqftNone Available, Salisbury, MD 21804For SaleMLS ID #MDWC2025062, Dale King, Real Broker, LLC. Bright MLS
- $385,0003 bd2 ba1.7k sqftNone Available, Salisbury, MD 21801For SaleMLS ID #MDWC2025082, Craig R. Lynch, Berkshire Hathaway HomeServices PenFed Realty - OP. Bright MLS
- $334,9004 bd4 ba2k sqftNone Available, Salisbury, MD 21804For SaleMLS ID #MDWC2022948, Donna Harrington, Coldwell Banker Realty. Bright MLS
- $425,0004 bd3 ba2k sqftNone Available, Salisbury, MD 21804For SaleMLS ID #MDWC2024328, Brooks Decker, Coastal Life Realty Group LLC. Bright MLS
- $340,0004 bd3 ba2.2k sqftNone Available, Salisbury, MD 21801For SaleMLS ID #MDWC2025134, Barbara DeTota, ERA Martin Associates. Bright MLS
- $383,0003 bd3 ba2.2k sqftNone Available, Salisbury, MD 21804For SaleMLS ID #MDWC2021882, Eka Suryadi Poling, Keller Williams Realty Delmarva. Bright MLS
- $354,9003 bd3 ba1.8k sqftNone Available, Salisbury, MD 21801For SaleMLS ID #MDWC2023588, Lori Neske, Coldwell Banker Realty. Bright MLS
