Welcome to this beautifully maintained home in the desirable Hunter's Crest community! Built in 2020 and freshly painted throughout, this move-in-ready home offers 3 bedrooms, 2.5 bathrooms, and a spacious loft that can easily serve as a fourth bedroom, home office, playroom, or bonus room. The flexible floor plan features a versatile front room, luxury vinyl plank flooring throughout the main level, and an open-concept kitchen with stainless steel appliances, a gas range, recessed lighting, a spacious corner pantry, and a large center island overlooking the breakfast area and family room. A convenient half bath completes the first floor. Upstairs, the spacious primary suite includes dual vanities, a walk-in shower, linen storage, a dressing area, and a private water closet. Two additional bedrooms, a full bath, the loft, and a second-floor laundry room provide comfort and convenience for everyday living. Additional features include plantation shutters throughout, fresh interior paint, a two-car garage, blacktop driveway, paved walkways, and a fully fenced backyard with a vegetable garden, perfect for gardening enthusiasts or enjoying fresh homegrown produce. Conveniently located near shopping, restaurants, medical facilities, schools, and Salisbury's local amenities, this beautiful home combines modern comfort, functionality, and a fantastic location.
For sale
Price cut: $4K (7/30)
$383,000
416 Birchwood Dr, Salisbury, MD 21804
3beds
2,220sqft
Single Family Residence
Built in 2020
0.29 Acres Lot
$380,900 Zestimate®
$173/sqft
$47/mo HOA
What's special
Spacious loftVersatile front roomPrivate water closetDressing areaTwo-car garageVegetable gardenWalk-in shower
- 155 days |
- 351 |
- 13 |
Zillow last checked:
Listing updated:
Listed by:
Eka Suryadi Poling 443-735-6032,
Keller Williams Realty Delmarva 4105246400
Source: Bright MLS,MLS#: MDWC2021882
Facts & features
Interior
Bedrooms & bathrooms
- Bedrooms: 3
- Bathrooms: 3
- Full bathrooms: 2
- 1/2 bathrooms: 1
- Main level bathrooms: 1
Basement
- Area: 0
Heating
- Heat Pump, Natural Gas
Cooling
- Central Air, Electric
Appliances
- Included: Disposal, Electric Water Heater
- Laundry: Hookup, Upper Level
Features
- Attic, Ceiling Fan(s), Eat-in Kitchen, Kitchen Island, Pantry, 9'+ Ceilings
- Flooring: Vinyl
- Has basement: No
- Has fireplace: No
Interior area
- Total structure area: 2,220
- Total interior livable area: 2,220 sqft
- Finished area above ground: 2,220
- Finished area below ground: 0
Property
Parking
- Total spaces: 2
- Parking features: Inside Entrance, Attached
- Attached garage spaces: 2
Accessibility
- Accessibility features: None
Features
- Levels: Two
- Stories: 2
- Exterior features: Lighting, Sidewalks
- Pool features: None
Lot
- Size: 0.29 Acres
- Features: Cul-De-Sac
Details
- Additional structures: Above Grade, Below Grade
- Parcel number: 2305129903
- Zoning: R
- Special conditions: Standard
Construction
Type & style
- Home type: SingleFamily
- Architectural style: Traditional,Contemporary
- Property subtype: Single Family Residence
Materials
- Frame, Vinyl Siding, Stick Built, Stone
- Foundation: Slab
- Roof: Architectural Shingle
Condition
- Excellent
- New construction: No
- Year built: 2020
Utilities & green energy
- Electric: 200+ Amp Service
- Sewer: Public Sewer
- Water: Public
- Utilities for property: Cable Available
Community & HOA
Community
- Security: Security System, Fire Sprinkler System
- Subdivision: Hunter's Crest
HOA
- Has HOA: Yes
- HOA fee: $47 monthly
Location
- Region: Salisbury
- Municipality: Salisbury
Financial & listing details
- Price per square foot: $173/sqft
- Tax assessed value: $302,367
- Annual tax amount: $5,590
- Date on market: 3/16/2026
- Listing agreement: Exclusive Right To Sell
- Listing terms: Conventional,FHA,VA Loan
- Ownership: Fee Simple
Estimated market value
$380,900
$362,000 - $400,000
$2,393/mo
Price history
| Date | Event | Price |
|---|---|---|
| 7/30/2026 | Price change | $383,000-1%$173/sqft |
Source:  Bright MLS #MDWC2021882 Report a problem Bright MLS #MDWC2021882 Report a problem | ||
| 5/8/2026 | Price change | $387,000-1.3%$174/sqft |
Source: Bright MLS #MDWC2021882 Report a problem | ||
| 3/16/2026 | Listed for sale | $392,000+66.8%$177/sqft |
Source: Bright MLS #MDWC2021882 Report a problem | ||
| 6/17/2020 | Sold | $235,000$106/sqft |
Source: Public Record Report a problem | ||
Public tax history
| Year | Property taxes | Tax assessment |
|---|---|---|
| 2025 | $2,636 -50.9% | $285,933 +6.1% |
| 2024 | $5,368 -0.9% | $269,500 +1% |
| 2023 | $5,419 +2.4% | $266,833 -1% |
| 2022 | $5,289 -0.1% | $269,500 +3.1% |
| 2021 | $5,292 +658% | $261,500 +658% |
| 2020 | $698 | $34,500 |
Find assessor info on the county website
Monthly payment
Est. payment
Payment breakdown
Explore the cost of this home by adjusting the details. Changes won't be saved.Climate risks
Neighborhood: 21804
Nearby schools
GreatSchools rating
- 3/10East Salisbury Elementary SchoolGrades: 3-5Distance: 1.1 mi
- 3/10Wicomico Middle SchoolGrades: 6-8Distance: 2.1 mi
- 2/10Wicomico High SchoolGrades: 9-12Distance: 1.9 mi
Schools provided by the listing agent
- High: Wicomico
- District: Wicomico County Public Schools
Source: Bright MLS. This data may not be complete. We recommend contacting the local school district to confirm school assignments for this home.
- $349,5003 bd2 ba1.7k sqft420 Birchwood Dr, Salisbury, MD 21804Off Market
- $392,900-- bd2 ba2.8k sqft412 Birchwood Dr, Salisbury, MD 21804Off Market
- $356,5004 bd3 ba2.8k sqft429 Birchwood, Salisbury, MD 21804Off Market
- $305,1002 bd2 ba1.7k sqft534 Birchwood, Salisbury, MD 21804Off Market
- $342,1003 bd3 ba2k sqft512 Birchwood, Salisbury, MD 21804Off Market
- $301,7003 bd2 ba1.5k sqft413 Birchwood, Salisbury, MD 21804Off Market
- $370,5004 bd3 ba2.2k sqft525 Birchwood, Salisbury, MD 21804Off Market
- $361,4004 bd3 ba2.8k sqft412 Birchwood Drive, Salisbury, MD 21801Off Market
A local agent can set up tours, give advice and negotiate with sellers.
A local lender can help you make sure your offer is ready when you are.
Similar homes
- $420,0004 bd3 ba2.3k sqftNone Available, Salisbury, MD 21804For Sale
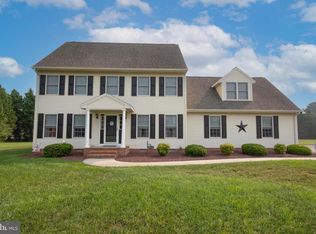
 MLS ID #MDWC2023822, Brandon Johnson, ERA Martin Associates. Bright MLS
 - $375,0004 bd3 ba2.8k sqftNone Available, Salisbury, MD 21804For Sale
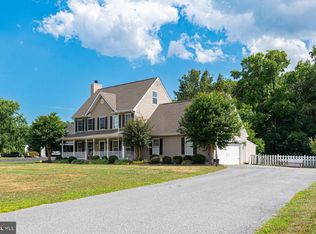 MLS ID #MDWC2023328, Sally Todd Stout, Berkshire Hathaway HomeServices PenFed Realty - OP. Bright MLS
 - $365,0003 bd2 ba2k sqftNone Available, Salisbury, MD 21804For Sale
 MLS ID #MDWC2024072, Tim Dennis, Coldwell Banker Realty. Bright MLS
 - $425,0003 bd3 ba2.1k sqftNone Available, Salisbury, MD 21804For Sale
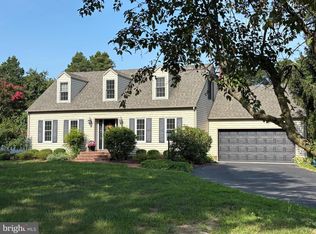 MLS ID #MDWC2023782, Ginnie Malone, Coldwell Banker Realty. Bright MLS
 - $414,0004 bd3 ba1.7k sqftNone Available, Salisbury, MD 21804For SaleMLS ID #MDWC2023372, Robert Payne, RE/MAX Advantage Realty. Bright MLS
- $367,5004 bd3 ba1.9k sqftNone Available, Salisbury, MD 21801For SaleMLS ID #MDWC2021502, Jaime Cortes, Coldwell Banker Realty. Bright MLS
- $349,9904 bd2 ba1.7k sqftNone Available, Salisbury, MD 21801New ConstructionBright MLS
- $375,0004 bd3 ba1.9k sqftNone Available, Salisbury, MD 21801For SaleMLS ID #MDWC2023764, Patricia Bounds, ERA Martin Associates. Bright MLS
- $299,9003 bd2 ba2.2k sqftNone Available, Salisbury, MD 21804For SaleMLS ID #MDWC2022936, Mr. Colby B Phippin, Whitehead Real Estate Exec.. Bright MLS
- $374,9006 bd3 ba2.5k sqftNone Available, Salisbury, MD 21801For SaleMLS ID #MDWC2020328, Ms. Temeka Mumford, Coldwell Banker Realty. Bright MLS
- $345,9904 bd2 ba1.6k sqftNone Available, Salisbury, MD 21801New ConstructionBright MLS
- $382,9905 bd3 ba2.5k sqftNone Available, Salisbury, MD 21801New ConstructionBright MLS
- $354,9003 bd3 ba1.8k sqftNone Available, Salisbury, MD 21801For SaleMLS ID #MDWC2023588, Lori Neske, Coldwell Banker Realty. Bright MLS
- $368,0004 bd3 ba1.9k sqftYorkshire Estates, Delmar, DE 19940For SaleMLS ID #DESU2103908, Catrina Hinds, Keller Williams Realty. Bright MLS
- $380,0005 bd3 ba2.5k sqftNone Available, Salisbury, MD 21801For SaleMLS ID #MDWC2019838, Clark Edouard, Long & Foster Real Estate, Inc.. Bright MLS
- $362,9904 bd2 ba1.7k sqftNone Available, Salisbury, MD 21801New ConstructionBright MLS
- $242,0003 bd3 ba1.4k sqftNone Available, Salisbury, MD 21804For SaleMLS ID #MDWC2021942, Harold Cyr, ERA Martin Associates. Bright MLS
- $435,0004 bd3 ba2.1k sqftNone Available, Salisbury, MD 21801For SaleMLS ID #MDWC2023680, Danielle Bullinger, Redfin Corp. Bright MLS
- $480,0004 bd3 ba2.7k sqftNone Available, Salisbury, MD 21804For SaleMLS ID #MDWC2021116, Michael Alford, Coldwell Banker Realty. Bright MLS
- $375,5003 bd3 ba1.9k sqftNone Available, Delmar, MD 21875For SaleMLS ID #MDWC2023366, Donna Harrington, Coldwell Banker Realty. Bright MLS
