Discover the perfect blend of open space and comfort, beautiful updates throughout the home located in the highly sought-after community of Centennial Village, Salisbury MD, Conveniently located close to Tidal Health, schools and restaurants/shops. Great yard to grow and ad your own touch... Come see for yourself this charming home - 4 bedrooms, 2 1/2 bathrooms / large master bed room-master bath. Great updates kitchen and bathroom / new kitchen cabinets, Granite counter tops, Stainless-steel appliances, LAP flooring throughout living area, tile bathrooms freshly painted and waiting for you to claim this beauty. Please call for a private showing today!
For sale
$375,000
6468 Centennial Dr, Salisbury, MD 21801
4beds
1,964sqft
:
Get pre-qualified$2,530/mo
Single Family Residence
Built in 1984
0.52 Acres Lot
$368,000 Zestimate®
$191/sqft
$10/mo HOA
What's special
Freshly paintedGreat yardNew kitchen cabinetsTile bathroomsStainless-steel appliancesGranite countertops
- 3 days |
- 503 |
- 26 |
Zillow last checked:
Listing updated:
Listed by:
Patricia Bounds 410-430-5136,
ERA Martin Associates 4107491818
Source: Bright MLS,MLS#: MDWC2023764
Facts & features
Interior
Bedrooms & bathrooms
- Bedrooms: 4
- Bathrooms: 3
- Full bathrooms: 2
- 1/2 bathrooms: 1
- Main level bathrooms: 1
Basement
- Area: 0
Heating
- Forced Air, Electric
Cooling
- Central Air, Electric
Appliances
- Included: Microwave, Dishwasher, Dryer, Energy Efficient Appliances, Self Cleaning Oven, Oven/Range - Electric, Stainless Steel Appliance(s), Washer, Water Heater, Electric Water Heater
Features
- Attic, Ceiling Fan(s), Dining Area, Upgraded Countertops, Walk-In Closet(s), Dry Wall
- Flooring: Carpet, Luxury Vinyl
- Windows: Double Hung, Screens, Sliding
- Has basement: No
- Number of fireplaces: 1
- Fireplace features: Brick, Glass Doors
Interior area
- Total structure area: 1,964
- Total interior livable area: 1,964 sqft
- Finished area above ground: 1,964
- Finished area below ground: 0
Property
Parking
- Total spaces: 8
- Parking features: Storage, Attached, Driveway
- Attached garage spaces: 2
- Uncovered spaces: 6
Accessibility
- Accessibility features: Accessible Hallway(s), Accessible Entrance, 2+ Access Exits
Features
- Levels: Two
- Stories: 2
- Pool features: None
Lot
- Size: 0.52 Acres
Details
- Additional structures: Above Grade, Below Grade
- Parcel number: 2309065407
- Zoning: RESIDENTIAL
- Special conditions: Standard
Construction
Type & style
- Home type: SingleFamily
- Architectural style: A-Frame,Cape Cod
- Property subtype: Single Family Residence
Materials
- CPVC/PVC, Shingle Siding, Stick Built
- Foundation: Block
- Roof: Shingle
Condition
- Excellent
- New construction: No
- Year built: 1984
Utilities & green energy
- Sewer: Private Septic Tank
- Water: Well
Community & HOA
Community
- Subdivision: Centennial Village
HOA
- Has HOA: Yes
- HOA fee: $125 annually
- HOA name: CENTENNIAL VILLAGE HOMEOWNERS ASSOSICATION
Location
- Region: Salisbury
Financial & listing details
- Price per square foot: $191/sqft
- Tax assessed value: $294,000
- Annual tax amount: $2,451
- Date on market: 7/23/2026
- Listing agreement: Exclusive Agency
- Ownership: Fee Simple
- Road surface type: Paved
Estimated market value
$368,000
$350,000 - $386,000
$2,346/mo
Price history
| Date | Event | Price |
|---|---|---|
| 7/23/2026 | Listed for sale | $375,000+21%$191/sqft |
Source:  Bright MLS #MDWC2023764 Report a problem Bright MLS #MDWC2023764 Report a problem | ||
| 5/31/2022 | Sold | $310,000+1.7%$158/sqft |
Source: Bright MLS #MDWC2004742 Report a problem | ||
| 4/22/2022 | Pending sale | $304,900$155/sqft |
Source: Bright MLS #MDWC2004742 Report a problem | ||
| 4/22/2022 | Listed for sale | $304,900$155/sqft |
Source: Bright MLS #MDWC2004742 Report a problem | ||
Public tax history
| Year | Property taxes | Tax assessment |
|---|---|---|
| 2025 | $2,511 +10.1% | $265,900 +11.8% |
| 2024 | $2,280 +9% | $237,800 +13.4% |
| 2023 | $2,092 +2.8% | $209,700 |
| 2022 | $2,035 +3.1% | $209,700 +10.6% |
| 2021 | $1,973 +5.6% | $189,633 +5.6% |
| 2020 | $1,869 +1.9% | $179,600 |
| 2019 | $1,833 +2.1% | $179,600 +5.2% |
| 2018 | $1,796 -0.7% | $170,733 +2.7% |
| 2017 | $1,809 -3.9% | $166,300 +1.6% |
| 2016 | $1,883 | $163,633 +1.7% |
| 2015 | $1,883 | $160,967 +1.7% |
| 2014 | $1,883 | $158,300 |
| 2013 | -- | $158,300 |
| 2012 | -- | $158,300 -25.4% |
| 2011 | -- | $212,200 |
| 2010 | -- | $212,200 |
| 2009 | -- | $212,200 -3.3% |
| 2008 | -- | $219,340 +12.9% |
| 2007 | -- | $194,336 +14.8% |
| 2006 | -- | $169,333 +17.3% |
| 2005 | -- | $144,330 +6.8% |
| 2004 | -- | $135,142 +7.3% |
| 2003 | -- | $125,956 +7.9% |
| 2002 | -- | $116,770 +2.8% |
| 2001 | -- | $113,602 |
Find assessor info on the county website
Monthly payment
Est. payment
Payment breakdown
Explore the cost of this home by adjusting the details. Changes won't be saved.Climate risks
Neighborhood: 21801
Nearby schools
GreatSchools rating
- 2/10Pemberton Elementary SchoolGrades: PK-5Distance: 2.7 mi
- 6/10Salisbury Middle SchoolGrades: 6-8Distance: 3.5 mi
- 4/10James M. Bennett High SchoolGrades: 9-12Distance: 4.6 mi
Schools provided by the listing agent
- Elementary: Beaver Run
- Middle: Bennett
- High: James M. Bennett
- District: Wicomico County Public Schools
Source: Bright MLS. This data may not be complete. We recommend contacting the local school district to confirm school assignments for this home.
- $351,800-- bd2 ba2k sqft6462 Centennial Dr, Salisbury, MD 21801Off Market
- $334,100-- bd2 ba1.6k sqft6484 Centennial Dr, Salisbury, MD 21801Off Market
- $378,700-- bd2 ba2.3k sqft27115 Patriot Dr, Salisbury, MD 21801Off Market
- $352,5003 bd3 ba1.9k sqft27109 Patriot Dr, Salisbury, MD 21801Off Market
- $348,6004 bd3 ba2k sqft27121 Patriot Dr, Salisbury, MD 21801Off Market
- $363,900-- bd2 ba2k sqft27284 Independence Ln, Salisbury, MD 21801Off Market
- $356,800-- bd2 ba2.1k sqft6475 Centennial Dr, Salisbury, MD 21801Off Market
- $382,600-- bd2 ba2k sqft6492 Centennial Dr, Salisbury, MD 21801Off Market
A local agent can set up tours, give advice and negotiate with sellers.
A local lender can help you make sure your offer is ready when you are.
Similar homes
- $359,9003 bd3 ba1.8k sqftNone Available, Salisbury, MD 21801For Sale
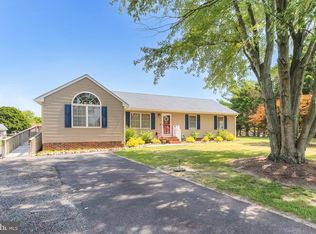
 MLS ID #MDWC2023588, Lori Neske, Coldwell Banker Realty. Bright MLS
 - $399,0005 bd3 ba2.6k sqftNone Available, Salisbury, MD 21801For Sale
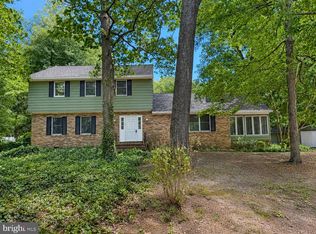 MLS ID #MDWC2022892, Bethany Drew, Hileman Real Estate-Berlin. Bright MLS
 - $367,5004 bd3 ba1.9k sqftNone Available, Salisbury, MD 21801For Sale
 MLS ID #MDWC2021502, Jaime Cortes, Coldwell Banker Realty. Bright MLS
 - $435,0004 bd3 ba2.1k sqftNone Available, Salisbury, MD 21801For Sale
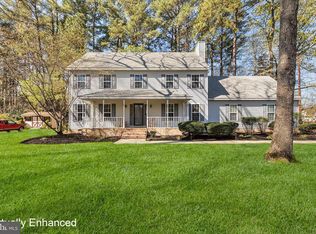 MLS ID #MDWC2023680, Danielle Bullinger, Redfin Corp. Bright MLS
 - $425,0003 bd3 ba2.1k sqftNone Available, Salisbury, MD 21804For SaleMLS ID #MDWC2023782, Ginnie Malone, Coldwell Banker Realty. Bright MLS
- $365,0003 bd2 ba1.4k sqftNone Available, Salisbury, MD 21801For SaleMLS ID #MDWC2023672, Sharon Harcum, Meredith Fine Properties. Bright MLS
- $359,9004 bd3 ba2.3k sqftNone Available, Eden, MD 21822For SaleMLS ID #MDWC2023854, Amanda Manning, Coldwell Banker Realty. Bright MLS
- $349,9004 bd3 ba2k sqftNone Available, Salisbury, MD 21801For SaleMLS ID #MDWC2022784, Mr. William Brown, EXP Realty, LLC. Bright MLS
- $299,9993 bd2 ba1.1k sqftNone Available, Salisbury, MD 21801For SaleMLS ID #MDWC2022640, Tyantha Randall, Keller Williams Realty Delmarva. Bright MLS
- $375,0004 bd3 ba2.8k sqftNone Available, Salisbury, MD 21804For SaleMLS ID #MDWC2023328, Sally Todd Stout, Berkshire Hathaway HomeServices PenFed Realty - OP. Bright MLS
- $409,9004 bd3 ba1.9k sqftNone Available, Salisbury, MD 21801For SaleMLS ID #MDWC2021920, Bob Sinagra, EXP Realty, LLC. Bright MLS
- $345,0004 bd2 ba1.4k sqftNone Available, Salisbury, MD 21801For SaleMLS ID #MDWC2023432, Shawn M Long, ERA Martin Associates. Bright MLS
- $475,0004 bd4 ba2.8k sqftNone Available, Salisbury, MD 21801For SaleMLS ID #MDWC2021874, Dustin Oldfather, Compass. Bright MLS
- $359,9904 bd2 ba2.4k sqftNone Available, Delmar, MD 21875For SaleMLS ID #MDWC2023810, Charlene L. Reaser, EXP Realty, LLC. Bright MLS
- $459,9004 bd3 ba2.4k sqftNone Available, Salisbury, MD 21801For SaleMLS ID #MDWC2023518, Aubrey Campbell, Keller Williams Realty Delmarva. Bright MLS
- $385,0004 bd2 ba2.1k sqftNone Available, Salisbury, MD 21804For SaleMLS ID #MDWC2023286, Dallas Watson, Keller Williams Realty. Bright MLS
- $439,0003 bd3 ba2.8k sqftNone Available, Salisbury, MD 21801For SaleMLS ID #MDWC2019774, Dallas Godman, Atlantic Shores Sotheby's International Realty. Bright MLS
- $330,0004 bd3 ba1.5k sqftNone Available, Salisbury, MD 21804For SaleMLS ID #MDWC2023558, Daniela Tanasa, Coldwell Banker Realty. Bright MLS
- $375,0003 bd2 ba1.7k sqftNone Available, Hebron, MD 21830For SaleMLS ID #MDWC2023118, Shayla Honablew, Hyatt & Company Real Estate, LLC. Bright MLS
- $349,9004 bd4 ba2k sqftNone Available, Salisbury, MD 21804For SaleMLS ID #MDWC2022948, Donna Harrington, Coldwell Banker Realty. Bright MLS
