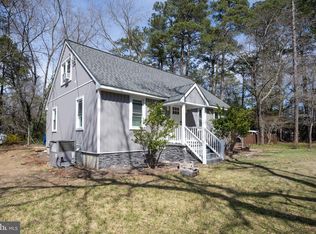
Welcome home to 6178 AYRSHIRE DR—where warmth, comfort, and charm greet you from the moment you arrive. The beautiful new front door invites you into this 3-bedroom, 2-bath Cape Cod, nestled in the desirable Hunter's Mill subdivision on Wicomico’s west side. The home sits on a spacious 0.48-acre lot. Recent updates provide peace of mind, including a newer roof, one HVAC unit, and a hot water heater. Inside, you’ll appreciate the convenience of first-floor laundry equipped with a new dryer and a newer washer, along with attractive wood flooring and a layout designed for everyday living. Step outside to enjoy the rear deck—perfect for relaxing or entertaining—while the fenced yard offers privacy and space for gatherings, pets, or play. A generous 24x16 storage shed provides plenty of room for tools, equipment, or hobbies. With its combination of comfort, updates, and outdoor space, this home is sure to attract attention—don’t miss your opportunity! Please note this property is being sold "AS IS," and any inspections are for the buyer's information only. Buyers and their agents are encouraged to conduct thorough due diligence and independently verify all details to their satisfaction, including but not limited to square footage, school district, lot size, and tax assessments.
For sale
Price cut: $5.5K (6/11)
$299,999
6178 Ayrshire Dr, Salisbury, MD 21801
3beds
1,170sqft
:
Get pre-qualified$2,010/mo
Single Family Residence
Built in 1988
0.48 Acres Lot
$297,000 Zestimate®
$256/sqft
$13/mo HOA
What's special
First-floor laundryAttractive wood flooring
- 87 days |
- 291 |
- 17 |
Zillow last checked:
Listing updated:
Listed by:
Tyantha Randall 410-430-8606,
Keller Williams Realty Delmarva (410) 524-6400
Source: Bright MLS,MLS#: MDWC2022640
Facts & features
Interior
Bedrooms & bathrooms
- Bedrooms: 3
- Bathrooms: 2
- Full bathrooms: 2
- Main level bathrooms: 1
- Main level bedrooms: 1
Rooms
- Room types: Living Room, Kitchen, Laundry
Kitchen
- Level: Main
Laundry
- Level: Main
Living room
- Level: Main
Heating
- Heat Pump, Electric
Cooling
- Other, Electric
Appliances
- Included: Dishwasher, Dryer, Cooktop, Washer, Refrigerator, Range Hood, Electric Water Heater
- Laundry: Washer In Unit, Dryer In Unit, Laundry Room
Features
- Eat-in Kitchen
- Flooring: Carpet, Hardwood, Wood
- Doors: Storm Door(s), Sliding Glass
- Has basement: No
- Has fireplace: No
Interior area
- Total structure area: 1,170
- Total interior livable area: 1,170 sqft
- Finished area above ground: 1,170
- Finished area below ground: 0
Property
Parking
- Total spaces: 5
- Parking features: Storage, Asphalt, Detached, Driveway, On Street
- Garage spaces: 1
- Uncovered spaces: 4
Accessibility
- Accessibility features: None
Features
- Levels: One and One Half
- Stories: 1.5
- Patio & porch: Deck
- Pool features: None
- Fencing: Wood,Vinyl,Barbed Wire
Lot
- Size: 0.48 Acres
- Features: Rear Yard
Details
- Additional structures: Above Grade, Below Grade
- Parcel number: 2302011220
- Zoning: R
- Special conditions: Standard
Construction
Type & style
- Home type: SingleFamily
- Architectural style: Cape Cod
- Property subtype: Single Family Residence
Materials
- Stick Built
- Foundation: Brick/Mortar, Crawl Space
- Roof: Architectural Shingle
Condition
- Very Good
- New construction: No
- Year built: 1988
Utilities & green energy
- Electric: 220 Volts
- Sewer: Private Sewer, Private Septic Tank
- Water: Private
- Utilities for property: Electricity Available, Cable Available, Water Available, Sewer Available, Cable
Community & HOA
Community
- Subdivision: Hunters Mill
HOA
- Has HOA: Yes
- HOA fee: $150 annually
Location
- Region: Salisbury
Financial & listing details
- Price per square foot: $256/sqft
- Tax assessed value: $188,500
- Annual tax amount: $1,600
- Date on market: 5/15/2026
- Listing agreement: Exclusive Agency
- Listing terms: Cash,Conventional,FHA,VA Loan
- Ownership: Fee Simple
Estimated market value
$297,000
$282,000 - $312,000
$1,971/mo
Price history
| Date | Event | Price |
|---|---|---|
| 6/11/2026 | Price change | $299,999-1.8%$256/sqft |
Source:  Bright MLS #MDWC2022640 Report a problem Bright MLS #MDWC2022640 Report a problem | ||
| 5/15/2026 | Listed for sale | $305,500+11.1%$261/sqft |
Source: Bright MLS #MDWC2022640 Report a problem | ||
| 1/5/2024 | Sold | $275,000+1.9%$235/sqft |
Source: Bright MLS #MDWC2011616 Report a problem | ||
| 12/20/2023 | Pending sale | $269,900$231/sqft |
Source: Bright MLS #MDWC2011616 Report a problem | ||
| 11/21/2023 | Contingent | $269,900$231/sqft |
Source: Bright MLS #MDWC2011616 Report a problem | ||
| 11/20/2023 | Listed for sale | $269,900+31.7%$231/sqft |
Source: Bright MLS #MDWC2011616 Report a problem | ||
| 6/27/2006 | Sold | $205,000+64%$175/sqft |
Source: Public Record Report a problem | ||
| 5/12/2003 | Sold | $125,000+8.7%$107/sqft |
Source: Public Record Report a problem | ||
| 8/14/2002 | Sold | $115,000+29.9%$98/sqft |
Source: Public Record Report a problem | ||
| 9/19/2000 | Sold | $88,500+3.5%$76/sqft |
Source: Public Record Report a problem | ||
| 12/29/1998 | Sold | $85,500+3.6%$73/sqft |
Source: Public Record Report a problem | ||
| 3/27/1996 | Sold | $82,500$71/sqft |
Source: Public Record Report a problem | ||
Public tax history
| Year | Property taxes | Tax assessment |
|---|---|---|
| 2025 | $1,660 +9.2% | $173,533 +9.4% |
| 2024 | $1,520 +6.1% | $158,567 +10.4% |
| 2023 | $1,432 0% | $143,600 |
| 2022 | $1,433 +0% | $143,600 +4.3% |
| 2021 | $1,433 +2.2% | $137,667 +2.2% |
| 2020 | $1,402 +4.4% | $134,700 |
| 2019 | $1,343 +4.7% | $134,700 +10.5% |
| 2018 | $1,282 +0.6% | $121,900 +5.5% |
| 2017 | $1,275 -3.2% | $115,500 +0.7% |
| 2016 | $1,317 | $114,667 +0.7% |
| 2015 | $1,317 | $113,833 +0.7% |
| 2014 | $1,317 | $113,000 |
| 2013 | -- | $113,000 |
| 2012 | -- | $113,000 -23.3% |
| 2011 | -- | $147,380 +0.4% |
| 2010 | -- | $146,822 +0.4% |
| 2009 | -- | $146,266 +0.4% |
| 2008 | -- | $145,710 +11.1% |
| 2007 | -- | $131,210 +12.4% |
| 2006 | -- | $116,710 +14.2% |
| 2005 | -- | $102,210 +4.6% |
| 2004 | -- | $97,726 +4.8% |
| 2003 | -- | $93,243 +5.1% |
| 2002 | -- | $88,760 +3.8% |
| 2001 | -- | $85,550 |
Find assessor info on the county website
Monthly payment
Est. payment
Payment breakdown
Explore the cost of this home by adjusting the details. Changes won't be saved.Climate risks
Neighborhood: 21801
Nearby schools
GreatSchools rating
- NAWestside Primary SchoolGrades: PK-1Distance: 3.1 mi
- 6/10Salisbury Middle SchoolGrades: 6-8Distance: 4.3 mi
- 4/10James M. Bennett High SchoolGrades: 9-12Distance: 5.1 mi
Schools provided by the listing agent
- District: Wicomico County Public Schools
Source: Bright MLS. This data may not be complete. We recommend contacting the local school district to confirm school assignments for this home.
- $315,1003 bd2 ba1.4k sqft6172 Ayrshire Dr, Salisbury, MD 21801Off Market
- $281,4003 bd2 ba1.1k sqft6184 Ayrshire Dr, Salisbury, MD 21801Off Market
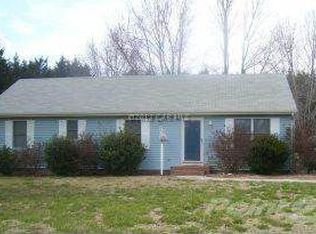
- $305,0003 bd2 ba1.1k sqft6190 Ayrshire Dr, Salisbury, MD 21801Sold
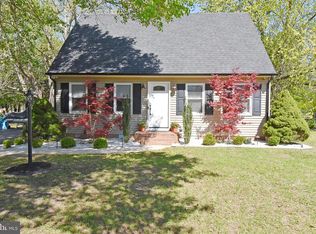
- $280,400-- bd2 ba1.4k sqft6181 Ayrshire Dr, Salisbury, MD 21801Off Market
- $264,9003 bd2 ba1.2k sqft6177 Ayrshire Dr, Salisbury, MD 21801Sold
- $341,1003 bd2 ba1.6k sqft26883 Nanticoke Rd, Salisbury, MD 21801Off Market
- $---- bd-- ba-- sqftNanticoke Rd, Salisbury, MD 21801Off Market
- $295,0003 bd2 ba1.1k sqft6162 Ayrshire Dr, Salisbury, MD 21801Sold
A local agent can set up tours, give advice and negotiate with sellers.
A local lender can help you make sure your offer is ready when you are.
Similar homes
- $325,0003 bd2 ba1.3k sqftNone Available, Salisbury, MD 21801For Sale
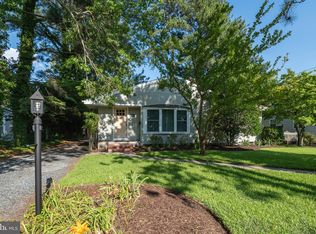
 MLS ID #MDWC2024046, Bill Brown, Keller Williams Realty. Bright MLS
 - $304,9993 bd2 ba1.3k sqftNone Available, Salisbury, MD 21801For Sale
 MLS ID #MDWC2023498, Bob Sinagra, EXP Realty, LLC. Bright MLS
 - $294,9004 bd2 ba1.7k sqftNone Available, Salisbury, MD 21801For Sale
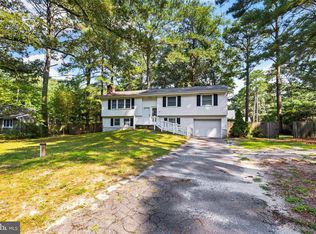 MLS ID #MDWC2023906, Grant Fritschle, Keller Williams Realty Delmarva. Bright MLS
 - $289,9003 bd2 ba1.6k sqftNone Available, Salisbury, MD 21801For Sale
 MLS ID #MDWC2022240, Michael Moore, Keller Williams Realty Delmarva. Bright MLS
 - $275,5003 bd2 ba1.4k sqftNone Available, Salisbury, MD 21801For SaleMLS ID #MDWC2022490, Tyantha Randall, Keller Williams Realty Delmarva. Bright MLS
- $285,0003 bd2 ba1.4k sqftNone Available, Salisbury, MD 21801For SaleMLS ID #MDWC2022852, Angela Payne, RE/MAX Advantage Realty. Bright MLS
- $299,9004 bd2 ba1.3k sqftNone Available, Salisbury, MD 21804For SaleMLS ID #MDWC2023968, Donna Harrington, Coldwell Banker Realty. Bright MLS
- $284,9003 bd2 ba1.2k sqftNone Available, Salisbury, MD 21804For SaleMLS ID #MDWC2022976, Jaime Cortes, Coldwell Banker Realty. Bright MLS
- $249,0003 bd2 ba1.4k sqftNone Available, Salisbury, MD 21801For SaleMLS ID #MDWC2022924, Mike Cowan, Coldwell Banker Realty. Bright MLS
- $235,0003 bd2 ba1.3k sqftNone Available, Salisbury, MD 21801For SaleMLS ID #MDWC2022294, Mr. William Brown, EXP Realty, LLC. Bright MLS
- $289,9003 bd2 ba1.1k sqftNone Available, Fruitland, MD 21826For SaleMLS ID #MDWC2023812, Glenn Ross, Real Broker, LLC. Bright MLS
- $299,0004 bd2 ba1.5k sqftNone Available, Fruitland, MD 21804For SaleMLS ID #MDWC2022452, Tim Arnett, ERA Martin Associates. Bright MLS
- $310,0003 bd2 ba1.5k sqftNone Available, Salisbury, MD 21804For SaleMLS ID #MDWC2020372, Donna Harrington, Coldwell Banker Realty. Bright MLS
- $339,0004 bd2 ba1.4k sqftNone Available, Salisbury, MD 21801For SaleMLS ID #MDWC2023432, Shawn M Long, ERA Martin Associates. Bright MLS
- $264,9003 bd2 ba1.4k sqftNone Available, Salisbury, MD 21804For SaleMLS ID #MDWC2023362, Laurie Cannon, ERA Martin Associates. Bright MLS
- $274,9993 bd2 ba1.3k sqftNone Available, Salisbury, MD 21804For SaleMLS ID #MDWC2023612, Wookie Kreiner, ERA Martin Associates. Bright MLS
- $239,9003 bd1 ba1k sqftNone Available, Salisbury, MD 21804For SaleMLS ID #MDWC2024116, Ms. Josiah, Coldwell Banker Realty. Bright MLS
- $330,0004 bd3 ba1.5k sqftNone Available, Salisbury, MD 21804For SaleMLS ID #MDWC2023558, Daniela Tanasa, Coldwell Banker Realty. Bright MLS
- $249,9003 bd2 ba1.2k sqftNone Available, Salisbury, MD 21804For SaleMLS ID #MDWC2022904, Austin Whitehead, Whitehead Real Estate Exec.. Bright MLS
- $260,0003 bd2 ba1.5k sqftNone Available, Salisbury, MD 21804For SaleMLS ID #MDWC2023706, Casey Neves, The Parker Group. Bright MLS
