Charming 3 bedroom, 2 full bath, 1 level living ranch style home featuring an open-concept layout perfect for everyday living and entertaining! The kitchen offers white cabinetry, granite countertops, stainless steel appliances, and a decorative backsplash that adds the perfect touch of style and character. The kitchen flows seamlessly into the inviting living room complete with a cozy fireplace and replaced carpeting throughout the home. Adjacent to the living room is the dining area that comfortably fits a large dining table to invite plenty of friends and family. There is a hallway primary bathroom across from the bedrooms. The primary bath features an updated walk-in shower. There is a second hall bath adjacent to the living room convenient for guests. Outside, you’ll find a detached garage, storage shed, and a nice-sized yard with plenty of room to enjoy outdoor activities, gardening, or relaxing evenings at home. Enjoy being close to Salisbury University and shopping while living on a quiet street. Call to schedule a private tour today!
For sale
Price cut: $10K (7/24)
$249,900
123 Francis Dr, Salisbury, MD 21804
3beds
1,248sqft
:
Get pre-qualified$1,696/mo
Single Family Residence
Built in 1957
0.34 Acres Lot
$248,100 Zestimate®
$200/sqft
$-- HOA
What's special
Detached garageStainless steel appliancesStorage shedWhite cabinetryGranite countertops
- 68 days |
- 1,230 |
- 82 |
Likely to sell faster than
Zillow last checked:
Listing updated:
Listed by:
Austin Whitehead 410-726-4134,
Whitehead Real Estate Exec. 4107494663
Source: Bright MLS,MLS#: MDWC2022904
Facts & features
Interior
Bedrooms & bathrooms
- Bedrooms: 3
- Bathrooms: 2
- Full bathrooms: 2
- Main level bathrooms: 2
- Main level bedrooms: 3
Basement
- Area: 0
Heating
- Heat Pump, Electric
Cooling
- Other, Electric
Appliances
- Included: Dishwasher, Dryer, Microwave, Oven/Range - Electric, Refrigerator, Stainless Steel Appliance(s), Cooktop, Washer, Electric Water Heater
- Laundry: Main Level, Has Laundry, Dryer In Unit, Washer In Unit
Features
- Attic, Ceiling Fan(s), Entry Level Bedroom, Family Room Off Kitchen, Upgraded Countertops, Dry Wall
- Flooring: Carpet, Tile/Brick, Hardwood, Wood
- Has basement: No
- Number of fireplaces: 1
- Fireplace features: Gas/Propane
Interior area
- Total structure area: 1,248
- Total interior livable area: 1,248 sqft
- Finished area above ground: 1,248
- Finished area below ground: 0
Property
Parking
- Total spaces: 9
- Parking features: Garage Faces Front, Asphalt, Detached, Driveway
- Garage spaces: 1
- Uncovered spaces: 8
Accessibility
- Accessibility features: 2+ Access Exits
Features
- Levels: One
- Stories: 1
- Pool features: None
Lot
- Size: 0.34 Acres
Details
- Additional structures: Above Grade, Below Grade
- Parcel number: 2313005796
- Zoning: R15
- Special conditions: Standard
Construction
Type & style
- Home type: SingleFamily
- Architectural style: Ranch/Rambler
- Property subtype: Single Family Residence
Materials
- Stick Built, Vinyl Siding
- Foundation: Crawl Space
- Roof: Architectural Shingle
Condition
- Excellent
- New construction: No
- Year built: 1957
Utilities & green energy
- Sewer: On Site Septic
- Water: Well
Community & HOA
Community
- Subdivision: None Available
HOA
- Has HOA: No
Location
- Region: Salisbury
Financial & listing details
- Price per square foot: $200/sqft
- Tax assessed value: $215,300
- Annual tax amount: $1,788
- Date on market: 5/18/2026
- Listing agreement: Exclusive Right To Sell
- Listing terms: Cash,Conventional,FHA,VA Loan
- Ownership: Fee Simple
Estimated market value
$248,100
$236,000 - $261,000
$1,831/mo
Price history
| Date | Event | Price |
|---|---|---|
| 7/24/2026 | Price change | $249,900-3.8%$200/sqft |
Source:  Bright MLS #MDWC2022904 Report a problem Bright MLS #MDWC2022904 Report a problem | ||
| 6/24/2026 | Price change | $259,900-1.9%$208/sqft |
Source: Bright MLS #MDWC2022904 Report a problem | ||
| 6/9/2026 | Price change | $264,900-1.9%$212/sqft |
Source: Bright MLS #MDWC2022904 Report a problem | ||
| 5/18/2026 | Listed for sale | $269,900+58.8%$216/sqft |
Source: Bright MLS #MDWC2022904 Report a problem | ||
| 3/3/2020 | Sold | $170,000-5.5%$136/sqft |
Source: Public Record Report a problem | ||
| 1/19/2020 | Pending sale | $179,900$144/sqft |
Source: Coldwell Banker Residential Brokerage - Salisbury #MDWC106588 Report a problem | ||
| 1/16/2020 | Price change | $179,900-0.1%$144/sqft |
Source: Coldwell Banker Residential Brokerage - Salisbury #MDWC106588 Report a problem | ||
| 12/16/2019 | Pending sale | $180,000$144/sqft |
Source: Long and Foster Real Estate #MDWC106242 Report a problem | ||
| 12/7/2019 | Listed for sale | $180,000$144/sqft |
Source: Long and Foster Real Estate #MDWC106242 Report a problem | ||
Public tax history
| Year | Property taxes | Tax assessment |
|---|---|---|
| 2025 | $1,295 -21.8% | $194,000 +12.3% |
| 2024 | $1,656 +10% | $172,700 +14.4% |
| 2023 | $1,506 +14.4% | $150,967 -12.6% |
| 2022 | $1,317 +17.7% | $172,700 +60.7% |
| 2021 | $1,119 +1.9% | $107,500 +1.9% |
| 2020 | $1,097 +1.4% | $105,467 -1.9% |
| 2019 | $1,083 +1.5% | $107,500 +6% |
| 2018 | $1,067 -0.8% | $101,400 +5.1% |
| 2017 | $1,075 +2.9% | $96,467 +5.4% |
| 2016 | $1,045 | $91,533 +5.7% |
| 2015 | $1,045 | $86,600 |
| 2014 | $1,045 | $86,600 |
| 2013 | -- | $86,600 -25.5% |
| 2012 | -- | $116,200 |
| 2011 | -- | $116,200 |
| 2010 | -- | $116,200 -12.6% |
| 2009 | -- | $132,990 +13.8% |
| 2008 | -- | $116,882 +16% |
| 2007 | -- | $100,776 +19% |
| 2006 | -- | $84,670 +9.6% |
| 2005 | -- | $77,222 +10.7% |
| 2004 | -- | $69,776 +11.9% |
| 2003 | -- | $62,330 +0.5% |
| 2002 | -- | $62,050 +0.5% |
| 2001 | -- | $61,770 |
Find assessor info on the county website
Monthly payment
Est. payment
Payment breakdown
Explore the cost of this home by adjusting the details. Changes won't be saved.Climate risks
Neighborhood: 21804
Nearby schools
GreatSchools rating
- 4/10Pinehurst Elementary SchoolGrades: PK-5Distance: 1.3 mi
- 6/10Bennett Middle SchoolGrades: 6-8Distance: 2.5 mi
- 4/10James M. Bennett High SchoolGrades: 9-12Distance: 0.4 mi
Schools provided by the listing agent
- District: Wicomico County Public Schools
Source: Bright MLS. This data may not be complete. We recommend contacting the local school district to confirm school assignments for this home.
- $257,300-- bd1 ba1.5k sqft121 Francis Dr, Salisbury, MD 21804Off Market
- $221,6003 bd3 ba1.2k sqft125 Francis Dr, Salisbury, MD 21804Off Market

- $261,1003 bd2 ba1.4k sqft116 Hall Dr, Salisbury, MD 21804Off Market
- $219,0003 bd1 ba1k sqft114 Hall Dr, Salisbury, MD 21804Off Market
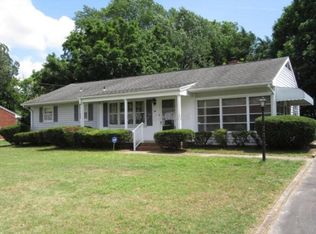
- $240,1003 bd1 ba1.1k sqft118 Hall Dr, Salisbury, MD 21804Off Market
- $265,1003 bd3 ba1.9k sqft122 Francis Dr, Salisbury, MD 21804Off Market
- $272,000-- bd2 ba1.8k sqft119 Francis Dr, Salisbury, MD 21804Off Market
- $262,200-- bd2 ba1.5k sqft127 Francis Dr, Salisbury, MD 21804Off Market
A local agent can set up tours, give advice and negotiate with sellers.
A local lender can help you make sure your offer is ready when you are.
Similar homes
- $264,9003 bd2 ba1.4k sqftNone Available, Salisbury, MD 21804For Sale

 MLS ID #MDWC2023362, Laurie Cannon, ERA Martin Associates. Bright MLS
 - $260,0003 bd2 ba1.5k sqftNone Available, Salisbury, MD 21804For Sale
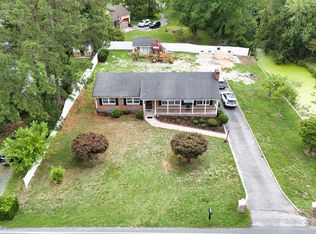 MLS ID #MDWC2023706, Casey Neves, The Parker Group. Bright MLS
 - $254,9003 bd2 ba1.4k sqftNone Available, Salisbury, MD 21804For Sale
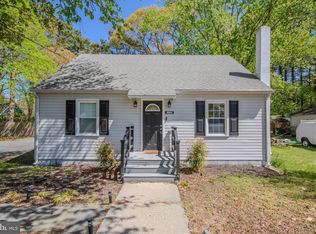 MLS ID #MDWC2022376, Greg Johnson, ERA Martin Associates. Bright MLS
 - $259,9003 bd3 ba1.3k sqftNone Available, Salisbury, MD 21804For Sale
 MLS ID #MDWC2023570, Mike DiPietro, Keller Williams Realty Delmarva. Bright MLS
 - $230,0003 bd2 ba1k sqftNone Available, Salisbury, MD 21804For SaleMLS ID #MDWC2023828, Mrs. Lauren Dyer, Coldwell Banker Realty. Bright MLS
- $299,9003 bd2 ba1.4k sqftNone Available, Salisbury, MD 21804For SaleMLS ID #MDWC2022580, Donna Harrington, Coldwell Banker Realty. Bright MLS
- $239,9004 bd2 ba1.5k sqftNone Available, Salisbury, MD 21804For SaleMLS ID #MDWC2023666, Pam Price, Berkshire Hathaway HomeServices PenFed Realty. Bright MLS
- $279,9003 bd2 ba1.5k sqftNone Available, Salisbury, MD 21804For SaleMLS ID #MDWC2023530, Mr. Colby B Phippin, Whitehead Real Estate Exec.. Bright MLS
- $259,9004 bd3 ba1.8k sqftNone Available, Salisbury, MD 21804For SaleMLS ID #MDWC2023546, Darron Whitehead, Whitehead Real Estate Exec.. Bright MLS
- $250,0003 bd2 ba1.1k sqftNone Available, Salisbury, MD 21804For SaleMLS ID #MDWC2023568, Amanda Harrington, Bunting Realty, Inc.. Bright MLS
- $294,5003 bd2 ba1k sqftNone Available, Salisbury, MD 21804For SaleMLS ID #MDWC2023338, Jenn Kukel, Keller Williams Realty Delmarva. Bright MLS
- $284,9003 bd2 ba1.2k sqftNone Available, Salisbury, MD 21804For SaleMLS ID #MDWC2022976, Jaime Cortes, Coldwell Banker Realty. Bright MLS
- $259,9003 bd1 ba1.1k sqftNone Available, Salisbury, MD 21804For SaleMLS ID #MDWC2020318, Rebecca Lewis, Century 21 Harbor Realty. Bright MLS
- $215,0003 bd1 ba1k sqftNone Available, Salisbury, MD 21804For SaleMLS ID #MDWC2023598, Steve Parsons, Coldwell Banker Realty. Bright MLS
- $209,9003 bd1 ba952 sqftNone Available, Salisbury, MD 21804For SaleMLS ID #MDWC2023668, Jay Doaty, Coastal Resort Sales and Rent. Bright MLS
- $254,9003 bd2 ba1.1k sqftNone Available, Salisbury, MD 21801For SaleMLS ID #MDWC2023264, Val Dickerson, Coldwell Banker Realty. Bright MLS
- $239,0003 bd2 ba1.4k sqftNone Available, Salisbury, MD 21804For SaleMLS ID #MDWC2021788, Katherine Deckenback, Keller Williams Realty Delmarva. Bright MLS
- $199,9004 bd1 ba1k sqftNone Available, Salisbury, MD 21804For SaleMLS ID #MDWC2023592, Robert Payne, RE/MAX Advantage Realty. Bright MLS
- $299,0004 bd2 ba1.5k sqftNone Available, Fruitland, MD 21804For SaleMLS ID #MDWC2022452, Tim Arnett, ERA Martin Associates. Bright MLS
- $235,0003 bd2 ba1.3k sqftNone Available, Salisbury, MD 21801For SaleMLS ID #MDWC2022294, Mr. William Brown, EXP Realty, LLC. Bright MLS
