Welcome to the Aspen Hills community, where this 3 bedroom, 2.5 bathroom home offers a comfortable layout, recent updates, and a convenient Salisbury location. Inside, you’ll find LVP flooring throughout, a welcoming living area, eat-in kitchen, and attached garage with access code. All three bedrooms are located upstairs, including the primary bedroom with its own private bathroom. The back deck adds a nice outdoor space to relax or entertain. Recent updates include a new HVAC system in 2025, updated appliances, new granite kitchen countertops, new backsplash tile in the upstairs bathrooms, and a water filter at the kitchen sink. The attic area has also been enclosed with LVP flooring and an attic fan, creating a clean and practical storage area. Located 5 minutes to Salisbury University, shopping, dining, and everyday conveniences, this property is a great option for a primary residence or potential student housing opportunity.
Under contract
$259,900
1314 Aspen Dr, Salisbury, MD 21804
3beds
1,366sqft
:
Get pre-qualified$1,872/mo
Single Family Residence
Built in 2006
-- sqft lot
$258,900 Zestimate®
$190/sqft
$125/mo HOA
What's special
Updated appliancesLvp flooring throughoutNew granite kitchen countertopsEat-in kitchen
- 30 days |
- 1,078 |
- 72 |
Likely to sell faster than
Zillow last checked:
Listing updated:
Listed by:
Mike DiPietro 443-235-1427,
Keller Williams Realty Delmarva 4105246400
Source: Bright MLS,MLS#: MDWC2023570
Facts & features
Interior
Bedrooms & bathrooms
- Bedrooms: 3
- Bathrooms: 3
- Full bathrooms: 2
- 1/2 bathrooms: 1
- Main level bathrooms: 1
Basement
- Area: 0
Heating
- Heat Pump, Electric
Cooling
- Central Air, Ceiling Fan(s), Heat Pump, Electric
Appliances
- Included: Microwave, Dishwasher, Dryer, Oven/Range - Electric, Refrigerator, Washer, Water Heater, Electric Water Heater
- Laundry: Has Laundry
Features
- Has basement: No
- Has fireplace: No
Interior area
- Total structure area: 1,366
- Total interior livable area: 1,366 sqft
- Finished area above ground: 1,366
- Finished area below ground: 0
Video & virtual tour
Property
Parking
- Total spaces: 3
- Parking features: Garage Faces Front, Garage Door Opener, Attached, Driveway, On Street
- Attached garage spaces: 1
- Uncovered spaces: 2
Accessibility
- Accessibility features: 2+ Access Exits, Accessible Entrance
Features
- Levels: Two
- Stories: 2
- Patio & porch: Deck
- Exterior features: Rain Gutters, Sidewalks
- Pool features: None
Details
- Additional structures: Above Grade, Below Grade
- Parcel number: 2313062757
- Zoning: R8A
- Special conditions: Standard
Construction
Type & style
- Home type: SingleFamily
- Architectural style: Colonial
- Property subtype: Single Family Residence
- Attached to another structure: Yes
Materials
- Vinyl Siding, Frame
- Foundation: Crawl Space
- Roof: Shingle,Composition
Condition
- Excellent
- New construction: No
- Year built: 2006
Utilities & green energy
- Sewer: Public Sewer
- Water: Public
- Utilities for property: Cable Available
Community & HOA
Community
- Subdivision: Aspen Hill
HOA
- Has HOA: Yes
- Services included: Common Area Maintenance, Maintenance Grounds, Road Maintenance
- HOA fee: $125 monthly
- HOA name: ASPEN HILL
Location
- Region: Salisbury
Financial & listing details
- Price per square foot: $190/sqft
- Tax assessed value: $204,400
- Annual tax amount: $3,511
- Date on market: 7/3/2026
- Listing agreement: Exclusive Right To Sell
- Listing terms: Cash,Conventional,FHA
- Exclusions: Sold Unfurnished
- Ownership: Fee Simple
- Road surface type: Paved
Estimated market value
$258,900
$246,000 - $272,000
$2,037/mo
Price history
| Date | Event | Price |
|---|---|---|
| 7/26/2026 | Contingent | $259,900$190/sqft |
Source:  Bright MLS #MDWC2023570 Report a problem Bright MLS #MDWC2023570 Report a problem | ||
| 7/3/2026 | Listed for sale | $259,900+15.1%$190/sqft |
Source: Bright MLS #MDWC2023570 Report a problem | ||
| 7/1/2024 | Sold | $225,777+0.3%$165/sqft |
Source: Bright MLS #MDWC2013544 Report a problem | ||
| 5/29/2024 | Pending sale | $225,000$165/sqft |
Source: Bright MLS #MDWC2013544 Report a problem | ||
| 5/24/2024 | Listed for sale | $225,000+18.6%$165/sqft |
Source: Bright MLS #MDWC2013544 Report a problem | ||
| 1/1/2015 | Sold | $189,700$139/sqft |
Source:  Long & Foster Broker Feed #1000651424_100 Report a problem Long & Foster Broker Feed #1000651424_100 Report a problem | ||
| 12/15/2006 | Sold | $189,700$139/sqft |
Source: Public Record Report a problem | ||
Public tax history
| Year | Property taxes | Tax assessment |
|---|---|---|
| 2025 | $1,656 -46.3% | $179,600 +16% |
| 2024 | $3,084 +3% | $154,800 +5% |
| 2023 | $2,993 +6.8% | $147,400 -4.8% |
| 2022 | $2,803 +4.5% | $154,800 +16.7% |
| 2021 | $2,684 +0.3% | $132,600 +0.3% |
| 2020 | $2,675 +0% | $132,167 -0.3% |
| 2019 | $2,674 +0.1% | $132,600 +1% |
| 2018 | $2,672 -1.4% | $131,300 +0.9% |
| 2017 | $2,709 +18.1% | $130,167 +0.9% |
| 2016 | $2,293 | $129,033 +0.9% |
| 2015 | $2,293 | $127,900 |
| 2014 | $2,293 | $127,900 |
| 2013 | -- | $127,900 -5.6% |
| 2012 | -- | $135,500 |
| 2011 | -- | $135,500 |
| 2010 | -- | $135,500 -28.2% |
| 2009 | -- | $188,750 +11% |
| 2008 | -- | $170,102 +12.3% |
| 2007 | -- | $151,456 +621.2% |
| 2006 | -- | $21,000 |
Find assessor info on the county website
Monthly payment
Est. payment
Payment breakdown
Explore the cost of this home by adjusting the details. Changes won't be saved.Climate risks
Neighborhood: 21804
Nearby schools
GreatSchools rating
- NAFruitland Primary SchoolGrades: PK-2Distance: 1.6 mi
- 6/10Bennett Middle SchoolGrades: 6-8Distance: 2.5 mi
- 5/10Parkside High SchoolGrades: 9-12Distance: 1.3 mi
Schools provided by the listing agent
- District: Wicomico County Public Schools
Source: Bright MLS. This data may not be complete. We recommend contacting the local school district to confirm school assignments for this home.
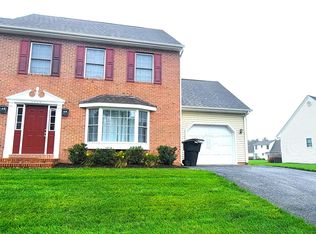
- $233,1003 bd3 ba1.3k sqft1316 Aspen Dr #1, Salisbury, MD 21804Off Market
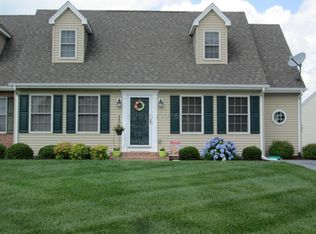
- $260,3003 bd3 ba1.4k sqft1312 Aspen Dr, Salisbury, MD 21804Off Market
- $231,8003 bd2 ba1.3k sqft1316 Aspen Dr, Salisbury, MD 21804Off Market
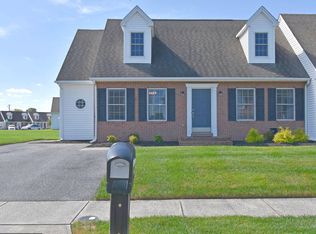
- $235,0003 bd3 ba1.2k sqft1318 Aspen Dr, Salisbury, MD 21804Sold
- $217,700-- bd2 ba1.3k sqft305 Vail Ct, Salisbury, MD 21804Off Market
- $230,700-- bd2 ba1.3k sqft303 Vail Ct, Salisbury, MD 21804Off Market
- $222,5003 bd3 ba1.3k sqft1310 Aspen Dr, Salisbury, MD 21804Sold
- $238,9003 bd2 ba1.3k sqft1313 Aspen Dr, Salisbury, MD 21804Off Market
A local agent can set up tours, give advice and negotiate with sellers.
A local lender can help you make sure your offer is ready when you are.
Similar homes
- $264,9003 bd2 ba1.4k sqftNone Available, Salisbury, MD 21804For Sale

 MLS ID #MDWC2023362, Laurie Cannon, ERA Martin Associates. Bright MLS
 - $249,9003 bd2 ba1.2k sqftNone Available, Salisbury, MD 21804For Sale
 MLS ID #MDWC2022904, Austin Whitehead, Whitehead Real Estate Exec.. Bright MLS
 - $299,9004 bd2 ba1.3k sqftNone Available, Salisbury, MD 21804For Sale
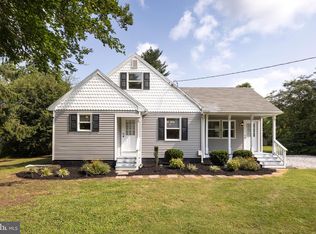 MLS ID #MDWC2023968, Donna Harrington, Coldwell Banker Realty. Bright MLS
 - $260,0003 bd2 ba1.5k sqftNone Available, Salisbury, MD 21804For Sale
 MLS ID #MDWC2023706, Casey Neves, The Parker Group. Bright MLS
 - $254,9003 bd2 ba1.4k sqftNone Available, Salisbury, MD 21804For SaleMLS ID #MDWC2022376, Greg Johnson, ERA Martin Associates. Bright MLS
- $230,0003 bd2 ba1k sqftNone Available, Salisbury, MD 21804For SaleMLS ID #MDWC2023828, Mrs. Lauren Dyer, Coldwell Banker Realty. Bright MLS
- $239,9004 bd2 ba1.5k sqftNone Available, Salisbury, MD 21804For SaleMLS ID #MDWC2023666, Pam Price, Berkshire Hathaway HomeServices PenFed Realty. Bright MLS
- $285,0002 bd1 ba1.6k sqftNone Available, Salisbury, MD 21804For SaleMLS ID #MDWC2020654, Kelley Johnson, Redfin Corp. Bright MLS
- $275,0003 bd2 ba1.4k sqftNone Available, Salisbury, MD 21804For SaleMLS ID #MDWC2023478, John Terrell, ERA Martin Associates. Bright MLS
- $259,9003 bd1 ba1.1k sqftNone Available, Salisbury, MD 21804For SaleMLS ID #MDWC2020318, Rebecca Lewis, Century 21 Harbor Realty. Bright MLS
- $349,9003 bd2 ba1.8k sqftNone Available, Salisbury, MD 21804For SaleMLS ID #MDWC2023292, Donna Harrington, Coldwell Banker Realty. Bright MLS
- $255,0003 bd2 ba1.5k sqftNone Available, Salisbury, MD 21804For SaleMLS ID #MDWC2023048, Jeff Dale, ERA Martin Associates. Bright MLS
- $289,9003 bd2 ba1.6k sqftNone Available, Salisbury, MD 21801For SaleMLS ID #MDWC2022240, Michael Moore, Keller Williams Realty Delmarva. Bright MLS
- $215,0003 bd1 ba1k sqftNone Available, Salisbury, MD 21804For SaleMLS ID #MDWC2023598, Steve Parsons, Coldwell Banker Realty. Bright MLS
- $235,0003 bd2 ba1.3k sqftNone Available, Salisbury, MD 21801For SaleMLS ID #MDWC2022294, Mr. William Brown, EXP Realty, LLC. Bright MLS
- $204,9003 bd1 ba952 sqftNone Available, Salisbury, MD 21804For SaleMLS ID #MDWC2023668, Jay Doaty, Coastal Resort Sales and Rent. Bright MLS
- $330,0004 bd3 ba1.5k sqftNone Available, Salisbury, MD 21804For SaleMLS ID #MDWC2023558, Daniela Tanasa, Coldwell Banker Realty. Bright MLS
- $299,0004 bd2 ba1.5k sqftNone Available, Fruitland, MD 21804For SaleMLS ID #MDWC2022452, Tim Arnett, ERA Martin Associates. Bright MLS
- $304,9993 bd2 ba1.3k sqftNone Available, Salisbury, MD 21801For SaleMLS ID #MDWC2023498, Bob Sinagra, EXP Realty, LLC. Bright MLS
- $199,9004 bd1 ba1k sqftNone Available, Salisbury, MD 21804For SaleMLS ID #MDWC2023592, Robert Payne, RE/MAX Advantage Realty. Bright MLS
