Welcome home to this charming and freshly updated 4-bedroom, 1-bath home offering 1,023 square feet of comfortable living space. Inside, you'll find fresh paint throughout, brand-new carpeting, beautifully refinished hardwood floors in the living room, hallway, and two main-level bedrooms, and a completely renovated full bathroom that adds a modern touch. The functional layout features two bedrooms on the main level and two additional bedrooms upstairs, providing flexibility for family, guests, a home office, or hobby space. The spacious living room offers plenty of room to relax and gather, while the cozy kitchen makes efficient use of its space. Additional updates include a new air conditioning unit, providing comfort and peace of mind for years to come. Conveniently located just minutes from Salisbury University, TidalHealth, shopping, dining, and major commuter routes, this property is an excellent opportunity for first-time homebuyers, those looking to downsize, or investors seeking to add a solid rental property to their portfolio. Don't miss the opportunity to own this move-in-ready home in a prime Salisbury location
For sale
Price cut: $5K (7/21)
$199,900
110 Carrollton Ave, Salisbury, MD 21804
4beds
1,023sqft
:
Get pre-qualified$1,357/mo
Single Family Residence
Built in 1947
4,750 Square Feet Lot
$198,300 Zestimate®
$195/sqft
$-- HOA
What's special
Freshly updatedNew air conditioning unitFresh paint throughoutCozy kitchenBrand-new carpeting
- 17 days |
- 489 |
- 18 |
Zillow last checked:
Listing updated:
Listed by:
Robert Payne 410-936-0055,
RE/MAX Advantage Realty 410-871-2600,
Listing Team: The Payne Team
Source: Bright MLS,MLS#: MDWC2023592
Facts & features
Interior
Bedrooms & bathrooms
- Bedrooms: 4
- Bathrooms: 1
- Full bathrooms: 1
- Main level bathrooms: 1
- Main level bedrooms: 2
Basement
- Area: 0
Heating
- Forced Air, Natural Gas
Cooling
- Central Air, Electric
Appliances
- Included: Oven/Range - Electric, Refrigerator, Gas Water Heater
- Laundry: Washer/Dryer Hookups Only
Features
- Flooring: Carpet, Luxury Vinyl, Hardwood, Wood
- Has basement: No
- Has fireplace: No
Interior area
- Total structure area: 1,023
- Total interior livable area: 1,023 sqft
- Finished area above ground: 1,023
- Finished area below ground: 0
Property
Parking
- Parking features: On Street
- Has uncovered spaces: Yes
Accessibility
- Accessibility features: None
Features
- Levels: Two
- Stories: 2
- Pool features: None
Lot
- Size: 4,750 Square Feet
Details
- Additional structures: Above Grade, Below Grade
- Parcel number: 2313017387
- Zoning: R8
- Special conditions: Standard
Construction
Type & style
- Home type: SingleFamily
- Architectural style: Bungalow
- Property subtype: Single Family Residence
Materials
- Stick Built
- Foundation: Crawl Space
- Roof: Architectural Shingle
Condition
- New construction: No
- Year built: 1947
Utilities & green energy
- Sewer: Public Sewer
- Water: Public
Community & HOA
Community
- Subdivision: None Available
HOA
- Has HOA: No
Location
- Region: Salisbury
- Municipality: Salisbury
Financial & listing details
- Price per square foot: $195/sqft
- Tax assessed value: $51,367
- Annual tax amount: $863
- Date on market: 7/10/2026
- Listing agreement: Exclusive Right To Sell
- Listing terms: Cash,Conventional,FHA
- Ownership: Fee Simple
Estimated market value
$198,300
$188,000 - $208,000
$1,508/mo
Price history
| Date | Event | Price |
|---|---|---|
| 7/21/2026 | Price change | $199,900-2.4%$195/sqft |
Source:  Bright MLS #MDWC2023592 Report a problem Bright MLS #MDWC2023592 Report a problem | ||
| 7/10/2026 | Listed for sale | $204,900+210.9%$200/sqft |
Source: Bright MLS #MDWC2023592 Report a problem | ||
| 11/9/2005 | Sold | $65,900+135.4%$64/sqft |
Source: Public Record Report a problem | ||
| 12/13/1999 | Sold | $28,000$27/sqft |
Source: Public Record Report a problem | ||
Public tax history
| Year | Property taxes | Tax assessment |
|---|---|---|
| 2025 | $407 -44.6% | $44,133 +19.6% |
| 2024 | $735 +0.1% | $36,900 +2% |
| 2023 | $734 +3.5% | $36,167 -2% |
| 2022 | $709 +1% | $36,900 +6.3% |
| 2021 | $702 | $34,700 |
| 2020 | $702 -0.3% | $34,700 |
| 2019 | $704 -1.7% | $34,700 -1.4% |
| 2018 | $716 -7.4% | $35,200 +0.4% |
| 2017 | $774 -14.9% | $35,067 +0.4% |
| 2016 | $909 | $34,933 +0.4% |
| 2015 | $909 | $34,800 |
| 2014 | $909 | $34,800 |
| 2013 | -- | $34,800 -35.2% |
| 2012 | -- | $53,700 |
| 2011 | -- | $53,700 |
| 2010 | -- | $53,700 -22% |
| 2009 | -- | $68,870 +16% |
| 2008 | -- | $59,346 +19.1% |
| 2007 | -- | $49,823 +23.6% |
| 2006 | -- | $40,300 +7.6% |
| 2005 | -- | $37,442 +8.3% |
| 2004 | -- | $34,586 +9% |
| 2003 | -- | $31,730 |
| 2002 | -- | $31,730 |
| 2001 | -- | $31,730 |
Find assessor info on the county website
Monthly payment
Est. payment
Payment breakdown
Explore the cost of this home by adjusting the details. Changes won't be saved.Climate risks
Neighborhood: 21804
Nearby schools
GreatSchools rating
- 3/10Prince Street SchoolGrades: PK-5Distance: 0.6 mi
- 6/10Bennett Middle SchoolGrades: 6-8Distance: 2.9 mi
- 4/10James M. Bennett High SchoolGrades: 9-12Distance: 0.4 mi
Schools provided by the listing agent
- District: Wicomico County Public Schools
Source: Bright MLS. This data may not be complete. We recommend contacting the local school district to confirm school assignments for this home.
- $195,0004 bd1 ba1.1k sqft108 Carrollton Ave, Salisbury, MD 21804Sold

- $128,800-- bd1 ba1k sqft112 Carrollton Ave, Salisbury, MD 21804Off Market
- $123,2003 bd1 ba1k sqft1017 John St, Salisbury, MD 21804Off Market
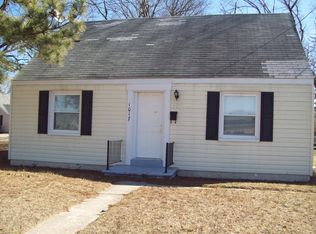
- $182,000-- bd1 ba1.1k sqft114 Carrollton Ave, Salisbury, MD 21804Off Market
- $217,0003 bd2 ba1.1k sqft1016 Marion St, Salisbury, MD 21804Sold
- $106,500-- bd1 ba775 sqft1019 John St, Salisbury, MD 21804Off Market
- $117,000-- bd1 ba1k sqft109 Carrollton Ave, Salisbury, MD 21804Off Market
- $179,9003 bd1 ba1k sqft111 Carrollton Ave, Salisbury, MD 21804Off Market
A local agent can set up tours, give advice and negotiate with sellers.
A local lender can help you make sure your offer is ready when you are.
Similar homes
- $204,9003 bd1 ba952 sqftNone Available, Salisbury, MD 21804For Sale
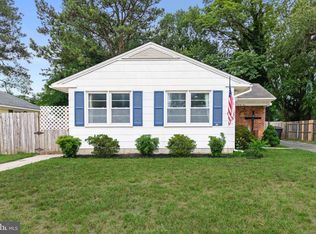
 MLS ID #MDWC2023668, Jay Doaty, Coastal Resort Sales and Rent. Bright MLS
 - $189,0003 bd1 ba1.2k sqftNone Available, Salisbury, MD 21804For Sale
 MLS ID #MDWC2021260, Leslie Miller, Coldwell Banker Realty. Bright MLS
 - $205,0003 bd1 ba1.2k sqftNone Available, Salisbury, MD 21804For Sale
 MLS ID #MDWC2021728, Ana rizo sanchez, Coldwell Banker Realty. Bright MLS
 - $200,0004 bd1 ba1k sqftNone Available, Salisbury, MD 21804For Sale
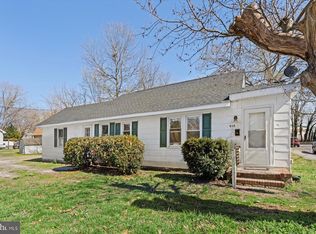 MLS ID #MDWC2022142, Nicole Schreibstein Abbott, Northrop Realty. Bright MLS
 - $230,0003 bd2 ba1k sqftNone Available, Salisbury, MD 21804For SaleMLS ID #MDWC2023828, Mrs. Lauren Dyer, Coldwell Banker Realty. Bright MLS
- $209,9002 bd1 ba804 sqftNone Available, Salisbury, MD 21804For SaleMLS ID #MDWC2023284, Olivia Moyer, Coldwell Banker Realty. Bright MLS
- $197,5503 bd1 ba960 sqftNone Available, Salisbury, MD 21804For SaleMLS ID #MDWC2019252, Charlene L. Reaser, EXP Realty, LLC. Bright MLS
- $215,0003 bd1 ba1k sqftNone Available, Salisbury, MD 21804For SaleMLS ID #MDWC2023598, Steve Parsons, Coldwell Banker Realty. Bright MLS
- $195,0003 bd1 ba980 sqftNone Available, Salisbury, MD 21804For SaleMLS ID #MDWC2022386, samuel heimer, Coldwell Banker Realty. Bright MLS
- $245,0003 bd2 ba1.1k sqftNone Available, Salisbury, MD 21804For SaleMLS ID #MDWC2021464, Barbara DeTota, ERA Martin Associates. Bright MLS
- $249,9003 bd2 ba1.2k sqftNone Available, Salisbury, MD 21804For SaleMLS ID #MDWC2022904, Austin Whitehead, Whitehead Real Estate Exec.. Bright MLS
- $215,0003 bd2 ba1.1k sqftNone Available, Salisbury, MD 21804For SaleMLS ID #MDWC2022116, Nancy Ashley, ERA Martin Associates. Bright MLS
- $264,9003 bd2 ba1.4k sqftNone Available, Salisbury, MD 21804For SaleMLS ID #MDWC2023362, Laurie Cannon, ERA Martin Associates. Bright MLS
- $220,9003 bd2 ba947 sqftNone Available, Salisbury, MD 21801For SaleMLS ID #MDWC2021858, Ruth Henriquez, Campos International Group. Bright MLS
- $297,9003 bd2 ba1k sqftNone Available, Salisbury, MD 21804For SaleMLS ID #MDWC2023902, David Sher, ERA Martin Associates. Bright MLS
- $250,0003 bd2 ba1.1k sqftNone Available, Salisbury, MD 21804For SaleMLS ID #MDWC2023568, Amanda Harrington, Bunting Realty, Inc.. Bright MLS
- $295,0003 bd2 ba1.2k sqftNone Available, Salisbury, MD 21804For SaleMLS ID #MDWC2023616, Matthew Olson, EXP Realty, LLC. Bright MLS
- $185,0003 bd2 ba1.4k sqftNone Available, Salisbury, MD 21801For SaleMLS ID #MDWC2023380, Kelley Bjorkland, Coldwell Banker Realty. Bright MLS
- $239,9003 bd2 ba1.1k sqftNone Available, Salisbury, MD 21804For SaleMLS ID #MDWC2018494, Jaime Cortes, Coldwell Banker Realty. Bright MLS
- $170,0003 bd2 ba1.1k sqftNone Available, Salisbury, MD 21804For SaleMLS ID #MDWC2022660, Margriet Mitchell, Long & Foster Real Estate, Inc.. Bright MLS
