Welcome to 1803 S. Mill Dr, a warm and inviting ranch-style home nestled in the highly sought-after Morris Mill neighborhood! Known for being quiet, safe, and exceptionally friendly, this neighborhood provides the perfect setting for a growing family to put down roots. From the moment you arrive, the incredible curb appeal catches your eye, showcasing a beautifully maintained, lush green lawn. Step inside to experience a thoughtfully designed, convenient layout that flows effortlessly from room to room. The home features 3 spacious bedrooms and 2 full bathrooms, both highlighted by stylish, modern-country updates that strike the perfect balance between cozy charm and contemporary living. Best of all, the house comes fully furnished, with all furniture optional to stay, making this a truly turnkey option! Out back, your private outdoor retreat awaits! Enjoy summer barbecues on the rear deck overlooking the meticulously cared-for lawn and your very own veggie garden, ready for fresh harvesting. Storage and hobbies are fully catered to with an attached garage, a small shed for lawn equipment, and a large detached shed ready for tools, bikes, or extra storage needs. As an added bonus, the treated lawn care tools and a ride-on lawnmower are negotiable to make your move even easier! With its sweet country feel, turnkey updates, and family-friendly surroundings, this Salisbury GEM won't last long. Schedule your tour today!
For sale
$297,900
1803 S Mill Dr, Salisbury, MD 21804
3beds
1,080sqft
:
Get pre-qualified$2,013/mo
Single Family Residence
Built in 1987
0.54 Acres Lot
$293,300 Zestimate®
$276/sqft
$11/mo HOA
What's special
Attached garagePrivate outdoor retreatStylish modern-country updatesThoughtfully designed convenient layoutIncredible curb appeal
- 1 day |
- 370 |
- 24 |
Zillow last checked:
Listing updated:
Listed by:
David Sher 248-450-4303,
ERA Martin Associates 4107491818
Source: Bright MLS,MLS#: MDWC2023902
Facts & features
Interior
Bedrooms & bathrooms
- Bedrooms: 3
- Bathrooms: 2
- Full bathrooms: 2
- Main level bathrooms: 2
- Main level bedrooms: 3
Basement
- Area: 0
Heating
- Heat Pump, Baseboard, Electric
Cooling
- Central Air, Electric
Appliances
- Included: Microwave, Dishwasher, Dryer, Freezer, Double Oven, Refrigerator, Washer, Water Heater, Electric Water Heater
Features
- Attic, Bathroom - Walk-In Shower, Ceiling Fan(s), Entry Level Bedroom, Eat-in Kitchen
- Flooring: Carpet
- Has basement: No
- Has fireplace: No
Interior area
- Total structure area: 1,080
- Total interior livable area: 1,080 sqft
- Finished area above ground: 1,080
- Finished area below ground: 0
Property
Parking
- Total spaces: 1
- Parking features: Garage Faces Rear, Attached, Driveway
- Attached garage spaces: 1
- Has uncovered spaces: Yes
Accessibility
- Accessibility features: None
Features
- Levels: One
- Stories: 1
- Pool features: None
Lot
- Size: 0.54 Acres
- Features: Corner Lot/Unit
Details
- Additional structures: Above Grade, Below Grade
- Parcel number: 2308027455
- Zoning: R20
- Special conditions: Standard
Construction
Type & style
- Home type: SingleFamily
- Architectural style: Ranch/Rambler
- Property subtype: Single Family Residence
Materials
- Frame
- Foundation: Crawl Space
Condition
- New construction: No
- Year built: 1987
- Major remodel year: 2025
Utilities & green energy
- Electric: 150 Amps
- Sewer: Private Septic Tank
- Water: Public
Community & HOA
Community
- Subdivision: Morris Mill
HOA
- Has HOA: Yes
- HOA fee: $135 annually
- HOA name: MORRIS MILL
Location
- Region: Salisbury
Financial & listing details
- Price per square foot: $276/sqft
- Tax assessed value: $148,333
- Annual tax amount: $1,422
- Date on market: 7/24/2026
- Listing agreement: Exclusive Right To Sell
- Listing terms: FHA,Cash,Conventional,VA Loan
- Ownership: Fee Simple
Estimated market value
$293,300
$279,000 - $308,000
$1,887/mo
Price history
| Date | Event | Price |
|---|---|---|
| 7/24/2026 | Listed for sale | $297,900+16.4%$276/sqft |
Source:  Bright MLS #MDWC2023902 Report a problem Bright MLS #MDWC2023902 Report a problem | ||
| 11/25/2024 | Sold | $256,000+0%$237/sqft |
Source: Bright MLS #MDWC2015682 Report a problem | ||
| 11/8/2024 | Pending sale | $255,900$237/sqft |
Source:  Long & Foster Broker Feed #MDWC2015682 Report a problem Long & Foster Broker Feed #MDWC2015682 Report a problem | ||
| 10/30/2024 | Listed for sale | $255,900+169.4%$237/sqft |
Source: Bright MLS #MDWC2015682 Report a problem | ||
| 8/16/2002 | Sold | $95,000$88/sqft |
Source: Public Record Report a problem | ||
Public tax history
| Year | Property taxes | Tax assessment |
|---|---|---|
| 2025 | $1,844 +29.7% | $159,700 +7.7% |
| 2024 | $1,422 +4.1% | $148,333 +8.3% |
| 2023 | $1,366 +6.7% | $136,967 +9.1% |
| 2022 | $1,280 -0.5% | $125,600 +1.6% |
| 2021 | $1,287 +1.6% | $123,667 +1.6% |
| 2020 | $1,267 +1% | $121,733 +1.6% |
| 2019 | $1,254 +2.4% | $119,800 +3% |
| 2018 | $1,224 -1.9% | $116,367 +3% |
| 2017 | $1,248 +1.3% | $112,933 +3.1% |
| 2016 | $1,232 | $109,500 |
| 2015 | $1,232 | $109,500 |
| 2014 | $1,232 | $109,500 -20.4% |
| 2013 | -- | $137,600 |
| 2012 | -- | $137,600 |
| 2011 | -- | $137,600 -12.2% |
| 2010 | -- | $156,700 +9.5% |
| 2009 | -- | $143,166 +10.4% |
| 2008 | -- | $129,633 +11.7% |
| 2007 | -- | $116,100 +10.9% |
| 2006 | -- | $104,660 +12.3% |
| 2005 | -- | $93,220 +14% |
| 2004 | -- | $81,780 +2.9% |
| 2003 | -- | $79,470 +3% |
| 2002 | -- | $77,160 +3.1% |
| 2001 | -- | $74,850 |
Find assessor info on the county website
Monthly payment
Est. payment
Payment breakdown
Explore the cost of this home by adjusting the details. Changes won't be saved.Climate risks
Neighborhood: 21804
Nearby schools
GreatSchools rating
- NAFruitland Primary SchoolGrades: PK-2Distance: 0.9 mi
- 6/10Bennett Middle SchoolGrades: 6-8Distance: 1.9 mi
- 5/10Parkside High SchoolGrades: 9-12Distance: 2.2 mi
Schools provided by the listing agent
- High: Parkside
- District: Wicomico County Public Schools
Source: Bright MLS. This data may not be complete. We recommend contacting the local school district to confirm school assignments for this home.
- $265,0003 bd2 ba1.3k sqft1805 S Mill Dr, Salisbury, MD 21804Sold

- $254,900-- bd1 ba1.4k sqft1801 S Mill Dr, Salisbury, MD 21804Off Market
- $276,0003 bd1 ba1.2k sqft300 Ellendale Cir, Salisbury, MD 21804Off Market
- $298,600-- bd1 ba1.6k sqft1804 S Mill Dr, Salisbury, MD 21804Off Market
- $277,900-- bd2 ba1.4k sqft1807 S Mill Dr, Salisbury, MD 21804Off Market
- $238,9003 bd1 ba1k sqft1802 S Mill Dr, Salisbury, MD 21804Off Market
- $233,1003 bd1 ba1k sqft303 Morriston Cir, Salisbury, MD 21804Off Market
- $263,600-- bd2 ba1.1k sqft1806 S Mill Dr, Salisbury, MD 21804Off Market
A local agent can set up tours, give advice and negotiate with sellers.
A local lender can help you make sure your offer is ready when you are.
Similar homes
- $295,0003 bd2 ba1.2k sqftNone Available, Salisbury, MD 21804For Sale
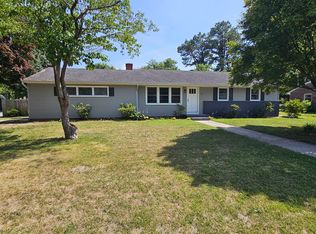
 MLS ID #MDWC2023616, Matthew Olson, EXP Realty, LLC. Bright MLS
 - $359,9003 bd3 ba1.5k sqftNone Available, Salisbury, MD 21804For Sale
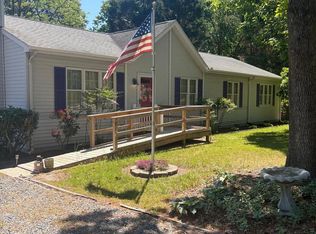 MLS ID #MDWC2023000, Kim Jones, Karson Keys. Bright MLS
 - $299,9003 bd2 ba1.4k sqftNone Available, Salisbury, MD 21804For Sale
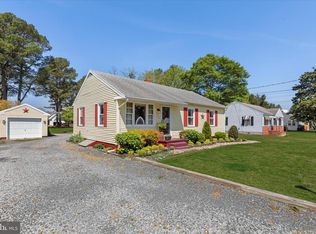 MLS ID #MDWC2022580, Donna Harrington, Coldwell Banker Realty. Bright MLS
 - $294,5003 bd2 ba1k sqftNone Available, Salisbury, MD 21804For Sale
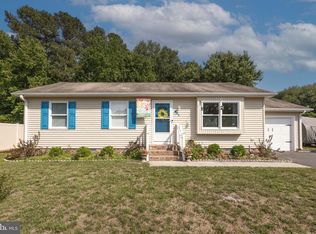 MLS ID #MDWC2023338, Jenn Kukel, Keller Williams Realty Delmarva. Bright MLS
 - $284,9003 bd2 ba1.2k sqftNone Available, Salisbury, MD 21804For SaleMLS ID #MDWC2022976, Jaime Cortes, Coldwell Banker Realty. Bright MLS
- $279,9003 bd2 ba1.5k sqftNone Available, Salisbury, MD 21804For SaleMLS ID #MDWC2023530, Mr. Colby B Phippin, Whitehead Real Estate Exec.. Bright MLS
- $230,0003 bd2 ba1k sqftNone Available, Salisbury, MD 21804For SaleMLS ID #MDWC2023828, Mrs. Lauren Dyer, Coldwell Banker Realty. Bright MLS
- $264,9003 bd2 ba1.4k sqftNone Available, Salisbury, MD 21804For SaleMLS ID #MDWC2023362, Laurie Cannon, ERA Martin Associates. Bright MLS
- $325,0002 bd2 ba1.3k sqftNone Available, Salisbury, MD 21804For SaleMLS ID #MDWC2022604, Donna Harrington, Coldwell Banker Realty. Bright MLS
- $304,9993 bd2 ba1.3k sqftNone Available, Salisbury, MD 21801For SaleMLS ID #MDWC2023498, Bob Sinagra, EXP Realty, LLC. Bright MLS
- $249,9003 bd2 ba1.2k sqftNone Available, Salisbury, MD 21804For SaleMLS ID #MDWC2022904, Austin Whitehead, Whitehead Real Estate Exec.. Bright MLS
- $299,0004 bd2 ba1.5k sqftNone Available, Fruitland, MD 21804For SaleMLS ID #MDWC2022452, Tim Arnett, ERA Martin Associates. Bright MLS
- $282,5003 bd2 ba1.4k sqftNone Available, Salisbury, MD 21804For SaleMLS ID #MDWC2023164, Donna O'Neill, Patterson-Schwartz-Hockessin. Bright MLS
- $270,0003 bd2 ba1.5k sqftNone Available, Salisbury, MD 21801For SaleMLS ID #MDWC2022340, Chrystianna Wilkins-Gosnell, Keller Williams Realty. Bright MLS
- $299,5003 bd2 ba1.3k sqftNone Available, Salisbury, MD 21801For SaleMLS ID #MDWC2023318, Lesley Jackson, Sunshine Realty LLC. Bright MLS
- $315,0003 bd2 ba1.2k sqftNone Available, Salisbury, MD 21801For SaleMLS ID #MDWC2023646, Jaime Cortes, Coldwell Banker Realty. Bright MLS
- $245,0003 bd2 ba1.1k sqftNone Available, Salisbury, MD 21804For SaleMLS ID #MDWC2021464, Barbara DeTota, ERA Martin Associates. Bright MLS
- $299,9993 bd2 ba1.1k sqftNone Available, Salisbury, MD 21801For SaleMLS ID #MDWC2022640, Tyantha Randall, Keller Williams Realty Delmarva. Bright MLS
- $249,9003 bd2 ba1.3k sqftNone Available, Delmar, MD 21875For SaleMLS ID #MDWC2023542, Marti Hoster, ERA Martin Associates. Bright MLS
- $255,0003 bd2 ba1.4k sqftNone Available, Salisbury, MD 21804For SaleMLS ID #MDWC2022674, Alexander McKenzie, Long & Foster Real Estate, Inc.. Bright MLS
