BACK ON THE MARKET AT NO FAULT TO THE SELLER!! Welcome to this beautifully renovated Cape Cod offering the ease of first floor living and timeless charm throughout. Upon entering, you will be greeted by the gleaming hardwood floors, an expansive living room filled with an abundance of natural sunlight, and a cozy wood-burning fireplace that creates the perfect gathering space. The spacious dining room flows seamlessly into the fully renovated kitchen, complete with quartz countertops, new stainless-steel appliances, and a deep stainless-steel sink. The first floor also features two generously sized bedrooms and a stunning fully renovated bathroom with tiled shower, tiled flooring, and all new fixtures. Upstairs, you will find a beautiful primary suite featuring an oversized primary bathroom with tiled shower, tiled flooring, and updated fixtures, with ample space to create a dressing area or private retreat. A second bedroom and abundant storage space complete the functional and versatile second-floor layout. Thoughtfully renovated from top to bottom, this home combines modern updates with classic Cape Cod character in a layout designed for comfortable everyday living. Additional upgrades include a new roof, select new windows, a new water heater, and a new HVAC system. The cozy screened porch is the perfect spot to enjoy your morning coffee, while the large private driveway offers ample parking. Ideally located within walking distance to Salisbury Park and Zoo, and just minutes from Downtown Salisbury and Salisbury University make this home a must see.
For sale
Price cut: $12.5K (7/13)
$282,500
228 Glen Ave, Salisbury, MD 21804
3beds
1,440sqft
:
Get pre-qualified$1,898/mo
Single Family Residence
Built in 1944
0.27 Acres Lot
$280,100 Zestimate®
$196/sqft
$-- HOA
What's special
Cozy wood-burning fireplaceFully renovated kitchenUpdated fixturesGleaming hardwood floorsNew roofQuartz countertopsAbundant storage space
- 56 days |
- 449 |
- 34 |
Likely to sell faster than
Zillow last checked:
Listing updated:
Listed by:
Donna O'Neill 302-229-4679,
Patterson-Schwartz-Hockessin 3022393000
Source: Bright MLS,MLS#: MDWC2023164
Facts & features
Interior
Bedrooms & bathrooms
- Bedrooms: 3
- Bathrooms: 2
- Full bathrooms: 2
- Main level bathrooms: 1
- Main level bedrooms: 2
Basement
- Area: 0
Heating
- Forced Air, Natural Gas
Cooling
- Central Air, Electric
Appliances
- Included: Gas Water Heater
Features
- Dry Wall
- Flooring: Luxury Vinyl, Carpet
- Basement: Interior Entry
- Number of fireplaces: 1
Interior area
- Total structure area: 1,440
- Total interior livable area: 1,440 sqft
- Finished area above ground: 1,440
- Finished area below ground: 0
Video & virtual tour
Property
Parking
- Parking features: Driveway, Off Street
- Has uncovered spaces: Yes
Accessibility
- Accessibility features: None
Features
- Levels: One and One Half
- Stories: 1.5
- Patio & porch: Porch, Screened
- Pool features: None
Lot
- Size: 0.27 Acres
Details
- Additional structures: Above Grade, Below Grade
- Parcel number: 2305052904
- Zoning: R10
- Special conditions: Standard
Construction
Type & style
- Home type: SingleFamily
- Architectural style: Cape Cod
- Property subtype: Single Family Residence
Materials
- Frame
- Foundation: Other
- Roof: Architectural Shingle
Condition
- Excellent
- New construction: No
- Year built: 1944
- Major remodel year: 2025
Utilities & green energy
- Sewer: Public Sewer
- Water: Public
- Utilities for property: Cable Available, Electricity Available, Natural Gas Available
Community & HOA
HOA
- Has HOA: No
Location
- Region: Salisbury
- Municipality: Salisbury
Financial & listing details
- Price per square foot: $196/sqft
- Tax assessed value: $146,300
- Annual tax amount: $1,171
- Date on market: 5/30/2026
- Listing agreement: Exclusive Right To Sell
- Ownership: Fee Simple
Estimated market value
$280,100
$266,000 - $294,000
$2,013/mo
Price history
| Date | Event | Price |
|---|---|---|
| 7/13/2026 | Price change | $282,500-4.2%$196/sqft |
Source:  Patterson Schwartz #MDWC2023164 Report a problem Patterson Schwartz #MDWC2023164 Report a problem | ||
| 7/1/2026 | Price change | $295,000+2.5%$205/sqft |
Source: Patterson Schwartz #MDWC2023164 Report a problem | ||
| 6/30/2026 | Listed for rent | $2,500$2/sqft |
Source: Zillow Rentals Report a problem | ||
| 6/8/2026 | Pending sale | $287,900$200/sqft |
Source: Patterson Schwartz #MDWC2023164 Report a problem | ||
| 5/30/2026 | Listed for sale | $287,900-0.7%$200/sqft |
Source:  Bright MLS #MDWC2023164 Report a problem Bright MLS #MDWC2023164 Report a problem | ||
| 5/22/2026 | Listing removed | $289,900$201/sqft |
Source: Bright MLS #MDWC2020826 Report a problem | ||
| 4/12/2026 | Price change | $289,900-3.3%$201/sqft |
Source: Bright MLS #MDWC2020826 Report a problem | ||
| 3/31/2026 | Price change | $299,900-3.2%$208/sqft |
Source: Bright MLS #MDWC2020826 Report a problem | ||
| 2/19/2026 | Price change | $309,900-1.6%$215/sqft |
Source: Bright MLS #MDWC2020826 Report a problem | ||
| 2/5/2026 | Price change | $315,000-3.1%$219/sqft |
Source: Bright MLS #MDWC2020826 Report a problem | ||
| 12/30/2025 | Price change | $325,000-1.5%$226/sqft |
Source: Bright MLS #MDWC2020826 Report a problem | ||
| 12/18/2025 | Listed for sale | $329,900+102.5%$229/sqft |
Source: Bright MLS #MDWC2020826 Report a problem | ||
| 8/8/2025 | Sold | $162,900$113/sqft |
Source: Bright MLS #MDWC2017732 Report a problem | ||
Public tax history
| Year | Property taxes | Tax assessment |
|---|---|---|
| 2025 | $1,171 +5.7% | $127,000 +9.9% |
| 2024 | $1,108 +6.7% | $115,567 +11% |
| 2023 | $1,039 +10% | $104,133 +12.3% |
| 2022 | $945 -1.8% | $92,700 +0.3% |
| 2021 | $962 +0.3% | $92,467 +0.3% |
| 2020 | $960 -0.3% | $92,233 +0.3% |
| 2019 | $963 +6% | $92,000 +6.5% |
| 2018 | $908 -0.1% | $86,367 +7% |
| 2017 | $909 +21.2% | $80,733 +7.5% |
| 2016 | $750 | $75,100 |
| 2015 | $750 | $75,100 |
| 2014 | $750 | $75,100 -12.6% |
| 2013 | -- | $85,900 |
| 2012 | -- | $85,900 |
| 2011 | -- | $85,900 -30.2% |
| 2010 | -- | $123,130 +15% |
| 2009 | -- | $107,116 +17.6% |
| 2008 | -- | $91,103 +21.3% |
| 2007 | -- | $75,090 +10.1% |
| 2006 | -- | $68,212 +11.2% |
| 2005 | -- | $61,336 +12.6% |
| 2004 | -- | $54,460 +3.6% |
| 2003 | -- | $52,592 +3.7% |
| 2002 | -- | $50,726 +3.8% |
| 2001 | -- | $48,860 |
Find assessor info on the county website
Monthly payment
Est. payment
Payment breakdown
Explore the cost of this home by adjusting the details. Changes won't be saved.Climate risks
Neighborhood: 21804
Nearby schools
GreatSchools rating
- 3/10Glen Avenue SchoolGrades: 2-5Distance: 1 mi
- 3/10Wicomico Middle SchoolGrades: 6-8Distance: 0.4 mi
- 2/10Wicomico High SchoolGrades: 9-12Distance: 0.2 mi
Schools provided by the listing agent
- Elementary: Glen Avenue
- Middle: Wicomico
- High: Wicomico
- District: Wicomico County Public Schools
Source: Bright MLS. This data may not be complete. We recommend contacting the local school district to confirm school assignments for this home.
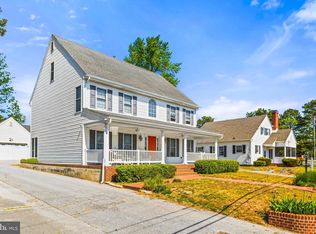
- $372,0004 bd3 ba2.7k sqft104 Hillside Dr, Salisbury, MD 21804Sold
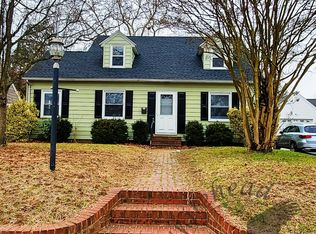
- $256,6003 bd2 ba1.4k sqft106 Hillside Dr, Salisbury, MD 21804Off Market
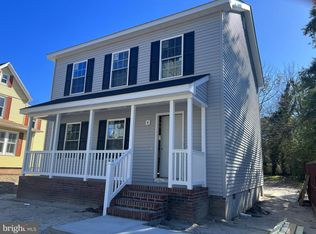
- $275,0003 bd3 ba1.3k sqft222 Glen Ave, Salisbury, MD 21804Sold
- $259,9003 bd2 ba1.3k sqft227 Glen Ave, Salisbury, MD 21804Off Market
- $274,8005 bd1 ba1.8k sqft224 Glen Ave, Salisbury, MD 21804Off Market
- $230,5003 bd2 ba1.2k sqft108 Hillside Dr, Salisbury, MD 21804Off Market
- $231,7003 bd1 ba1.5k sqft225 Glen Ave, Salisbury, MD 21804Off Market
- $198,1002 bd1 ba988 sqft110 Hillside Dr, Salisbury, MD 21804Off Market
A local agent can set up tours, give advice and negotiate with sellers.
A local lender can help you make sure your offer is ready when you are.
Similar homes
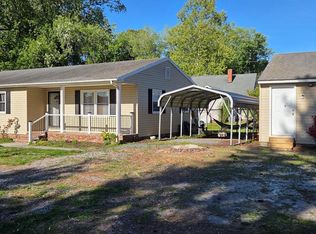
- $295,0003 bd2 ba1.2k sqftNone Available, Salisbury, MD 21804For Sale
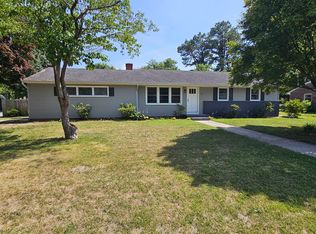
 MLS ID #MDWC2023616, Matthew Olson, EXP Realty, LLC. Bright MLS
 - $284,9003 bd2 ba1.2k sqftNone Available, Salisbury, MD 21804For Sale
 MLS ID #MDWC2022976, Jaime Cortes, Coldwell Banker Realty. Bright MLS
 - $299,0004 bd2 ba1.5k sqftNone Available, Fruitland, MD 21804For Sale
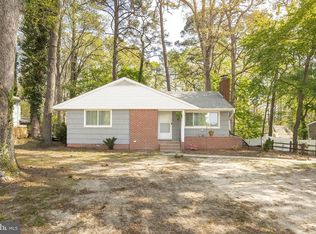 MLS ID #MDWC2022452, Tim Arnett, ERA Martin Associates. Bright MLS
 - $245,0003 bd2 ba1.1k sqftNone Available, Salisbury, MD 21804For Sale
 MLS ID #MDWC2021464, Barbara DeTota, ERA Martin Associates. Bright MLS
 - $230,0003 bd2 ba1k sqftNone Available, Salisbury, MD 21804For SaleMLS ID #MDWC2023828, Mrs. Lauren Dyer, Coldwell Banker Realty. Bright MLS
- $349,5003 bd2 ba1.8k sqftNone Available, Salisbury, MD 21804For SaleMLS ID #MDWC2023460, Chrystianna Wilkins-Gosnell, Keller Williams Realty. Bright MLS
- $250,0003 bd2 ba1.1k sqftNone Available, Salisbury, MD 21804For SaleMLS ID #MDWC2023568, Amanda Harrington, Bunting Realty, Inc.. Bright MLS
- $259,9003 bd1 ba1.3k sqftNone Available, Salisbury, MD 21804For SaleMLS ID #MDWC2019172, Jaime Cortes, Coldwell Banker Realty. Bright MLS
- $275,0003 bd1 ba1.6k sqftNone Available, Salisbury, MD 21804For SaleMLS ID #MDWC2021282, Benjamin Clark, Dockside Properties. Bright MLS
- $271,0003 bd2 ba1.7k sqftNone Available, Salisbury, MD 21804For SaleMLS ID #MDWC2023128, Barbara DeTota, ERA Martin Associates. Bright MLS
- $259,9003 bd1 ba1.1k sqftNone Available, Salisbury, MD 21804For SaleMLS ID #MDWC2020318, Rebecca Lewis, Century 21 Harbor Realty. Bright MLS
- $270,0003 bd2 ba1.5k sqftNone Available, Salisbury, MD 21801For SaleMLS ID #MDWC2022340, Chrystianna Wilkins-Gosnell, Keller Williams Realty. Bright MLS
- $315,0003 bd2 ba1.2k sqftNone Available, Salisbury, MD 21801For SaleMLS ID #MDWC2023646, Jaime Cortes, Coldwell Banker Realty. Bright MLS
- $255,0003 bd2 ba1.3k sqftNone Available, Salisbury, MD 21804For SaleMLS ID #MDWC2022594, Donna Malone, Long & Foster Real Estate, Inc.. Bright MLS
- $304,9993 bd2 ba1.3k sqftNone Available, Salisbury, MD 21801For SaleMLS ID #MDWC2023498, Bob Sinagra, EXP Realty, LLC. Bright MLS
- $324,9003 bd2 ba1.7k sqftNone Available, Salisbury, MD 21804For SaleMLS ID #MDWC2022530, Nancy Ashley, ERA Martin Associates. Bright MLS
- $254,9003 bd2 ba1.4k sqftNone Available, Salisbury, MD 21804For SaleMLS ID #MDWC2022376, Greg Johnson, ERA Martin Associates. Bright MLS
- $255,0004 bd2 ba1.4k sqftNone Available, Salisbury, MD 21801For SaleMLS ID #MDWC2023260, WILLIS DUNCAN, EXP Realty, LLC. Bright MLS
- $239,9003 bd2 ba1.1k sqftNone Available, Salisbury, MD 21804For SaleMLS ID #MDWC2018494, Jaime Cortes, Coldwell Banker Realty. Bright MLS
- $215,0003 bd2 ba1.1k sqftNone Available, Salisbury, MD 21804For SaleMLS ID #MDWC2022116, Nancy Ashley, ERA Martin Associates. Bright MLS
