Here it is! The perfect location for the outdoor enthusiast! Take a walk to the Salisbury Zoo/Park just a half block away and enjoy the great weather while enjoying fishing, picnic areas with grills, tennis courts, frisbee golf, playground, jogging trails and an award winning Zoo that charges zero for admission! Animals include Monkeys, Flamingos, Alpaca, Bison, Lynx, Bald Eagle and some much more! This home is large enough to fit the entire family comfortably with its 4 bedrooms and 3 full bathrooms for a total of 2,270 sq/ft of living space. This quality home was built By Robert Messick Builders and has NO CITY TAXES! Other features of this home include a detached 2 car garage with workshop, plenty of lighting, cement floor and electric for all your projects or for a side business. This could also be finished off for an in law quarters, Air B and B for the Fall art events, music festivals or all the Ocean City events! Would make a great rental for college student ( check with local municipality for approval of these prior to submitting an offer ). Located on high ground with paved driveway, indoor hot tub, walk up attic for a ton of extra storage and potential of converting this to additional living space, walk-in closets, 2 living rooms, ADT security, Washer/Dryer set up on the second floor for convenience, and additional W/D hook up, large dining room, sunroom with hot tub, breakfast nook, plenty of cabinets for storage, Rania tankless hot water, first floor has gas heat, MBR has 2 walk in closets, whole house fan, open floor plan and an amazing. huge front porch for those warm summer nights! All this in a central location that makes it easy to get around town. Some attractions that are close by include the beautiful Ocean City Beach and Boardwalk ( 35 minutes ), Salisbury University ( 9 minutes ), Tidal Health Care ( 6 minutes ) tax free Delaware shopping ( 17 minutes ), Assateague National Seashore where the Ponies run free and join you on the beach for a day of unforgettable memories ( 37 Minutes ) and just minutes from the north side of Salisbury for all you shopping, dining and entertainment! Here is the chance for you to start a new chapter in your life! And after all....You Deserve It!
Sold for $372,000
Zestimate®
$372,000
104 Hillside Dr, Salisbury, MD 21804
4beds
2,720sqft
Single Family Residence
Built in 2008
7,308 Square Feet Lot
$372,000 Zestimate®
$137/sqft
$2,625 Estimated rent
Home value
$372,000
$339,000 - $409,000
$2,625/mo
Zestimate® history
Owner options
List your home for rent
$2,625/mo
Rent Zestimate®
Find your next renter with Zillow Rental Manager. Plus, with online applications, you can quickly screen prospective tenants – for free.
$2,625/mo
Rent Zestimate®
Refinance and save
$1,811/mo
Est. payment
Refinancing to a lower rate could help reduce your monthly payments and save thousands over the life of the loan.
$1,811/mo
Est. payment
Explore your selling options
Work with a Zillow partner agent
Leverage their expertise and Zillow's premium Showcase listings to get your home seen by more buyers.
Get startedList with your own agent
Get your home in front of millions of buyers by listing it on Zillow.
Learn how to do itSell it yourself
Take full control of how buyers see your home on Zillow by listing For Sale by Owner (FSBO).
List your homeWhat's special
Indoor hot tubCement floorPlenty of lightingPaved drivewayBreakfast nookLarge dining roomSunroom with hot tub
Zillow last checked:
Listing updated:
Listed by:
Michael Moore 410-726-8829,
Keller Williams Realty Delmarva,
Listing Team: The Moore Team Of Keller Williams Realty Delmarva
Bought with:
Bonnie Flinn, 5004665
ERA Martin Associates
Source: Bright MLS,MLS#: MDWC2022512
Facts & features
Interior
Bedrooms & bathrooms
- Bedrooms: 4
- Bathrooms: 3
- Full bathrooms: 3
- Main level bathrooms: 3
- Main level bedrooms: 4
Basement
- Area: 0
Heating
- Central, Natural Gas
Cooling
- Central Air, Electric
Appliances
- Included: Gas Water Heater
Features
- Has basement: No
- Number of fireplaces: 1
- Fireplace features: Gas/Propane
Interior area
- Total structure area: 2,720
- Total interior livable area: 2,720 sqft
- Finished area above ground: 2,720
- Finished area below ground: 0
Property
Parking
- Total spaces: 2
- Parking features: Garage Faces Front, Off Street, Detached
- Garage spaces: 2
Accessibility
- Accessibility features: None
Features
- Levels: Two
- Stories: 2
- Pool features: None
Lot
- Size: 7,308 Square Feet
Details
- Additional structures: Above Grade, Below Grade
- Parcel number: 2305036550
- Zoning: R10
- Special conditions: Standard
Construction
Type & style
- Home type: SingleFamily
- Architectural style: Traditional
- Property subtype: Single Family Residence
Materials
- Stick Built, Vinyl Siding, CPVC/PVC, Batts Insulation
- Foundation: Block
Condition
- New construction: No
- Year built: 2008
Utilities & green energy
- Sewer: Public Septic
- Water: Public
Community & HOA
Community
- Subdivision: None Available
HOA
- Has HOA: No
Location
- Region: Salisbury
Financial & listing details
- Price per square foot: $137/sqft
- Tax assessed value: $385,200
- Annual tax amount: $3,195
- Date on market: 5/4/2026
- Listing agreement: Exclusive Right To Sell
- Ownership: Fee Simple
Price history
| Date | Event | Price |
|---|---|---|
| 7/16/2026 | Sold | $372,000-7%$137/sqft |
Source:  Bright MLS #MDWC2022512 Report a problem Bright MLS #MDWC2022512 Report a problem | ||
| 6/2/2026 | Pending sale | $399,900$147/sqft |
Source: Bright MLS #MDWC2022512 Report a problem | ||
| 5/4/2026 | Listed for sale | $399,900$147/sqft |
Source: Bright MLS #MDWC2022512 Report a problem | ||
Public tax history
| Year | Property taxes | Tax assessment |
|---|---|---|
| 2025 | $3,195 +5.2% | $346,600 +9.4% |
| 2024 | $3,037 +6.1% | $316,700 +10.4% |
| 2023 | $2,861 +9.3% | $286,800 +11.6% |
| 2022 | $2,618 -1.3% | $256,900 +0.8% |
| 2021 | $2,651 +0.8% | $254,800 +0.8% |
| 2020 | $2,630 +0.3% | $252,700 +0.8% |
| 2019 | $2,623 +6.2% | $250,600 +6.7% |
| 2018 | $2,469 +4.5% | $234,767 +7.2% |
| 2017 | $2,363 +18.1% | $218,933 +7.8% |
| 2016 | $2,000 | $203,100 |
| 2015 | $2,000 | $203,100 |
| 2014 | $2,000 | $203,100 -11.3% |
| 2013 | -- | $229,000 |
| 2012 | -- | $229,000 |
| 2011 | -- | $229,000 -21% |
| 2010 | -- | $289,910 +8.9% |
| 2009 | -- | $266,202 +664% |
| 2008 | -- | $34,843 -48.1% |
| 2007 | -- | $67,120 +8.7% |
| 2006 | -- | $61,726 +9.6% |
| 2005 | -- | $56,333 +10.6% |
| 2004 | -- | $50,940 +2.4% |
| 2003 | -- | $49,736 +2.5% |
| 2002 | -- | $48,533 +2.5% |
| 2001 | -- | $47,330 |
Find assessor info on the county website
Neighborhood: 21804
Nearby homes
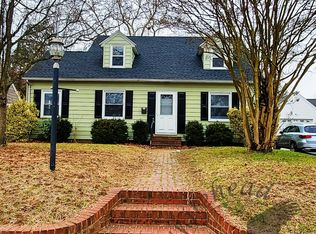
- $256,6003 bd2 ba1.4k sqft106 Hillside Dr, Salisbury, MD 21804Off Market
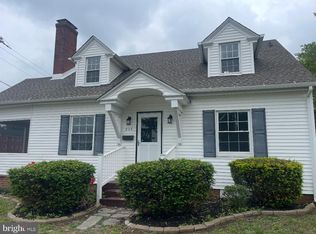
- $282,5003 bd2 ba1.4k sqft228 Glen Ave, Salisbury, MD 21804For Sale
- $230,5003 bd2 ba1.2k sqft108 Hillside Dr, Salisbury, MD 21804Off Market
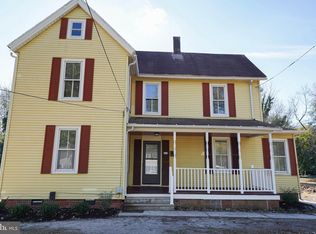
- $274,8005 bd1 ba1.8k sqft224 Glen Ave, Salisbury, MD 21804Off Market
- $198,1002 bd1 ba988 sqft110 Hillside Dr, Salisbury, MD 21804Off Market
- $275,0003 bd3 ba1.3k sqft222 Glen Ave, Salisbury, MD 21804Sold
- $345,2003 bd2 ba1.5k sqft215 N Park Dr, Salisbury, MD 21804Off Market
- $229,400-- bd1 ba1.3k sqft112 Hillside Dr, Salisbury, MD 21804Off Market
Nearby schools
GreatSchools rating
- 3/10Glen Avenue SchoolGrades: 2-5Distance: 1 mi
- 3/10Wicomico Middle SchoolGrades: 6-8Distance: 0.4 mi
- 2/10Wicomico High SchoolGrades: 9-12Distance: 0.2 mi
Schools provided by the listing agent
- District: Wicomico County Public Schools
Source: Bright MLS. This data may not be complete. We recommend contacting the local school district to confirm school assignments for this home.
Get a cash offer in 3 minutes
Find out how much your home could sell for in as little as 3 minutes with a no-obligation cash offer.
Estimated market value
$372,000
Get a cash offer in 3 minutes
Find out how much your home could sell for in as little as 3 minutes with a no-obligation cash offer.
Estimated market value
$372,000
- Maryland
- Wicomico County
- Salisbury
- 21804
- 104 Hillside Dr
Nearby cities
Nearby neighborhoods
Nearby zip codes
Other Salisbury Topics
