Don't miss this well-kept 3-bedroom, 1-bath Cape Cod-style home conveniently located near Route 13 and just minutes from shopping, dining, and everyday essentials in Salisbury. This home offers a practical layout featuring a bright living area and a dedicated laundry room for added convenience. Two bedrooms are located on the main floor, with a spacious third bedroom upstairs perfect for a guest room, home office, or playroom. Outside, enjoy a large driveway with plenty of off-street parking and a detached 2-car garage—ideal for vehicles, storage, or a workshop. This home is perfect for first-time buyers, investors, or anyone looking for easy living with room to grow. Schedule your showing today!
For sale
$259,900
923 Preston St, Salisbury, MD 21804
3beds
1,369sqft
Single Family Residence
Built in 1954
6,608 Square Feet Lot
$251,400 Zestimate®
$190/sqft
$-- HOA
What's special
- 431 days
- 49
- 7
Zillow last checked:
Listing updated:
Listed by:
Jaime Cortes 443-365-0775,
Coldwell Banker Realty 4105434545,
Co-Listing Agent: Zlatica Koscina 443-366-5643,
Coldwell Banker Realty
Source: Bright MLS,MLS#: MDWC2019172
Facts & features
Interior
Bedrooms & bathrooms
- Bedrooms: 3
- Bathrooms: 1
- Full bathrooms: 1
- Main level bathrooms: 1
- Main level bedrooms: 3
Basement
- Area: 0
Heating
- Forced Air, Electric
Cooling
- Central Air, Electric
Appliances
- Included: Electric Water Heater
- Laundry: Has Laundry
Features
- Has basement: No
- Has fireplace: No
Interior area
- Total structure area: 1,369
- Total interior livable area: 1,369 sqft
- Finished area above ground: 1,369
- Finished area below ground: 0
Property
Parking
- Total spaces: 2
- Parking features: Garage Faces Front, Off Street, Detached
- Garage spaces: 2
Accessibility
- Accessibility features: None
Features
- Levels: One
- Stories: 1
- Pool features: None
Lot
- Size: 6,608 Square Feet
Details
- Additional structures: Above Grade, Below Grade
- Parcel number: 2305010047
- Zoning: R5
- Special conditions: Standard
Construction
Type & style
- Home type: SingleFamily
- Architectural style: Cape Cod
- Property subtype: Single Family Residence
Materials
- Frame, Vinyl Siding
- Foundation: Block, Crawl Space
Condition
- New construction: No
- Year built: 1954
Utilities & green energy
- Sewer: Public Sewer
- Water: Public
Community & HOA
Community
- Subdivision: None Available
HOA
- Has HOA: No
Location
- Region: Salisbury
- Municipality: Salisbury
Financial & listing details
- Price per square foot: $190/sqft
- Tax assessed value: $109,700
- Annual tax amount: $1,946
- Date on market: 8/3/2025
- Listing agreement: Exclusive Right To Sell
- Listing terms: Conventional
- Ownership: Fee Simple
Estimated market value
$251,400
$239,000 - $264,000
$1,572/mo
Price history
| Date | Event | Price |
|---|---|---|
| 12/2/2025 | Price change | $259,900-3.7%$190/sqft |
Source:  Bright MLS #MDWC2019172 Report a problem Bright MLS #MDWC2019172 Report a problem | ||
| 10/7/2025 | Price change | $269,900-3.6%$197/sqft |
Source: Bright MLS #MDWC2019172 Report a problem | ||
| 8/4/2025 | Listed for sale | $279,900+374.4%$204/sqft |
Source: Bright MLS #MDWC2019172 Report a problem | ||
| 3/13/2020 | Sold | $59,000-13.2%$43/sqft |
Source: Public Record Report a problem | ||
| 2/7/2020 | Listed for sale | $68,000+70%$50/sqft |
Source: Keller Williams Realty of Delmarva-Salis #MDWC106952 Report a problem | ||
| 4/7/2016 | Sold | $40,000-9.1%$29/sqft |
Source: Public Record Report a problem | ||
| 1/14/2016 | Price change | $44,000-12%$32/sqft |
Source: Long & Foster Real Estate - Salisbury #500998 Report a problem | ||
| 12/7/2015 | Listed for sale | $50,000-5.6%$37/sqft |
Source: Long & Foster Real Estate - Salisbury #500998 Report a problem | ||
| 11/16/2015 | Sold | $52,945-11.6%$39/sqft |
Source: Public Record Report a problem | ||
| 7/26/2000 | Sold | $59,900$44/sqft |
Source: Public Record Report a problem | ||
Public tax history
| Year | Property taxes | Tax assessment |
|---|---|---|
| 2026 | $1,085 +7.3% | $121,700 +10.9% |
| 2025 | $1,011 -48% | $109,700 +12.3% |
| 2024 | $1,946 +15.5% | $97,700 +17.7% |
| 2023 | $1,685 +23.3% | $83,000 -15% |
| 2022 | $1,368 +26.1% | $97,700 +82.3% |
| 2021 | $1,085 +0.9% | $53,600 +0.9% |
| 2020 | $1,075 +0.7% | $53,100 -0.9% |
| 2019 | $1,068 +0.7% | $53,600 +2.9% |
| 2018 | $1,060 -3.2% | $52,100 +2.4% |
| 2017 | $1,095 -5.4% | $50,867 +2.5% |
| 2016 | $1,158 | $49,633 +2.5% |
| 2015 | $1,158 | $48,400 |
| 2014 | $1,158 | $48,400 |
| 2013 | -- | $48,400 -37.4% |
| 2012 | -- | $77,300 |
| 2011 | -- | $77,300 |
| 2010 | -- | $77,300 -16.5% |
| 2009 | -- | $92,520 +11.3% |
| 2008 | -- | $83,156 +12.7% |
| 2007 | -- | $73,793 +14.5% |
| 2006 | -- | $64,430 +2.9% |
| 2005 | -- | $62,602 +3% |
| 2004 | -- | $60,776 +3.1% |
| 2003 | -- | $58,950 +0% |
| 2002 | -- | $58,926 +0% |
| 2001 | -- | $58,903 |
Find assessor info on the county website
Monthly payment
Est. payment
Payment breakdown
Explore the cost of this home by adjusting the details. Changes won't be saved.Climate risks
Neighborhood: Doverdale/Church Street
Nearby schools
Schools provided by the listing agent
- Middle: Wicomico
- High: Wicomico
- District: Wicomico County Public Schools
Source: Bright MLS. This data may not be complete. We recommend contacting the local school district to confirm school assignments for this home.
Similar homes
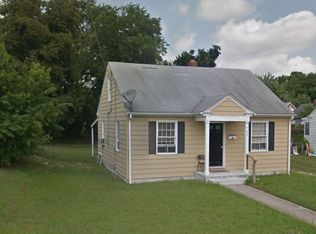
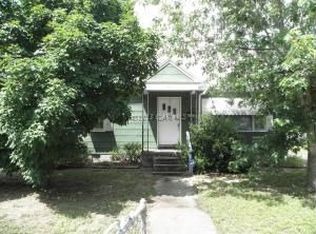
- $259,9003 bd1 ba1.2k sqftNone Available, Salisbury, MD 21804For Sale

 MLS ID #MDWC2024452, Elaine Davidson, RE/MAX Advantage Realty. Bright MLS
 - $283,9003 bd2 ba1.2k sqftNone Available, Salisbury, MD 21804For Sale
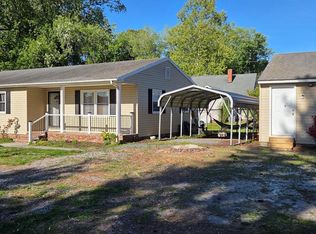 MLS ID #MDWC2022976, Jaime Cortes, Coldwell Banker Realty. Bright MLS
 - $244,5003 bd2 ba1.1k sqftNone Available, Salisbury, MD 21804For Sale
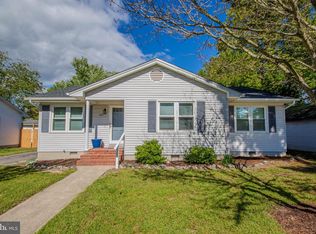 MLS ID #MDWC2024900, Marti Hoster, ERA Martin Associates. Bright MLS
 - $255,0003 bd2 ba1.7k sqftNone Available, Salisbury, MD 21804For Sale
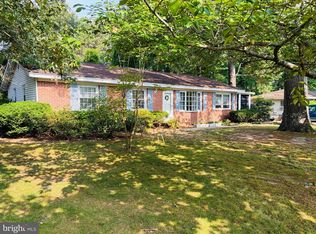 MLS ID #MDWC2023128, Barbara DeTota, ERA Martin Associates. Bright MLS
 - $239,0003 bd2 ba1.1k sqftNone Available, Salisbury, MD 21804For SaleMLS ID #MDWC2021464, Barbara DeTota, ERA Martin Associates. Bright MLS
- $249,0003 bd1 ba1k sqftNone Available, Salisbury, MD 21804For SaleMLS ID #MDWC2024804, Dustin Oldfather, Compass. Bright MLS
- $274,9003 bd1 ba1.2k sqftNone Available, Salisbury, MD 21804For SaleMLS ID #MDWC2024184, Barb McPhail, Douglas Realty LLC. Bright MLS
- $274,9903 bd2 ba1.3k sqftNone Available, Salisbury, MD 21804For SaleMLS ID #MDWC2024212, Jaime Cortes, Coldwell Banker Realty. Bright MLS
- $209,9003 bd1 ba1k sqftNone Available, Salisbury, MD 21804For SaleMLS ID #MDWC2023598, Steve Parsons, Coldwell Banker Realty. Bright MLS
- $240,0003 bd2 ba1.2k sqftNone Available, Salisbury, MD 21804For SaleMLS ID #MDWC2024118, Patricia Bounds, ERA Martin Associates. Bright MLS
- $189,9003 bd1 ba1.1k sqftNone Available, Salisbury, MD 21804For SaleMLS ID #MDWC2023960, Harryson Domercant, Keller Williams Realty Delmarva. Bright MLS
- $254,9003 bd2 ba1.4k sqftNone Available, Salisbury, MD 21804For SaleMLS ID #MDWC2022376, Greg Johnson, ERA Martin Associates. Bright MLS
- $275,5003 bd2 ba1.4k sqftNone Available, Salisbury, MD 21801For SaleMLS ID #MDWC2022490, Tyantha Randall, Keller Williams Realty Delmarva. Bright MLS
- $275,0003 bd1 ba1.6k sqftNone Available, Salisbury, MD 21804For SaleMLS ID #MDWC2021282, Benjamin Clark, Dockside Properties. Bright MLS
- $224,9002 bd2 ba1.2k sqftNone Available, Salisbury, MD 21804For SaleMLS ID #MDWC2020036, Jaime Cortes, Coldwell Banker Realty. Bright MLS
- $230,0003 bd2 ba1.1k sqftNone Available, Salisbury, MD 21804For SaleMLS ID #MDWC2023568, Amanda Harrington, Bunting Realty, Inc.. Bright MLS
- $284,9003 bd2 ba1.2k sqftNone Available, Salisbury, MD 21804For SaleMLS ID #MDWC2024134, Isnaille Paul, Fathom Realty MD, LLC. Bright MLS
- $233,9003 bd1 ba1k sqftNone Available, Salisbury, MD 21804For SaleMLS ID #MDWC2024116, Trenace Swaringer, Coldwell Banker Realty. Bright MLS
- $289,9004 bd2 ba1.3k sqftNone Available, Salisbury, MD 21804For SaleMLS ID #MDWC2023968, Donna Harrington, Coldwell Banker Realty. Bright MLS
- $234,9003 bd2 ba934 sqftNone Available, Salisbury, MD 21804For SaleMLS ID #MDWC2024448, Brandon Johnson, ERA Martin Associates. Bright MLS
