Welcome to 425 Liberty St, Salisbury, MD. Home features 3 bedrooms with 1 bath. from entry door, you will find a spacious living room thats open to the kitche. two bedrooms located on the first floor with a full hall bathoom. upstairs is an additional bedroom . Home is being sold as is. schedule your tour today !!
For sale
Price cut: $10.1K (8/20)
$189,900
425 Liberty St, Salisbury, MD 21804
3beds
1,194sqft
Single Family Residence
Built in 1950
6,048 Square Feet Lot
$188,000 Zestimate®
$159/sqft
$-- HOA
What's special
- 69 days
- 119
- 8
Zillow last checked:
Listing updated:
Listed by:
Harryson Domercant 302-260-0659,
Keller Williams Realty Delmarva (410) 524-6400
Source: Bright MLS,MLS#: MDWC2023960
Facts & features
Interior
Bedrooms & bathrooms
- Bedrooms: 3
- Bathrooms: 1
- Full bathrooms: 1
- Main level bathrooms: 1
- Main level bedrooms: 3
Basement
- Area: 0
Heating
- Central, Heat Pump, Electric
Cooling
- Central Air, Electric
Appliances
- Included: Electric Water Heater
Features
- Has basement: No
- Has fireplace: No
Interior area
- Total structure area: 1,194
- Total interior livable area: 1,194 sqft
- Finished area above ground: 1,194
- Finished area below ground: 0
Property
Parking
- Parking features: Driveway, Off Street
- Has uncovered spaces: Yes
Accessibility
- Accessibility features: None
Features
- Levels: One and One Half
- Stories: 1.5
- Pool features: None
Lot
- Size: 6,048 Square Feet
Details
- Additional structures: Above Grade, Below Grade
- Parcel number: 2305025907
- Zoning: R5
- Special conditions: Standard
Construction
Type & style
- Home type: SingleFamily
- Architectural style: Cape Cod
- Property subtype: Single Family Residence
Materials
- Vinyl Siding
- Foundation: Crawl Space
Condition
- New construction: No
- Year built: 1950
Utilities & green energy
- Sewer: Public Sewer
- Water: Public
Community & HOA
Community
- Subdivision: None Available
HOA
- Has HOA: No
Location
- Region: Salisbury
- Municipality: Salisbury
Financial & listing details
- Price per square foot: $159/sqft
- Tax assessed value: $120,867
- Annual tax amount: $2,141
- Date on market: 7/31/2026
- Listing agreement: Exclusive Right To Sell
- Ownership: Fee Simple
Estimated market value
$188,000
$179,000 - $197,000
$1,679/mo
Price history
| Date | Event | Price |
|---|---|---|
| 8/20/2026 | Price change | $189,900-5.1%$159/sqft |
Source:  Bright MLS #MDWC2023960 Report a problem Bright MLS #MDWC2023960 Report a problem | ||
| 7/31/2026 | Listed for sale | $200,000+49.5%$168/sqft |
Source: Bright MLS #MDWC2023960 Report a problem | ||
| 10/21/2020 | Sold | $133,800+3.7%$112/sqft |
Source: Public Record Report a problem | ||
| 9/29/2020 | Pending sale | $129,000$108/sqft |
Source: ERA Martin Associates #MDWC109360 Report a problem | ||
| 8/14/2020 | Listed for sale | $129,000+214.6%$108/sqft |
Source: ERA Martin Associates #MDWC109360 Report a problem | ||
| 1/31/2013 | Sold | $41,000+2.8%$34/sqft |
Source: Public Record Report a problem | ||
| 12/4/2012 | Listed for sale | $39,900-27.3%$33/sqft |
Source: ERA Bill Martin and Assoc. Inc. #481186 Report a problem | ||
| 8/18/2012 | Listing removed | $54,900$46/sqft |
Source: EXIT Shore Realty #475010 Report a problem | ||
| 6/16/2012 | Listed for sale | $54,900$46/sqft |
Source: EXIT Shore Realty #475010 Report a problem | ||
| 4/8/2012 | Listing removed | $54,900$46/sqft |
Source: EXIT Shore Realty #475010 Report a problem | ||
| 12/4/2011 | Price change | $54,900-8.3%$46/sqft |
Source: EXIT Shore Realty #475010 Report a problem | ||
| 11/2/2011 | Price change | $59,900-25%$50/sqft |
Source: EXIT Shore Realty #475010 Report a problem | ||
| 10/8/2011 | Listed for sale | $79,900+50.1%$67/sqft |
Source: EXIT Shore Realty #475010 Report a problem | ||
| 4/26/2002 | Sold | $53,240+33.1%$45/sqft |
Source: Public Record Report a problem | ||
| 3/3/2000 | Sold | $40,000$34/sqft |
Source: Public Record Report a problem | ||
Public tax history
| Year | Property taxes | Tax assessment |
|---|---|---|
| 2026 | $1,078 +6.8% | $120,867 +10.3% |
| 2025 | $1,010 -48.4% | $109,533 +11.5% |
| 2024 | $1,956 +21.1% | $98,200 +23.5% |
| 2023 | $1,615 +32.5% | $79,533 -19% |
| 2022 | $1,219 +42.7% | $98,200 +132.7% |
| 2021 | $854 +0.9% | $42,200 +0.9% |
| 2020 | $847 +0.6% | $41,833 -0.9% |
| 2019 | $842 +0.6% | $42,200 +2.7% |
| 2018 | $836 -4.9% | $41,100 +2.1% |
| 2017 | $879 -17.9% | $40,267 +2.1% |
| 2016 | $1,071 | $39,433 +2.2% |
| 2015 | $1,071 | $38,600 |
| 2014 | $1,071 | $38,600 |
| 2013 | -- | $38,600 -39% |
| 2012 | -- | $63,300 |
| 2011 | -- | $63,300 |
| 2010 | -- | $63,300 -12.2% |
| 2009 | -- | $72,070 +12.1% |
| 2008 | -- | $64,282 +13.8% |
| 2007 | -- | $56,496 +16% |
| 2006 | -- | $48,710 +6.4% |
| 2005 | -- | $45,800 +6.8% |
| 2004 | -- | $42,890 +7.3% |
| 2003 | -- | $39,980 |
| 2002 | -- | $39,980 |
| 2001 | -- | $39,980 |
Find assessor info on the county website
Monthly payment
Est. payment
Payment breakdown
Explore the cost of this home by adjusting the details. Changes won't be saved.Climate risks
Neighborhood: Doverdale/Church Street
Nearby schools
Schools provided by the listing agent
- District: Wicomico County Public Schools
Source: Bright MLS. This data may not be complete. We recommend contacting the local school district to confirm school assignments for this home.
Similar homes
- $199,9003 bd2 ba1.2k sqftNone Available, Salisbury, MD 21804For Sale
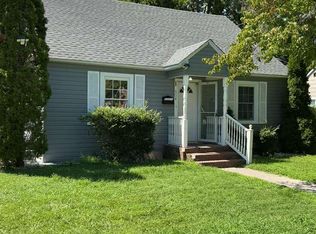
 MLS ID #MDWC2024358, Mr. Mario Villafan, Spring Hill Real Estate, LLC.. Bright MLS
 - $209,9003 bd1 ba1k sqftNone Available, Salisbury, MD 21804For Sale
 MLS ID #MDWC2023598, Steve Parsons, Coldwell Banker Realty. Bright MLS
 - $185,0002 bd1 ba1k sqftNone Available, Salisbury, MD 21801For Sale
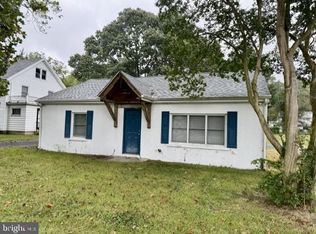 MLS ID #MDWC2024810, Nancy Reither, Coldwell Banker Realty. Bright MLS
 - $199,9003 bd2 ba1.1k sqftNone Available, Salisbury, MD 21804For Sale
 MLS ID #MDWC2021922, James Podoley, EXP Realty, LLC. Bright MLS
 - $189,9973 bd2 ba1.1k sqftNone Available, Salisbury, MD 21801For SaleMLS ID #MDWC2024086, Louie Amabili, EXP Realty, LLC. Bright MLS
- $170,0002 bd1 ba824 sqftNone Available, Salisbury, MD 21804For SaleMLS ID #MDWC2024368, Aly Anderson, Allfirst Realty, Inc.. Bright MLS
- $185,0003 bd1 ba1.3k sqftNone Available, Salisbury, MD 21804For SaleMLS ID #MDWC2022388, Gina Gargeu, Century 21 Downtown. Bright MLS
- $210,0003 bd1 ba900 sqftNone Available, Salisbury, MD 21804For SaleMLS ID #MDWC2024454, Su Mei Prete, Berkshire Hathaway HomeServices PenFed Realty - OP. Bright MLS
- $215,0002 bd1 ba1k sqftNone Available, Salisbury, MD 21804For SaleMLS ID #MDWC2024384, Dale King, Real Broker, LLC. Bright MLS
- $209,9003 bd2 ba1k sqftNone Available, Salisbury, MD 21804For SaleMLS ID #MDWC2023828, Mrs. Lauren Dyer, Coldwell Banker Realty. Bright MLS
- $149,9003 bd1 ba1.1k sqftNone Available, Salisbury, MD 21804For SaleMLS ID #MDWC2024216, Jon Nicholls, EXP Realty, LLC. Bright MLS
- $210,0003 bd2 ba1.1k sqftNone Available, Salisbury, MD 21801For SaleMLS ID #MDWC2024794, Kyle Dayton, Keller Williams Realty. Bright MLS
- $179,9003 bd1 ba980 sqftNone Available, Salisbury, MD 21804For SaleMLS ID #MDWC2022386, samuel heimer, Coldwell Banker Realty. Bright MLS
- $215,0003 bd2 ba1.1k sqftNone Available, Salisbury, MD 21804For SaleMLS ID #MDWC2022116, Nancy Ashley, ERA Martin Associates. Bright MLS
- $198,0003 bd1 ba1k sqftNone Available, Salisbury, MD 21801For SaleMLS ID #MDWC2024912, Mike Cowan, Coldwell Banker Realty. Bright MLS
- $259,9003 bd1 ba1.3k sqftNone Available, Salisbury, MD 21804For SaleMLS ID #MDWC2019172, Jaime Cortes, Coldwell Banker Realty. Bright MLS
- $244,5003 bd2 ba1.1k sqftNone Available, Salisbury, MD 21804For SaleMLS ID #MDWC2024900, Marti Hoster, ERA Martin Associates. Bright MLS
- $224,9002 bd2 ba1.2k sqftNone Available, Salisbury, MD 21804For SaleMLS ID #MDWC2020036, Jaime Cortes, Coldwell Banker Realty. Bright MLS
- $199,9002 bd1 ba804 sqftNone Available, Salisbury, MD 21804For SaleMLS ID #MDWC2023284, Olivia Moyer, Coldwell Banker Realty. Bright MLS
- $239,0003 bd2 ba1.1k sqftNone Available, Salisbury, MD 21804For SaleMLS ID #MDWC2021464, Barbara DeTota, ERA Martin Associates. Bright MLS
