INVESTOR ALERT!!! This charming 2-bedroom, 1-bathroom ranch-style home, with detached garage offers a perfect blend of comfort and investment potential. A second parcel conveys with the sale as well. (210 ft x 70 ft. Tax ID's 09-023143 and tax ID 09-008349). 1,008 finished square feet, this detached residence features an inviting entry-level bedroom, ideal for easy accessibility. The well-appointed kitchen comes equipped with essential appliances, including an electric oven/range and refrigerator, making it a practical choice for both homeowners and renters alike. The property boasts additional lot space, providing ample opportunities for expansion or outdoor enjoyment. The detached garage adds convenience and storage options, enhancing the property's overall appeal. Investors will appreciate the potential for strong rental returns in this area. The combination of a manageable size and functional design makes it an attractive option for those seeking a cozy living space. This property is not just a house; it's a canvas for future growth and a welcoming space that invites you to envision the possibilities. Don't miss out on this opportunity to invest in a home that promises both comfort and potential returns. Home has central heating and air service contract in place with Ocean Breeze. Roofs have been replaced, on the house 3/8/2021 for $6,345 and garage 6/7/21 for $3616.95. Home is in good condition, move in ready. Sold AS IS.
For sale
$185,000
28686 Ocean Gtwy, Salisbury, MD 21801
2beds
1,008sqft
Single Family Residence
Built in 1951
0.28 Acres Lot
$182,800 Zestimate®
$184/sqft
$-- HOA
What's special
Additional lot spaceInviting entry-level bedroomDetached garageWell-appointed kitchen
- 15 days
- 254
- 14
Likely to sell faster than
Zillow last checked:
Listing updated:
Listed by:
Nancy Reither 410-603-5050,
Coldwell Banker Realty 4438562211
Source: Bright MLS,MLS#: MDWC2024810
Facts & features
Interior
Bedrooms & bathrooms
- Bedrooms: 2
- Bathrooms: 1
- Full bathrooms: 1
- Main level bathrooms: 1
- Main level bedrooms: 2
Rooms
- Room types: Primary Bedroom, Bedroom 2, Kitchen, Family Room, Bathroom 1
Primary bedroom
- Level: Main
Bedroom 2
- Level: Main
Bathroom 1
- Level: Main
Family room
- Level: Main
Kitchen
- Level: Main
Heating
- Heat Pump, Electric
Cooling
- Central Air, Electric
Appliances
- Included: Oven/Range - Electric, Refrigerator, Electric Water Heater
- Laundry: Washer/Dryer Hookups Only
Features
- Entry Level Bedroom
- Has basement: No
- Has fireplace: No
Interior area
- Total structure area: 1,008
- Total interior livable area: 1,008 sqft
- Finished area above ground: 1,008
- Finished area below ground: 0
Property
Parking
- Total spaces: 12
- Parking features: Crushed Stone, Driveway, Parking Lot
- Uncovered spaces: 6
Accessibility
- Accessibility features: None
Features
- Levels: One
- Stories: 1
- Pool features: None
Lot
- Size: 0.28 Acres
- Features: Additional Lot(s)
Details
- Additional structures: Above Grade, Below Grade
- Parcel number: 23143
- Zoning: RESIDENTIAL
- Special conditions: Standard
Construction
Type & style
- Home type: SingleFamily
- Architectural style: Ranch/Rambler
- Property subtype: Single Family Residence
Materials
- Stick Built, Stucco, Frame
- Foundation: Block
- Roof: Asphalt
Condition
- New construction: No
- Year built: 1951
Utilities & green energy
- Sewer: Septic Exists
- Water: Well
Community & HOA
Community
- Subdivision: None Available
HOA
- Has HOA: No
Location
- Region: Salisbury
- Municipality: SALISBURY
Financial & listing details
- Price per square foot: $184/sqft
- Tax assessed value: $96,600
- Annual tax amount: $862
- Date on market: 10/3/2026
- Listing agreement: Exclusive Right To Sell
- Listing terms: Conventional,VA Loan,Cash
- Inclusions: Sold As Shown
- Exclusions: Shipping Containers And Ladders.
- Ownership: Fee Simple
Estimated market value
$182,800
$174,000 - $192,000
$1,345/mo
Price history
| Date | Event | Price |
|---|---|---|
| 10/3/2026 | Listed for sale | $185,000+270.7%$184/sqft |
Source:  Bright MLS #MDWC2024810 Report a problem Bright MLS #MDWC2024810 Report a problem | ||
| 1/29/2012 | Listing removed | $49,900$50/sqft |
Source: Coldwell Banker Residential Brokerage - Salisbury #474432 Report a problem | ||
| 12/6/2011 | Price change | $49,900-16.7%$50/sqft |
Source: Coldwell Banker Residential Brokerage - Salisbury #474432 Report a problem | ||
| 10/26/2011 | Price change | $59,900-7.7%$59/sqft |
Source: Coldwell Banker Residential Brokerage - Salisbury #474432 Report a problem | ||
| 8/24/2011 | Listed for sale | $64,900$64/sqft |
Source: Coldwell Banker Residential Brokerage - Salisbury #474432 Report a problem | ||
Public tax history
| Year | Property taxes | Tax assessment |
|---|---|---|
| 2026 | $922 +7.5% | $96,600 +11.7% |
| 2025 | $857 +17.1% | $86,467 +13.3% |
| 2024 | $732 +10.8% | $76,333 +15.3% |
| 2023 | $660 +8.4% | $66,200 |
| 2022 | $609 +9.7% | $66,200 +24.1% |
| 2021 | $555 +13.7% | $53,333 +13.7% |
| 2020 | $488 +3% | $46,900 |
| 2019 | $474 +3.2% | $46,900 +7.5% |
| 2018 | $459 -8.5% | $43,633 +3.9% |
| 2017 | $502 -28.1% | $42,000 |
| 2016 | $698 | $42,000 |
| 2015 | $698 | $42,000 -17.3% |
| 2014 | $698 | $50,800 |
| 2013 | -- | $50,800 |
| 2012 | -- | $50,800 -33.6% |
| 2011 | -- | $76,500 +14.5% |
| 2010 | -- | $66,800 +17% |
| 2009 | -- | $57,100 +20.5% |
| 2008 | -- | $47,400 +11.6% |
| 2007 | -- | $42,492 +13.1% |
| 2006 | -- | $37,586 +15% |
| 2005 | -- | $32,680 +3.5% |
| 2004 | -- | $31,580 +3.6% |
| 2003 | -- | $30,480 +3.7% |
| 2002 | -- | $29,380 |
| 2001 | -- | $29,380 |
Find assessor info on the county website
Monthly payment
Est. payment
Payment breakdown
Explore the cost of this home by adjusting the details. Changes won't be saved.Climate risks
Neighborhood: West Side
Nearby schools
Schools provided by the listing agent
- Elementary: Glen Avenue
- Middle: Salisbury
- High: Parkside
- District: Wicomico County Public Schools
Source: Bright MLS. This data may not be complete. We recommend contacting the local school district to confirm school assignments for this home.

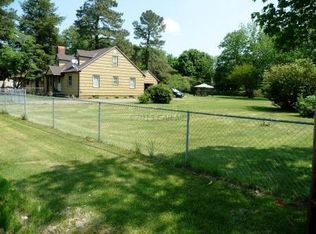

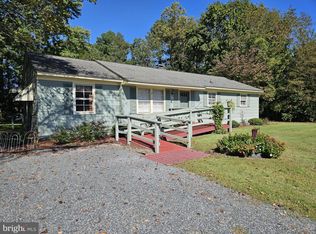
Similar homes
- $199,9003 bd2 ba1.3k sqftNone Available, Salisbury, MD 21804For Sale
 MLS ID #MDWC2025114, Peggy Bowden White, Long & Foster Real Estate, Inc.. Bright MLS
 - $199,9003 bd2 ba1.1k sqftNone Available, Salisbury, MD 21801For Sale
 MLS ID #MDWC2024794, Kyle Dayton, Keller Williams Realty. Bright MLS
 - $174,9903 bd2 ba1.1k sqftNone Available, Salisbury, MD 21801For Sale
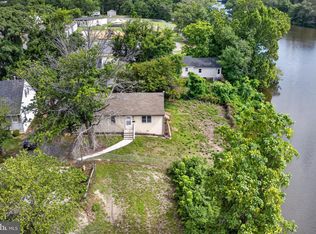 MLS ID #MDWC2024086, Louie Amabili, EXP Realty, LLC. Bright MLS
 - $198,0003 bd1 ba1k sqftNone Available, Salisbury, MD 21801For Sale
 MLS ID #MDWC2024912, Mike Cowan, Coldwell Banker Realty. Bright MLS
 - $189,9003 bd1 ba1.1k sqftNone Available, Salisbury, MD 21804For SaleMLS ID #MDWC2023960, Harryson Domercant, Keller Williams Realty Delmarva. Bright MLS
- $189,9003 bd1 ba1k sqftNone Available, Salisbury, MD 21804For SaleMLS ID #MDWC2022008, Laurie Cannon, ERA Martin Associates. Bright MLS
- $190,0003 bd1 ba960 sqftNone Available, Salisbury, MD 21804For SaleMLS ID #MDWC2025028, Charlene L. Reaser, EXP Realty, LLC. Bright MLS
- $210,0002 bd1 ba1k sqftNone Available, Salisbury, MD 21804For SaleMLS ID #MDWC2024384, Dale King, Real Broker, LLC. Bright MLS
- $185,0003 bd1 ba1.3k sqftNone Available, Salisbury, MD 21804For SaleMLS ID #MDWC2022388, Gina Gargeu, Century 21 Downtown. Bright MLS
- $269,0003 bd1 ba864 sqftNone Available, Salisbury, MD 21801For SaleMLS ID #MDWC2022380, Shane Slacum, LPT Realty, LLC. Bright MLS
- $179,9003 bd1 ba980 sqftNone Available, Salisbury, MD 21804For SaleMLS ID #MDWC2022386, samuel heimer, Coldwell Banker Realty. Bright MLS
- $170,0002 bd1 ba824 sqftNone Available, Salisbury, MD 21804For SaleMLS ID #MDWC2024368, Aly Anderson, Allfirst Realty, Inc.. Bright MLS
- $199,9003 bd2 ba1.1k sqftNone Available, Salisbury, MD 21804For SaleMLS ID #MDWC2021922, James Podoley, EXP Realty, LLC. Bright MLS
- $140,0002 bd1 ba851 sqftNone Available, Salisbury, MD 21801For SaleMLS ID #MDWC2023520, Brandon Ziska, Coldwell Banker Realty. Bright MLS
- $199,9002 bd1 ba804 sqftNone Available, Salisbury, MD 21804For SaleMLS ID #MDWC2023284, Olivia Moyer, Coldwell Banker Realty. Bright MLS
- $272,9902 bd2 ba1k sqftNone Available, Salisbury, MD 21801New ConstructionBright MLS
- $159,9953 bd2 ba1.4k sqftNone Available, Salisbury, MD 21801For SaleMLS ID #MDWC2023380, Kelley Bjorkland, Coldwell Banker Realty. Bright MLS
- $249,9003 bd2 ba1.4k sqftNone Available, Salisbury, MD 21801For SaleMLS ID #MDWC2022490, Tyantha Randall, Keller Williams Realty Delmarva. Bright MLS
- $247,0003 bd2 ba1.4k sqftNone Available, Salisbury, MD 21804For SaleMLS ID #MDWC2024980, Frances Sterling, ERA Martin Associates. Bright MLS
- $250,0005 bd2 ba1.5k sqftNone Available, Salisbury, MD 21801For SaleMLS ID #MDWC2024968, Alexander McKenzie, Long & Foster Real Estate, Inc.. Bright MLS
