Welcome to your adorable home in the heart of Salisbury! Located within the town limits, this home is situated just a stone's throw from major employment opportunities, including Tidal Health and various other local businesses. Plus, it’s only a short drive to Salisbury University, making it ideal for students and professionals alike. As you enter, you’ll be greeted by a cozy screened-in front porch, perfect for enjoying your morning coffee or relaxing in the evenings. The interior features two bedrooms and a beautifully remodeled bathroom. The mudroom provides added convenience, and throughout the home, you’ll find gorgeous hardwood floors that enhance its warmth and character, except in the bathroom and kitchen. The kitchen is equipped with stainless steel appliances and new vinyl plank flooring. The washer and dryer, which convey with the sale, are conveniently housed within this space. Step outside to discover a spacious backyard, complete with a large shed/outbuilding with electric—ideal for extra storage, a workshop, or home gym. This meticulously maintained home is a rare find and is ready for you to make it your own!
For sale
Price cut: $10K (8/3)
$199,900
109 Prince St, Salisbury, MD 21804
2beds
804sqft
Single Family Residence
Built in 1941
6,750 Square Feet Lot
$197,800 Zestimate®
$249/sqft
$-- HOA
What's special
- 120 days
- 314
- 19
Zillow last checked:
Listing updated:
Listed by:
Olivia Moyer 443-783-9521,
Coldwell Banker Realty 4105434545
Source: Bright MLS,MLS#: MDWC2023284
Facts & features
Interior
Bedrooms & bathrooms
- Bedrooms: 2
- Bathrooms: 1
- Full bathrooms: 1
- Main level bathrooms: 1
- Main level bedrooms: 2
Rooms
- Room types: Living Room, Bedroom 2, Kitchen, Bedroom 1, Bathroom 1
Bedroom 1
- Features: Ceiling Fan(s), Flooring - HardWood
- Level: Main
Bedroom 2
- Features: Ceiling Fan(s), Flooring - HardWood
- Level: Main
Bathroom 1
- Features: Bathroom - Tub Shower, Flooring - Ceramic Tile
- Level: Main
Kitchen
- Features: Dining Area, Flooring - Luxury Vinyl Plank, Eat-in Kitchen, Living/Dining Room Combo
- Level: Main
Living room
- Features: Ceiling Fan(s), Flooring - HardWood
- Level: Main
Mud room
- Level: Main
Screened porch
- Level: Main
Heating
- Baseboard, Wall Unit, Electric
Cooling
- Ductless, Electric
Appliances
- Included: Gas Water Heater
- Laundry: Dryer In Unit, Washer In Unit, Mud Room
Features
- Flooring: Hardwood
- Has basement: No
- Has fireplace: No
Interior area
- Total structure area: 804
- Total interior livable area: 804 sqft
- Finished area above ground: 804
- Finished area below ground: 0
Property
Parking
- Parking features: Driveway, On Street
- Has uncovered spaces: Yes
Accessibility
- Accessibility features: Doors - Swing In, Accessible Entrance
Features
- Levels: One
- Stories: 1
- Patio & porch: Porch, Screened, Screened Porch
- Pool features: None
Lot
- Size: 6,750 Square Feet
Details
- Additional structures: Above Grade, Below Grade, Outbuilding
- Parcel number: 2313048517
- Zoning: R8
- Special conditions: Standard
Construction
Type & style
- Home type: SingleFamily
- Architectural style: Bungalow
- Property subtype: Single Family Residence
Materials
- Vinyl Siding
- Foundation: Block
- Roof: Architectural Shingle
Condition
- New construction: No
- Year built: 1941
Utilities & green energy
- Sewer: Public Sewer
- Water: Public
- Utilities for property: Cable Available
Community & HOA
Community
- Security: Carbon Monoxide Detector(s), Smoke Detector(s)
- Subdivision: None Available
HOA
- Has HOA: No
Location
- Region: Salisbury
- Municipality: Salisbury
Financial & listing details
- Price per square foot: $249/sqft
- Tax assessed value: $62,200
- Annual tax amount: $1,091
- Date on market: 6/14/2026
- Listing agreement: Exclusive Right To Sell
- Listing terms: Cash,Conventional,FHA,VA Loan
- Ownership: Fee Simple
Estimated market value
$197,800
$188,000 - $208,000
$1,458/mo
Price history
| Date | Event | Price |
|---|---|---|
| 8/3/2026 | Price change | $199,900-4.8%$249/sqft |
Source:  Bright MLS #MDWC2023284 Report a problem Bright MLS #MDWC2023284 Report a problem | ||
| 6/15/2026 | Listed for sale | $209,900+10.5%$261/sqft |
Source: Bright MLS #MDWC2023284 Report a problem | ||
| 6/12/2025 | Sold | $189,900+2.7%$236/sqft |
Source: Bright MLS #MDWC2017660 Report a problem | ||
| 5/13/2025 | Contingent | $184,900$230/sqft |
Source: Bright MLS #MDWC2017660 Report a problem | ||
| 4/25/2025 | Listed for sale | $184,900+255.6%$230/sqft |
Source: Bright MLS #MDWC2017660 Report a problem | ||
| 9/8/2004 | Sold | $52,000+44.4%$65/sqft |
Source: Public Record Report a problem | ||
| 8/19/1999 | Sold | $36,000$45/sqft |
Source: Public Record Report a problem | ||
| 5/13/1999 | Sold | $36,000$45/sqft |
Source: Public Record Report a problem | ||
Public tax history
| Year | Property taxes | Tax assessment |
|---|---|---|
| 2026 | $555 +7.8% | $62,200 +11.5% |
| 2025 | $514 -47.7% | $55,800 +13% |
| 2024 | $984 +2.8% | $49,400 +4.8% |
| 2023 | $957 +6.5% | $47,133 -4.6% |
| 2022 | $898 +4.2% | $49,400 +16% |
| 2021 | $862 +0.9% | $42,600 +0.9% |
| 2020 | $855 +0.6% | $42,233 -0.9% |
| 2019 | $850 +0.6% | $42,600 +2.7% |
| 2018 | $845 -2.8% | $41,500 +4.4% |
| 2017 | $869 -14.3% | $39,767 +4.6% |
| 2016 | $1,014 | $38,033 +4.8% |
| 2015 | $1,014 | $36,300 |
| 2014 | $1,014 | $36,300 |
| 2013 | -- | $36,300 -39.4% |
| 2012 | -- | $59,900 |
| 2011 | -- | $59,900 |
| 2010 | -- | $59,900 -18% |
| 2009 | -- | $73,050 +13.3% |
| 2008 | -- | $64,456 +15.4% |
| 2007 | -- | $55,863 +18.2% |
| 2006 | -- | $47,270 +8% |
| 2005 | -- | $43,750 +8.7% |
| 2004 | -- | $40,230 +9.6% |
| 2003 | -- | $36,710 +0.7% |
| 2002 | -- | $36,470 +0.7% |
| 2001 | -- | $36,230 |
Find assessor info on the county website
Monthly payment
Est. payment
Payment breakdown
Explore the cost of this home by adjusting the details. Changes won't be saved.Climate risks
Neighborhood: 21804
Nearby schools
Schools provided by the listing agent
- Elementary: Prince Street School
- Middle: Bennett
- High: James M. Bennett
- District: Wicomico County Public Schools
Source: Bright MLS. This data may not be complete. We recommend contacting the local school district to confirm school assignments for this home.
Similar homes
- $190,0003 bd1 ba960 sqftNone Available, Salisbury, MD 21804For Sale
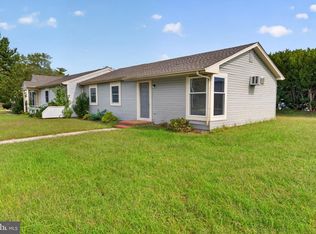
 MLS ID #MDWC2025028, Charlene L. Reaser, EXP Realty, LLC. Bright MLS
 - $179,9004 bd1 ba1k sqftNone Available, Salisbury, MD 21804For Sale
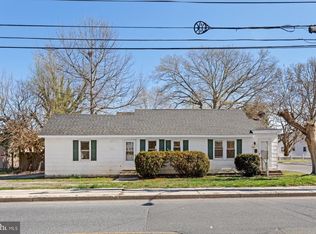 MLS ID #MDWC2022142, Nicole Schreibstein Abbott, Northrop Realty. Bright MLS
 - $215,0003 bd2 ba1.1k sqftNone Available, Salisbury, MD 21804For Sale
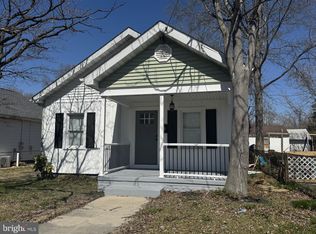 MLS ID #MDWC2022116, Nancy Ashley, ERA Martin Associates. Bright MLS
 - $199,9003 bd2 ba1.2k sqftNone Available, Salisbury, MD 21804For Sale
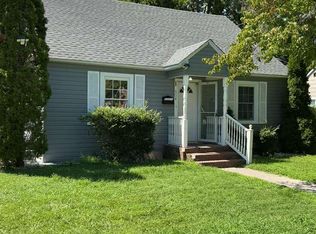 MLS ID #MDWC2024358, Mr. Mario Villafan, Spring Hill Real Estate, LLC.. Bright MLS
 - $210,0002 bd1 ba1k sqftNone Available, Salisbury, MD 21804For SaleMLS ID #MDWC2024384, Dale King, Real Broker, LLC. Bright MLS
- $209,9003 bd1 ba1k sqftNone Available, Salisbury, MD 21804For SaleMLS ID #MDWC2023598, Steve Parsons, Coldwell Banker Realty. Bright MLS
- $209,9003 bd2 ba1k sqftNone Available, Salisbury, MD 21804For SaleMLS ID #MDWC2023828, Mrs. Lauren Dyer, Coldwell Banker Realty. Bright MLS
- $199,9003 bd2 ba1.1k sqftNone Available, Salisbury, MD 21804For SaleMLS ID #MDWC2021922, James Podoley, EXP Realty, LLC. Bright MLS
- $170,0002 bd1 ba824 sqftNone Available, Salisbury, MD 21804For SaleMLS ID #MDWC2024368, Aly Anderson, Allfirst Realty, Inc.. Bright MLS
- $207,0004 bd1 ba1.1k sqftNone Available, Salisbury, MD 21804For SaleMLS ID #MDWC2024172, Tim Velasco, ERA Martin Associates. Bright MLS
- $244,5003 bd2 ba1.1k sqftNone Available, Salisbury, MD 21804For SaleMLS ID #MDWC2024900, Marti Hoster, ERA Martin Associates. Bright MLS
- $199,5002 bd3 ba1.1k sqftNone Available, Salisbury, MD 21804For SaleMLS ID #MDWC2024982, Ginnie Malone, Coldwell Banker Realty. Bright MLS
- $198,0003 bd1 ba1k sqftNone Available, Salisbury, MD 21801For SaleMLS ID #MDWC2024912, Mike Cowan, Coldwell Banker Realty. Bright MLS
- $210,0003 bd1 ba900 sqftNone Available, Salisbury, MD 21804For SaleMLS ID #MDWC2024454, Su Mei Prete, Berkshire Hathaway HomeServices PenFed Realty - OP. Bright MLS
- $234,9003 bd2 ba934 sqftNone Available, Salisbury, MD 21804For SaleMLS ID #MDWC2024448, Brandon Johnson, ERA Martin Associates. Bright MLS
- $189,9003 bd1 ba1.1k sqftNone Available, Salisbury, MD 21804For SaleMLS ID #MDWC2023960, Harryson Domercant, Keller Williams Realty Delmarva. Bright MLS
- $199,9003 bd2 ba1.1k sqftNone Available, Salisbury, MD 21801For SaleMLS ID #MDWC2024794, Kyle Dayton, Keller Williams Realty. Bright MLS
- $179,9003 bd1 ba980 sqftNone Available, Salisbury, MD 21804For SaleMLS ID #MDWC2022386, samuel heimer, Coldwell Banker Realty. Bright MLS
- $189,9003 bd1 ba1k sqftNone Available, Salisbury, MD 21804For SaleMLS ID #MDWC2022008, Laurie Cannon, ERA Martin Associates. Bright MLS
