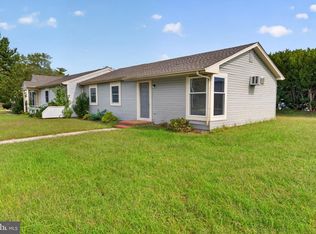
Nestled within the quiet condo complex The Glade, this well maintained 1133 SF, 2 'ensuite' bedroom, 2.5 bath two-story end unit features a desirable open space beside it that provides privacy and convenient parking within steps of the front door. The inviting open floor plan is sunny, light, and bright and is complemented by soft, muted, nature-inspired organic paint colors that help bring the outdoors in. Recent updates that make this home truly move-in ready include a new top-of-the-line 20 SEER HVAC system (a $25k value installed in 2026), refreshed bathrooms, and an updated kitchen. Flooring includes ceramic tile in the kitchen, foyer, and half bath, real hardwood in the dining room, vinyl in both full baths, and neutral carpet elsewhere. Updated ceiling fans and a beautiful Tiffany-style chandelier complete the soft, organic aesthetic. Curl up by the wood-burning fireplace (not found in all units) that provides both ambiance and reliable back-up heat. Two bedroom balconies and a back deck off the living/dining area invite serene outdoor living any time of day. The condo fee that breaks down to $285/month is paid on a quarterly basis and covers roof replacement, water, sewer, trash removal, annual exterior power washing, parking lot upkeep, and community lighting. What more could you want? Move right in and start enjoying the easy lifestyle this home and community offers.
For sale
$199,500
735 Canvasback Ct, Salisbury, MD 21804
2beds
1,133sqft
Townhouse
Built in 1989
-- sqft lot
$197,300 Zestimate®
$176/sqft
$285/mo HOA
What's special
Two-story end unitSunny light and brightNeutral carpet elsewhereBeautiful tiffany-style chandelierTwo bedroom balconiesUpdated ceiling fansUpdated kitchen
- 4 days
- 222
- 9
Likely to sell faster than
Zillow last checked:
Listing updated:
Listed by:
Ginnie Malone 410-251-6188,
Coldwell Banker Realty 4105434545
Source: Bright MLS,MLS#: MDWC2024982
Facts & features
Interior
Bedrooms & bathrooms
- Bedrooms: 2
- Bathrooms: 3
- Full bathrooms: 2
- 1/2 bathrooms: 1
- Main level bathrooms: 1
Basement
- Area: 0
Heating
- Heat Pump, Electric
Cooling
- Other, Electric
Appliances
- Included: Dishwasher, Disposal, Dryer, Microwave, Oven/Range - Electric, Refrigerator, Washer, Water Heater, Electric Water Heater
Features
- Attic, Ceiling Fan(s), Combination Dining/Living, Dining Area, Open Floorplan, Primary Bath(s)
- Flooring: Carpet, Wood
- Has basement: No
- Number of fireplaces: 1
- Fireplace features: Mantel(s), Wood Burning
Interior area
- Total structure area: 1,133
- Total interior livable area: 1,133 sqft
- Finished area above ground: 1,133
- Finished area below ground: 0
Property
Parking
- Total spaces: 1
- Parking features: Lighted, Paved, Parking Lot
Accessibility
- Accessibility features: None
Features
- Levels: Two
- Stories: 2
- Patio & porch: Deck
- Exterior features: Balcony
- Pool features: None
Details
- Additional structures: Above Grade, Below Grade
- Parcel number: 2305103304
- Zoning: R8A
- Special conditions: Standard
Construction
Type & style
- Home type: Townhouse
- Architectural style: Contemporary
- Property subtype: Townhouse
Materials
- Vinyl Siding
- Foundation: Crawl Space
Condition
- New construction: No
- Year built: 1989
Utilities & green energy
- Sewer: Public Sewer
- Water: Public
Community & HOA
Community
- Condo and coop fee: $855 quarterly
- Subdivision: The Glade
HOA
- Has HOA: No
Location
- Region: Salisbury
- Municipality: Salisbury
Financial & listing details
- Price per square foot: $176/sqft
- Tax assessed value: $130,833
- Annual tax amount: $2,519
- Date on market: 10/8/2026
- Listing agreement: Exclusive Right To Sell
- Listing terms: Cash,Conventional,FHA,VA Loan
- Exclusions: Upstairs Refrigerator (summit Brand)
- Ownership: Fee Simple
Estimated market value
$197,300
$187,000 - $207,000
$1,662/mo
Price history
| Date | Event | Price |
|---|---|---|
| 10/8/2026 | Listed for sale | $199,500+12.7%$176/sqft |
Source:  Bright MLS #MDWC2024982 Report a problem Bright MLS #MDWC2024982 Report a problem | ||
| 12/19/2025 | Sold | $177,000$156/sqft |
Source: Bright MLS #MDWC2020440 Report a problem | ||
| 12/12/2025 | Pending sale | $177,000$156/sqft |
Source: Bright MLS #MDWC2020440 Report a problem | ||
| 12/12/2025 | Listing removed | $177,000$156/sqft |
Source: Bright MLS #MDWC2020440 Report a problem | ||
| 11/21/2025 | Pending sale | $177,000$156/sqft |
Source: Bright MLS #MDWC2020440 Report a problem | ||
| 11/5/2025 | Listed for sale | $177,000+58%$156/sqft |
Source: Bright MLS #MDWC2020440 Report a problem | ||
| 3/24/2021 | Listing removed | -- |
Source: Owner Report a problem | ||
| 5/26/2017 | Sold | $112,000-6.3%$99/sqft |
Source: Public Record Report a problem | ||
| 3/15/2017 | Price change | $119,500-2%$105/sqft |
Source: Owner Report a problem | ||
| 2/17/2017 | Price change | $122,000-1.6%$108/sqft |
Source: Owner Report a problem | ||
| 1/30/2017 | Listed for sale | $124,000-17.3%$109/sqft |
Source: Owner Report a problem | ||
| 11/21/2007 | Sold | $150,000+18.1%$132/sqft |
Source: Public Record Report a problem | ||
| 9/3/2004 | Sold | $127,000+63.2%$112/sqft |
Source: Public Record Report a problem | ||
| 6/30/1998 | Sold | $77,800$69/sqft |
Source: Public Record Report a problem | ||
Public tax history
| Year | Property taxes | Tax assessment |
|---|---|---|
| 2026 | $1,167 -3.2% | $130,833 +0.3% |
| 2025 | $1,205 -53.5% | $130,467 +0.3% |
| 2024 | $2,592 +3.7% | $130,100 +5.7% |
| 2023 | $2,498 +7.6% | $123,033 -5.4% |
| 2022 | $2,322 +5.4% | $130,100 +19.5% |
| 2021 | $2,204 +3.9% | $108,900 +3.9% |
| 2020 | $2,122 +3.7% | $104,833 -3.7% |
| 2019 | $2,045 +3.9% | $108,900 +12.6% |
| 2018 | $1,968 -2.9% | $96,700 |
| 2017 | $2,028 -6.2% | $96,700 |
| 2016 | $2,163 | $96,700 -15.5% |
| 2015 | $2,163 | $114,500 |
| 2014 | $2,163 | $114,500 |
| 2013 | -- | $114,500 -10.4% |
| 2012 | -- | $127,800 |
| 2011 | -- | $127,800 |
| 2010 | -- | $127,800 -12.5% |
| 2009 | -- | $146,000 +14.1% |
| 2008 | -- | $128,000 +16.4% |
| 2007 | -- | $110,000 +19.6% |
| 2006 | -- | $92,000 +6.2% |
| 2005 | -- | $86,666 +6.6% |
| 2004 | -- | $81,333 +7% |
| 2003 | -- | $76,000 +0.4% |
| 2002 | -- | $75,666 +0.4% |
| 2001 | -- | $75,333 |
Find assessor info on the county website
Monthly payment
Est. payment
Payment breakdown
Explore the cost of this home by adjusting the details. Changes won't be saved.Climate risks
Neighborhood: 21804
Nearby schools
Schools provided by the listing agent
- District: Wicomico County Public Schools
Source: Bright MLS. This data may not be complete. We recommend contacting the local school district to confirm school assignments for this home.
Similar homes
- $190,0003 bd1 ba960 sqftNone Available, Salisbury, MD 21804For Sale
 MLS ID #MDWC2025028, Charlene L. Reaser, EXP Realty, LLC. Bright MLS
 - $199,9003 bd2 ba1.1k sqftNone Available, Salisbury, MD 21804For Sale
 MLS ID #MDWC2021922, James Podoley, EXP Realty, LLC. Bright MLS
 - $199,9003 bd2 ba1.1k sqftNone Available, Salisbury, MD 21801For Sale
 MLS ID #MDWC2024794, Kyle Dayton, Keller Williams Realty. Bright MLS
 - $219,9002 bd2 ba1.2k sqftMallard Landing, Salisbury, MD 21804For Sale
 MLS ID #MDWC2024396, Donna Malone, Long & Foster Real Estate, Inc.. Bright MLS
 - $169,9002 bd2 ba931 sqftNone Available, Salisbury, MD 21804For SaleMLS ID #MDWC2023550, Michael Weisner, Weisner Real Estate Inc. Bright MLS
- $274,9003 bd3 ba1.6k sqftNone Available, Salisbury, MD 21804For SaleMLS ID #MDWC2024822, Rebecca Lewis, Century 21 Harbor Realty. Bright MLS
- $192,0002 bd2 ba1.6k sqftNone Available, Salisbury, MD 21804For SaleMLS ID #MDWC2024698, Steven Diaz, Atlantic Shores Sotheby's International Realty. Bright MLS
- $229,9003 bd3 ba1.2k sqftNone Available, Salisbury, MD 21804For SaleMLS ID #MDWC2023720, Marco Smith, Worthington Realty Group, LLC. Bright MLS
- $249,0003 bd1 ba1k sqftNone Available, Salisbury, MD 21804For SaleMLS ID #MDWC2024804, Dustin Oldfather, Compass. Bright MLS
- $229,9994 bd2 ba1.5k sqftNone Available, Salisbury, MD 21804For SaleMLS ID #MDWC2023666, Pam Price, Berkshire Hathaway HomeServices PenFed Realty. Bright MLS
- $244,5003 bd2 ba1.1k sqftNone Available, Salisbury, MD 21804For SaleMLS ID #MDWC2024900, Marti Hoster, ERA Martin Associates. Bright MLS
- $260,0003 bd1 ba1.1k sqftNone Available, Salisbury, MD 21804For SaleMLS ID #MDWC2024808, Sarah Robins, Coldwell Banker Realty. Bright MLS
- $209,9003 bd2 ba1k sqftNone Available, Salisbury, MD 21804For SaleMLS ID #MDWC2023828, Mrs. Lauren Dyer, Coldwell Banker Realty. Bright MLS
- $199,9002 bd1 ba804 sqftNone Available, Salisbury, MD 21804For SaleMLS ID #MDWC2023284, Olivia Moyer, Coldwell Banker Realty. Bright MLS
- $299,0003 bd1 ba1.2k sqftNone Available, Salisbury, MD 21804For SaleMLS ID #MDWC2024936, Austin Cox, Long & Foster Real Estate, Inc.. Bright MLS
- $209,9003 bd1 ba1k sqftNone Available, Salisbury, MD 21804For SaleMLS ID #MDWC2023598, Steve Parsons, Coldwell Banker Realty. Bright MLS
- $249,0003 bd3 ba1.6k sqftNone Available, Salisbury, MD 21804For SaleMLS ID #MDWC2023936, Anna Spann, Coldwell Banker Realty. Bright MLS
- $220,0003 bd1 ba1k sqftNone Available, Salisbury, MD 21801For SaleMLS ID #MDWC2024408, Lynne Holt, Patterson-Schwartz-Middletown. Bright MLS
- $170,0002 bd1 ba824 sqftNone Available, Salisbury, MD 21804For SaleMLS ID #MDWC2024368, Aly Anderson, Allfirst Realty, Inc.. Bright MLS
- $230,0003 bd3 ba1.4k sqftNone Available, Salisbury, MD 21804For SaleMLS ID #MDWC2021942, Harold Cyr, ERA Martin Associates. Bright MLS
